
92118 Cape Arago Hwy, Coos Bay, OR 97420
Local realty services provided by:ERA Freeman & Associates, Realtors
92118 Cape Arago Hwy,Coosbay, OR 97420
$315,000
- 3 Beds
- 2 Baths
- 1,296 sq. ft.
- Mobile / Manufactured
- Pending
Listed by: sheri van elsberg, dennis kuehn
Office: all state real estate541-267-7777
MLS#:726041996
Source:PORTLAND
Price summary
- Price:$315,000
- Price per sq. ft.:$243.06
About this home
Enjoy a private wooded setting across the road from the bay on almost an acre. 3 bedrooms and 2 baths 2012 manufactured home on a block foundation New water heater. Wheel chair ramp also. Large area in front and room for a garage or shop. Fenced on 3 sides. Close to the beaches, hiking, fishing, crabbing and clamming (across the road from this property).
Contact an agent
Home facts
- Year built:2012
- Subdivision & Development:Barview/Charleston Fire Dept.
- Listing ID #:726041996
- Added:45 day(s) ago
- Updated:September 30, 2026 at 08:23 AM
Rooms and interior
- Bedrooms:3
- Total bathrooms:2
- Full bathrooms:2
- Kitchen Description:Dishwasher, Free Standing Range, Free Standing Refrigerator, Microwave, Pantry, Stainless Steel Appliance
- Basement Description:Crawl Space
- Living area:1,296 sq. ft.
Heating and cooling
- Heating:Forced Air
Structure and exterior
- Roof:Composition
- Year built:2012
- Building area:1,296 sq. ft.
- Lot area:0.99 Acres
- Lot Features:Gated, Level, Trees, Wooded
- Architectural Style:Double Wide Manufactured Home, Manufactured Home
- Exterior Features:Cross Fenced, Outbuilding, Public Road
- Foundation Description:Skirting
- Levels:1 Story
Schools
- High school:Marshfield
- Middle school:Sunset
- Elementary school:Madison
Utilities
- Water:Public Water
- Sewer:Public Sewer
Finances and disclosures
- Price:$315,000
- Price per sq. ft.:$243.06
- Tax amount:$1,032 (2025)
Features and amenities
- Amenities:Double Pane Window(s), Laminate Flooring, Laundry, Vinyl Frame Windows
Parking
- Parking description:Driveway
 All information provided is deemed reliable but is not guaranteed and should be independently verified. The content relating to real estate for sale on this web site comes in part from the IDX program of the RMLS of Portland Oregon. Real estate listings held by brokerage firms other than ERA Freeman & Associates, Realtors are marked with the RMLS logo and detailed information about these properties includes the names of the listing brokers. Copyright 2026 RMLS, Portland, Oregon. Last updated: September 30, 2026
New listings near 92118 Cape Arago Hwy
- New
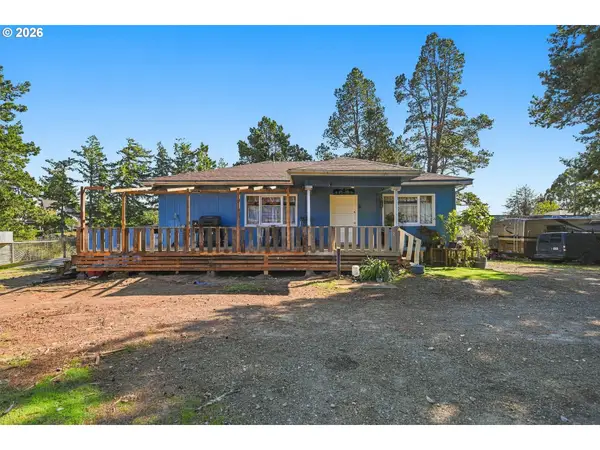 $249,000Active2 beds 1 baths849 sq. ft.
1589 Seagate Ave, CoosBay, OR 97420
MLS# 695802476Listed by: PACIFIC COAST REAL ESTATE & DEVELOPMENT, LLC - Open Sat, 11am to 1pmNew
 $359,000Active2 beds 2 baths2,265 sq. ft.
922 S 10th St, CoosBay, OR 97420
MLS# 332887792Listed by: PACIFIC PROPERTIES - New
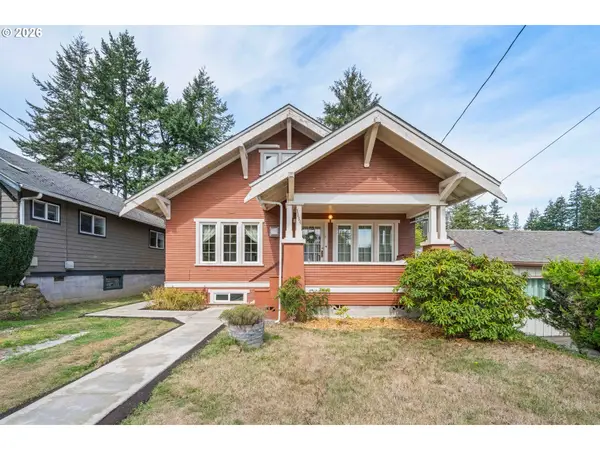 $419,000Active3 beds 2 baths2,648 sq. ft.
1154 Park Ave, CoosBay, OR 97420
MLS# 600960359Listed by: PACIFIC PROPERTIES - New
 $95,000Active1 beds 1 baths408 sq. ft.
1795 28th Ct, CoosBay, OR 97420
MLS# 537792291Listed by: PACIFIC COAST REAL ESTATE & DEVELOPMENT, LLC - New
 $350,000Active3 beds 2 baths1,296 sq. ft.
1680 Stark Ave, CoosBay, OR 97420
MLS# 642071558Listed by: OREGON LIFE HOMES 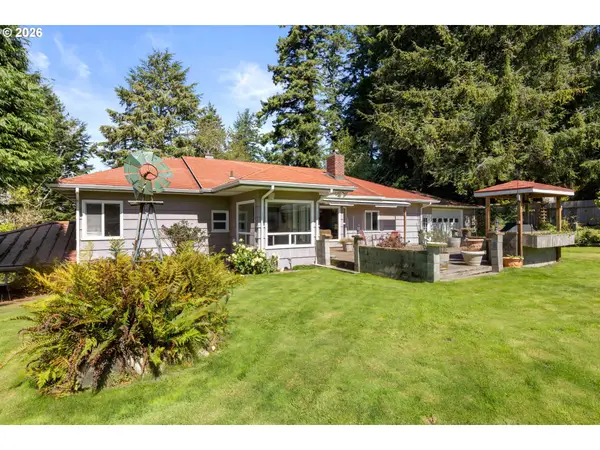 $449,000Active4 beds 2 baths2,348 sq. ft.
1459 Kingwood Ave, CoosBay, OR 97420
MLS# 125080929Listed by: THE NEIL COMPANY REAL ESTATE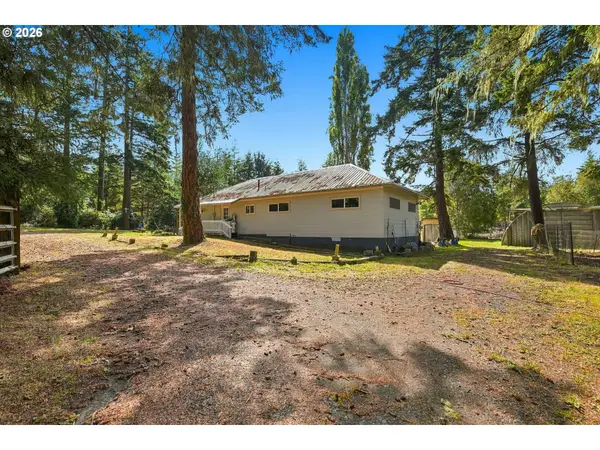 $925,000Active-- beds -- baths
1040 Jefferson St, CoosBay, OR 97420
MLS# 658236785Listed by: PACIFIC COAST REAL ESTATE & DEVELOPMENT, LLC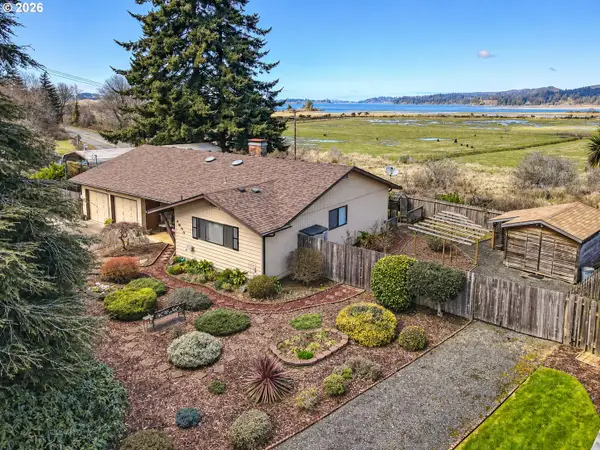 $465,000Active4 beds 2 baths1,418 sq. ft.
1605 Applewood Dr, CoosBay, OR 97420
MLS# 337001450Listed by: RE/MAX SOUTH COAST- Open Sun, 11am to 1pm
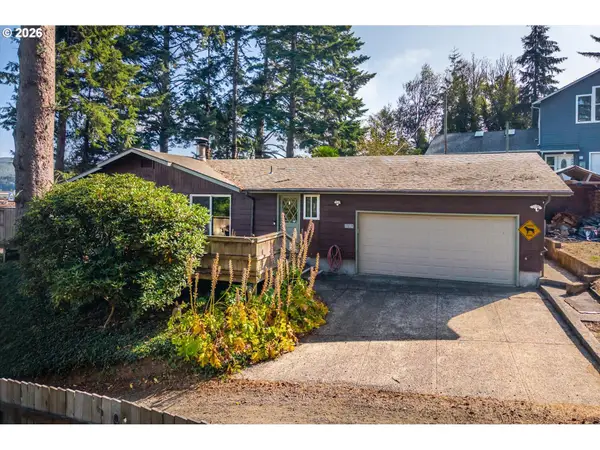 $339,000Active3 beds 2 baths1,456 sq. ft.
1646 Coos River Hwy, CoosBay, OR 97420
MLS# 639408086Listed by: PARKER HEIGHTS REALTY 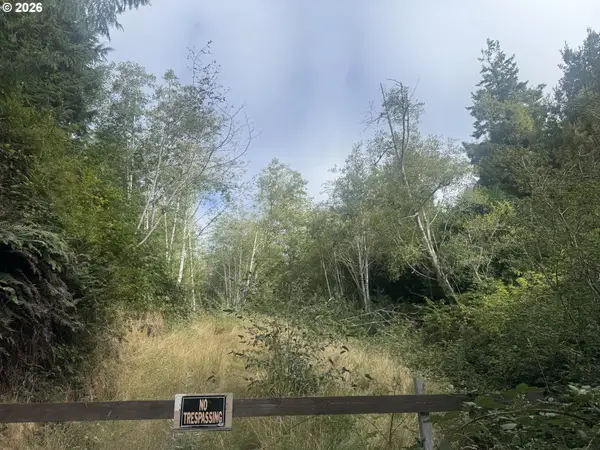 $169,000Active5.66 Acres
1 Idaho Ave, CoosBay, OR 97420
MLS# 156834528Listed by: PACIFIC PROPERTIES


Protect your home and budget from life's surprises with an Assurant Home Warranty, backed by a partner that supports you through every step of homeownership. Explore Plans.
© 2023 - 2026 ERA Franchise Systems LLC. All rights reserved. ERA Franchise Systems LLC fully supports the principles of the Fair Housing Act and the Equal Opportunity Act. ERA, ERA Real Estate powered, and their respective logos are registered service marks of ERA Franchise Systems LLC. Each office is independently owned and operated.