
2216 S Alpine St, Cornelius, OR 97113
Local realty services provided by:ERA Freeman & Associates, Realtors
2216 S Alpine St,Cornelius, OR 97113
$360,000
- 3 Beds
- 2 Baths
- 1,076 sq. ft.
- Single family
- Active
Listed by: katia kaeser
Office: keller williams sunset corridor503-270-5700
MLS#:452592917
Source:PORTLAND
Price summary
- Price:$360,000
- Price per sq. ft.:$334.57
About this home
Ideally located minutes from shopping, dining, and Route 8 (TV Highway), this single-level home offers 3 bedrooms, 2 bathrooms, and an attached one-car garage, with refreshed interiors, major system updates, and a flat, fully fenced backyard. The home features bamboo flooring throughout (2023) and a roomy kitchen with tile flooring, a modern layout and quartz countertops (2024). Stainless steel appliances include a dishwasher and stove, both replaced in 2023. Refrigerator, washer, and dryer are included. Major updates include a roof replacement in 2021, new windows and siding in 2023, a high-efficiency furnace and air conditioning unit installed in 2017, and a hot water heater replaced in 2014. The hallway bathroom features a new shower installed in 2022, a new tile floor in 2024, and a new toilet in 2026. Enjoy outdoor access from two sliding doors leading to the backyard, a paved side yard accessible from the living room, and a private deck off the primary bedroom. With its practical layout, usable outdoor space, and numerous updates, this home offers a great balance of comfort, functionality, and convenience. Buyer to verify schools and all information....
Contact an agent
Home facts
- Year built:1984
- Listing ID #:452592917
- Added:1 day(s) ago
- Updated:November 01, 2026 at 01:05 AM
Rooms and interior
- Bedrooms:3
- Total bathrooms:2
- Full bathrooms:2
- Kitchen Description:Dishwasher, Disposal, Free Standing Range, Free Standing Refrigerator, Plumbed For Icemaker, Quartz, Range Hood, Stainless Steel Appliance, Tile
- Basement Description:Crawl Space
- Living area:1,076 sq. ft.
Heating and cooling
- Cooling:Central Air
- Heating:Forced Air 90
Structure and exterior
- Roof:Composition
- Year built:1984
- Building area:1,076 sq. ft.
- Lot area:0.09 Acres
- Lot Features:Level
- Architectural Style:1 Story
- Exterior Features:Deck, Fenced, Raised Beds, Tool Shed, Yard
- Levels:1 Story
Schools
- High school:Forest Grove
- Middle school:Neil Armstrong
- Elementary school:Fern Hill
Utilities
- Water:Public Water
- Sewer:Public Sewer
Finances and disclosures
- Price:$360,000
- Price per sq. ft.:$334.57
- Tax amount:$2,129 (2025)
Features and amenities
- Laundry features:Washer/Dryer
- Amenities:Double Pane Window(s), Tile Floor, Vinyl Frame Windows
Parking
- Total parking spaces:1
- Parking description:Driveway
- Garage spaces:1
 All information provided is deemed reliable but is not guaranteed and should be independently verified. The content relating to real estate for sale on this web site comes in part from the IDX program of the RMLS of Portland Oregon. Real estate listings held by brokerage firms other than ERA Freeman & Associates, Realtors are marked with the RMLS logo and detailed information about these properties includes the names of the listing brokers. Copyright 2026 RMLS, Portland, Oregon. Last updated: November 1, 2026
New listings near 2216 S Alpine St
- New
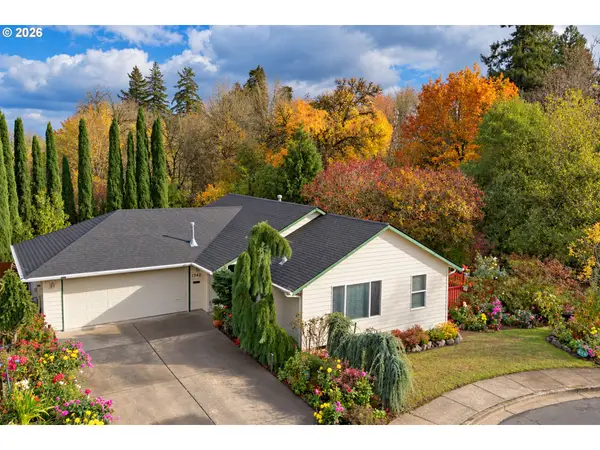 $450,000Active3 beds 2 baths1,156 sq. ft.
1342 S 15th Ave, Cornelius, OR 97113
MLS# 234591726Listed by: SOLDERA PROPERTIES, INC - New
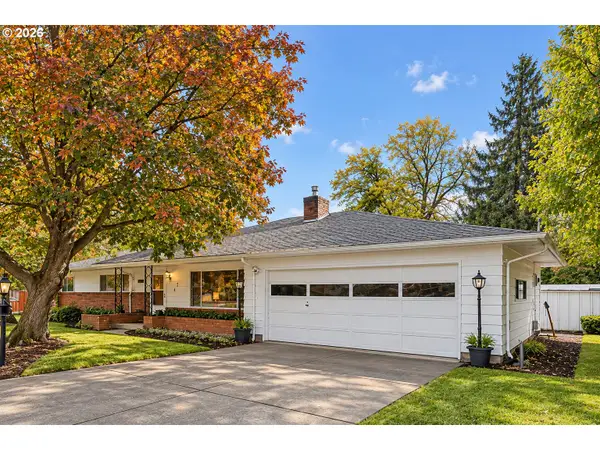 $350,000Active3 beds 2 baths1,333 sq. ft.
424 S 10th Ave, Cornelius, OR 97113
MLS# 279586666Listed by: OPT - New
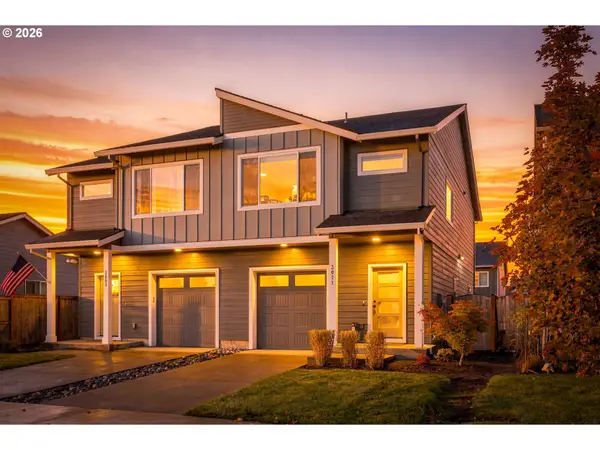 $399,900Active3 beds 3 baths1,520 sq. ft.
3071 S Heather St, Cornelius, OR 97113
MLS# 226717430Listed by: REALTY ONE GROUP PRESTIGE - New
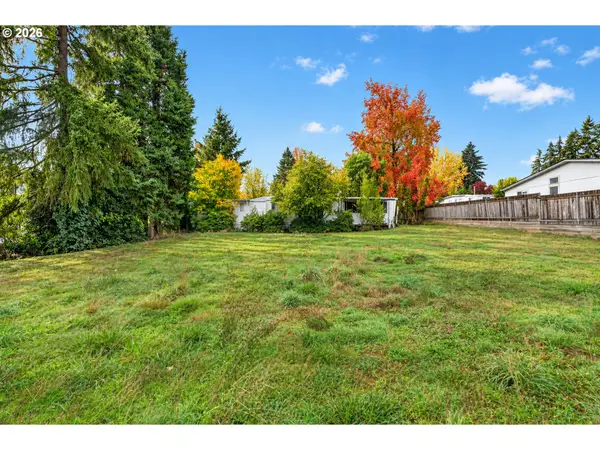 $250,000Active2 beds 1 baths931 sq. ft.
9135 SW 313th Ave, Cornelius, OR 97113
MLS# 377719239Listed by: OPT - New
 $474,960Active3 beds 3 baths1,622 sq. ft.
3191 S Linden St #828, Cornelius, OR 97113
MLS# 449709306Listed by: SEKISUI HOUSE PNW, INC - New
 $674,205Active4 beds 3 baths2,001 sq. ft.
2950 S Rowan St #1, Cornelius, OR 97113
MLS# 430226822Listed by: SEKISUI HOUSE PNW, INC - New
 $436,000Active3 beds 2 baths1,642 sq. ft.
1341 N Clark St, Cornelius, OR 97113
MLS# 651929798Listed by: OPENDOOR BROKERAGE LLC  $355,000Active3 beds 3 baths1,396 sq. ft.
884 N 18th Ave, Cornelius, OR 97113
MLS# 369930381Listed by: WINDERMERE WEST LLC $550,000Pending2 beds 2 baths1,585 sq. ft.
35560 SW Forest Hills St, Cornelius, OR 97113
MLS# 455752419Listed by: JOHN L. SCOTT PORTLAND CENTRAL


Protect your home and budget from life's surprises with an Assurant Home Warranty, backed by a partner that supports you through every step of homeownership. Explore Plans.
© 2023 - 2026 ERA Franchise Systems LLC. All rights reserved. ERA Franchise Systems LLC fully supports the principles of the Fair Housing Act and the Equal Opportunity Act. ERA, ERA Real Estate powered, and their respective logos are registered service marks of ERA Franchise Systems LLC. Each office is independently owned and operated.