
2478 S Alpine St, Cornelius, OR 97113
Local realty services provided by:Knipe Realty ERA Powered
2478 S Alpine St,Cornelius, OR 97113
$429,900
- 3 Beds
- 2 Baths
- 1,438 sq. ft.
- Single family
- Pending
Listed by: sarah hesselman
Office: premiere property group, llc.503-670-9000
MLS#:681579531
Source:PORTLAND
Price summary
- Price:$429,900
- Price per sq. ft.:$298.96
About this home
Charming One-Level Gem with a Private Backyard Oasis! Step into this delightful single-level retreat and prepare to be enchanted. From the moment you arrive, the manicured front yard and inviting entryway set the tone for a home that’s equal parts cozy and captivating. Inside, the sun-drenched living room welcomes you with brand-new plush carpeting and a wall of windows that flood the space with natural light—perfect for lazy mornings or lively gatherings. The formal dining room is equally impressive, boasting a generous picture window and ample space for your farmhouse table and heirloom hutch. The vaulted kitchen is a true showstopper, featuring warm oak cabinetry, a central island with breakfast bar, and a garden window above the sink—ideal for cultivating fresh herbs and vibrant veggies. Whether you're whipping up a quick snack or hosting a weekend brunch, this kitchen is ready to shine. Cozy up in the inviting family room, where vaulted ceilings, wood laminate floors, and a corner gas fireplace create the perfect ambiance for chilly evenings. Slide open the glass doors to reveal a spacious patio—your go-to spot for summer barbecues, morning coffee, and weekend entertaining. The serene primary suite is a private haven, complete with a wonderful vanity, shower/tub combo and a walk-in closet that dreams are made of. Two additional bedrooms offer generous closet space and flexibility for guests, hobbies, or a home office. The laundry closet is cleverly designed with built-in shelving for all your essentials, while the fully fenced backyard is a lush escape with mature trees, vibrant blooms and plenty of grassy space for kids and pets to roam free. A spacious two-car garage provides room for vehicles and all your extras. Plus, you're just a short stroll from the neighborhood park and local schools, with shopping, public transit, and a movie theater all within easy reach. This home is the perfect blend of charm, comfort, and convenience....
Contact an agent
Home facts
- Year built:1999
- Subdivision & Development:GREENICH VILLAGE
- Listing ID #:681579531
- Added:47 day(s) ago
- Updated:September 03, 2026 at 07:33 AM
Rooms and interior
- Bedrooms:3
- Total bathrooms:2
- Full bathrooms:2
- Kitchen Description:Cooktop, Dishwasher, Disposal, Free Standing Range, Free Standing Refrigerator, Island, Microwave, Plumbed For Icemaker
- Basement Description:Crawl Space
- Living area:1,438 sq. ft.
Heating and cooling
- Heating:Forced Air
Structure and exterior
- Roof:Composition
- Year built:1999
- Building area:1,438 sq. ft.
- Lot area:0.1 Acres
- Lot Features:Level, On Busline, Private, Trees
- Architectural Style:1 Story, Ranch
- Exterior Features:Fenced, Garden, Patio, Porch, Raised Beds
- Foundation Description:Concrete Perimeter
- Levels:1 Story
Schools
- High school:Glencoe
- Middle school:Evergreen
- Elementary school:Free Orchards
Utilities
- Water:Public Water
- Sewer:Public Sewer
Finances and disclosures
- Price:$429,900
- Price per sq. ft.:$298.96
- Tax amount:$2,626 (2025)
Features and amenities
- Laundry features:Washer/Dryer
- Amenities:Ceiling Fan, Double Pane Window(s), Garage Door Opener, High Speed Internet, Laundry, Vaulted Ceiling, Vinyl Floors, Vinyl Frame Windows, Wall To Wall Carpet
Parking
- Total parking spaces:2
- Parking description:Driveway
- Garage spaces:2
 All information provided is deemed reliable but is not guaranteed and should be independently verified. The content relating to real estate for sale on this web site comes in part from the IDX program of the RMLS of Portland Oregon. Real estate listings held by brokerage firms other than Knipe Realty ERA Powered are marked with the RMLS logo and detailed information about these properties includes the names of the listing brokers. Copyright 2026 RMLS, Portland, Oregon. Last updated: September 3, 2026
New listings near 2478 S Alpine St
- Open Thu, 11am to 5pmNew
 $509,960Active4 beds 3 baths1,670 sq. ft.
2789 S Ivy St #826, Cornelius, OR 97113
MLS# 763615466Listed by: SEKISUI HOUSE PNW, INC - New
 $375,000Active3 beds 2 baths1,148 sq. ft.
2460 S Dogwood St, Cornelius, OR 97113
MLS# 302924902Listed by: ALL PROFESSIONALS REAL ESTATE - Open Thu, 11am to 5pmNew
 $673,729Active4 beds 3 baths2,676 sq. ft.
1945 S 32nd Ave #19, Cornelius, OR 97113
MLS# 488148450Listed by: SEKISUI HOUSE PNW, INC - New
 $165,000Active2 beds 2 baths1,404 sq. ft.
570 N 10th Ave #2, Cornelius, OR 97113
MLS# 136569531Listed by: MATIN REAL ESTATE  $425,000Pending4 beds 2 baths2,204 sq. ft.
2355 S Ginger St, Cornelius, OR 97113
MLS# 560927411Listed by: KELLER WILLIAMS REALTY EUGENE AND SPRINGFIELD- Open Thu, 10am to 5pmNew
 $489,960Active3 beds 3 baths1,912 sq. ft.
2966 S Luden St #782, Cornelius, OR 97113
MLS# 275718944Listed by: SEKISUI HOUSE PNW, INC - New
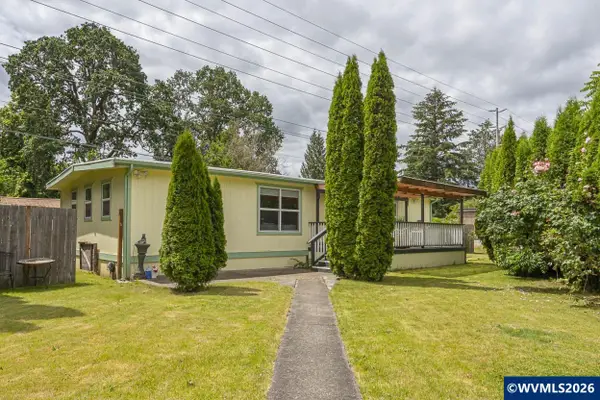 $124,900Active2 beds 2 baths1,152 sq. ft.
507 N 19th (#88) Av, Cornelius, OR 97113
MLS# 844998Listed by: MORE REALTY  $69,900Active2 beds 1 baths960 sq. ft.
507 N 19th Ave #46, Cornelius, OR 97113
MLS# 465811092Listed by: MORE REALTY- Open Sat, 1 to 3pm
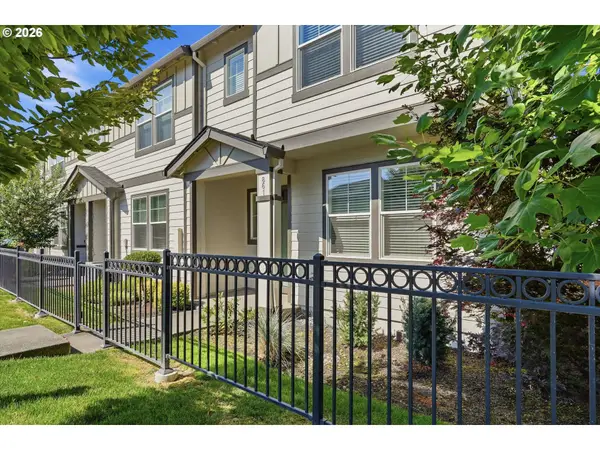 $345,000Active3 beds 3 baths1,495 sq. ft.
861 N 19th Ave, Cornelius, OR 97113
MLS# 290043368Listed by: WILLCUTS COMPANY REAL ESTATE - Open Thu, 10am to 5pm
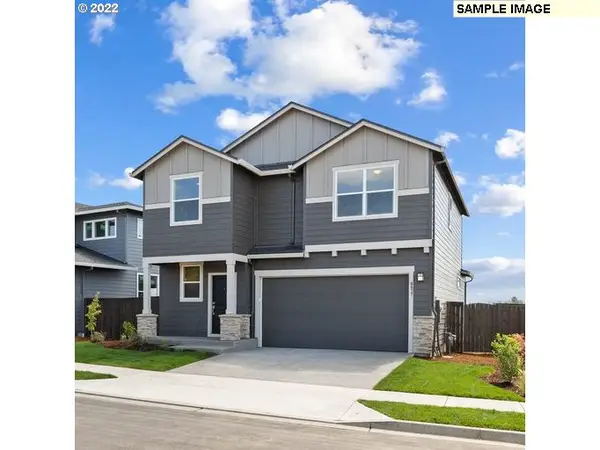 $559,960Active3 beds 3 baths2,038 sq. ft.
2745 S Ivy St #828, Cornelius, OR 97113
MLS# 578750884Listed by: SEKISUI HOUSE PNW, INC


Protect your home and budget from life's surprises with an Assurant Home Warranty, backed by a partner that supports you through every step of homeownership. Explore Plans.
© 2023 - 2026 ERA Franchise Systems LLC. All rights reserved. ERA Franchise Systems LLC fully supports the principles of the Fair Housing Act and the Equal Opportunity Act. ERA, ERA Real Estate powered, and their respective logos are registered service marks of ERA Franchise Systems LLC. Each office is independently owned and operated.