
2945 S Jasper Dr, Cornelius, OR 97113
Local realty services provided by:Knipe Realty ERA Powered
Listed by: tim hardy
Office: keller williams realty professionals503-546-9955
MLS#:398914437
Source:PORTLAND
Price summary
- Price:$575,000
- Price per sq. ft.:$263.52
- Monthly HOA dues:$54
About this home
Tremendous Value! Built by Holt Homes, this home boasts $42,000 in upgrades and sits on a desirable corner lot with a large, fenced yard. Relax on the covered porch, enjoying the cool breeze and your favorite iced beverage all while Laurel Woods’ nearly 9 acres of parks provide a peaceful, daily haven. The upgraded chef’s kitchen boasts a massive island with slab quartz countertops, full tile backsplash, farmhouse sink, built in oven, five burner cooktop with pro style range hood, painted soft close cabinets, and a covered patio for effortless BBQing. The spacious primary suite offers a spa like bath with garden tub, full mud set tile shower, quartz countertops, dual vanity, and a huge walk in closet. All bedrooms and the main floor feature luxury laminate plank flooring. Other Notable upgrades and features include pre wiring for hot tub, all slab quartz countertops, undermount sinks, LVP & sculptured carpet flooring, gas fireplace with mantel, wood wrapped windows and upgraded millwork, upgraded hardware & plumbing fixtures, open railings, smart home technology, high eff gas furnace, central air conditioning and 65 gal heat pump water heater. Community amenities are outstanding: professionally manicured parks with basketball courts, a 4,200 sq ft covered picnic pavilion, expansive grassy fields, walking paths that connect to the Tualatin River Trail, creative play structures, and a community garden. HOA-maintained front landscaping adds convenience. Hillsboro schools, only 15 mins to Intel/Silicon Forest and to the great Oregon Wine Country....
Contact an agent
Home facts
- Year built:2021
- Subdivision & Development:LAUREL WOODS
- Listing ID #:398914437
- Added:57 day(s) ago
- Updated:September 06, 2026 at 11:43 AM
Rooms and interior
- Bedrooms:4
- Total bathrooms:3
- Full bathrooms:2
- Half bathrooms:1
- Bathrooms Description:Soaking Tub
- Kitchen Description:Built In Oven, Cooktop, Dishwasher, Disposal, Free Standing Refrigerator, Gas Appliances, Island, Microwave, Plumbed For Icemaker, Quartz, Range Hood, Stainless Steel Appliance, Tile
- Basement Description:Crawl Space
- Living area:2,182 sq. ft.
Heating and cooling
- Cooling:Central Air
- Heating:Forced Air 90+
Structure and exterior
- Roof:Composition
- Year built:2021
- Building area:2,182 sq. ft.
- Lot area:0.12 Acres
- Lot Features:Corner Lot, Level
- Architectural Style:2 Story, Traditional
- Exterior Features:Covered Patio, Fenced, Porch, Sprinkler
- Foundation Description:Concrete Perimeter
- Levels:2 Stories
Schools
- High school:Glencoe
- Middle school:Evergreen
- Elementary school:Free Orchards
Utilities
- Water:Public Water
- Sewer:Public Sewer
Finances and disclosures
- Price:$575,000
- Price per sq. ft.:$263.52
- Tax amount:$4,407 (2025)
Features and amenities
- Laundry features:Washer/Dryer
- Amenities:Athletic Court, Double Pane Window(s), High Speed Internet, Laminate Flooring, Laundry, Vaulted Ceiling, Vinyl Frame Windows
- Smart home:Yes
Parking
- Total parking spaces:2
- Parking description:On street
- Garage spaces:2
 All information provided is deemed reliable but is not guaranteed and should be independently verified. The content relating to real estate for sale on this web site comes in part from the IDX program of the RMLS of Portland Oregon. Real estate listings held by brokerage firms other than Knipe Realty ERA Powered are marked with the RMLS logo and detailed information about these properties includes the names of the listing brokers. Copyright 2026 RMLS, Portland, Oregon. Last updated: September 6, 2026
New listings near 2945 S Jasper Dr
- Open Sun, 11am to 5pmNew
 $509,960Active4 beds 3 baths1,670 sq. ft.
2789 S Ivy St #826, Cornelius, OR 97113
MLS# 763615466Listed by: SEKISUI HOUSE PNW, INC - New
 $375,000Active3 beds 2 baths1,148 sq. ft.
2460 S Dogwood St, Cornelius, OR 97113
MLS# 302924902Listed by: ALL PROFESSIONALS REAL ESTATE - Open Sun, 10am to 5pmNew
 $673,729Active4 beds 3 baths2,676 sq. ft.
1945 S 32nd Ave #19, Cornelius, OR 97113
MLS# 488148450Listed by: SEKISUI HOUSE PNW, INC - New
 $165,000Active2 beds 2 baths1,404 sq. ft.
570 N 10th Ave #2, Cornelius, OR 97113
MLS# 136569531Listed by: MATIN REAL ESTATE  $425,000Pending4 beds 2 baths2,204 sq. ft.
2355 S Ginger St, Cornelius, OR 97113
MLS# 560927411Listed by: KELLER WILLIAMS REALTY EUGENE AND SPRINGFIELD- Open Sun, 11am to 5pmNew
 $479,960Active3 beds 3 baths1,912 sq. ft.
2966 S Luden St #782, Cornelius, OR 97113
MLS# 275718944Listed by: SEKISUI HOUSE PNW, INC 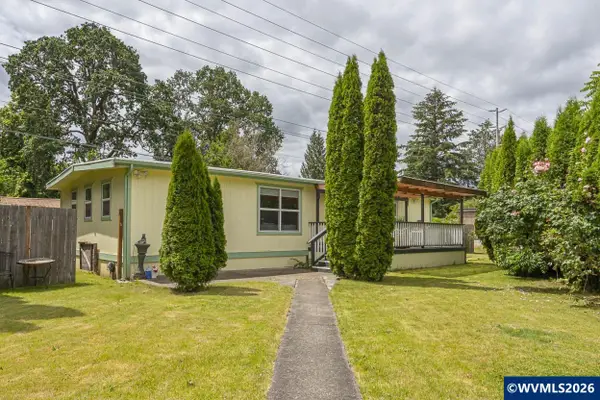 $124,900Active2 beds 2 baths1,152 sq. ft.
507 N 19th (#88) Av, Cornelius, OR 97113
MLS# 844998Listed by: MORE REALTY $69,900Active2 beds 1 baths960 sq. ft.
507 N 19th Ave #46, Cornelius, OR 97113
MLS# 465811092Listed by: MORE REALTY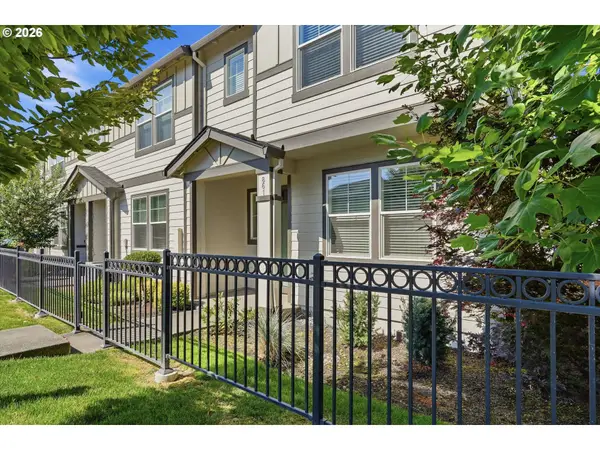 $345,000Active3 beds 3 baths1,495 sq. ft.
861 N 19th Ave, Cornelius, OR 97113
MLS# 290043368Listed by: WILLCUTS COMPANY REAL ESTATE- Open Sun, 10am to 5pm
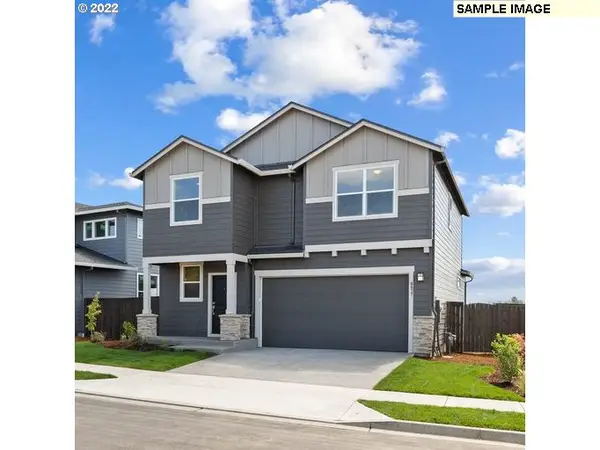 $559,960Active3 beds 3 baths2,038 sq. ft.
2745 S Ivy St #828, Cornelius, OR 97113
MLS# 578750884Listed by: SEKISUI HOUSE PNW, INC


Protect your home and budget from life's surprises with an Assurant Home Warranty, backed by a partner that supports you through every step of homeownership. Explore Plans.
© 2023 - 2026 ERA Franchise Systems LLC. All rights reserved. ERA Franchise Systems LLC fully supports the principles of the Fair Housing Act and the Equal Opportunity Act. ERA, ERA Real Estate powered, and their respective logos are registered service marks of ERA Franchise Systems LLC. Each office is independently owned and operated.