
36905 SW Goddard Rd, Cornelius, OR 97113
Local realty services provided by:Knipe Realty ERA Powered
36905 SW Goddard Rd,Cornelius, OR 97113
$885,000
- 3 Beds
- 3 Baths
- - sq. ft.
- Single family
- Sold
Listed by: jenna jordan, corey scribner
Office: re/max equity group503-681-9446
MLS#:265271905
Source:PORTLAND
Sorry, we are unable to map this address
Price summary
- Price:$885,000
About this home
Welcome to this spacious 2,800 sq/ft, 3-bedroom, 2 and 1/2 bath home perfectly situated on 5 usable acres. Vaulted ceilings and large windows in the living and dining rooms fill the home with natural light and showcase views of Mount Hood and the surrounding valley and landscape. A two-sided fireplace adds warmth and charm to both spaces, creating the perfect setting for cozy evenings or entertaining. The kitchen features stainless steel appliances, quartz countertops, a skylight that brings in even more natural light, and tons of pantry space for all your storage needs. Enjoy your morning coffee in the sunroom just off the primary bedroom, or unwind on the wrap-around deck that invites outdoor living year-round. The daylight basement offers a large family room, abundant storage, and flexible space for hobbies or guests. Outside, you’ll find a fenced-in garden, a beautiful running water feature, and plenty of room to roam, play, or even build your dream shop. An oversized 3-car garage adds even more functionality with the third bay offering ideal space for storage, workshop, or recreational gear....
Contact an agent
Home facts
- Year built:1974
- Listing ID #:265271905
- Added:48 day(s) ago
- Updated:September 03, 2026 at 06:23 AM
Rooms and interior
- Bedrooms:3
- Total bathrooms:3
- Full bathrooms:2
- Half bathrooms:1
- Bathrooms Description:Soaking Tub
- Kitchen Description:Dishwasher, Disposal, Double Oven, Free Standing Range, Free Standing Refrigerator, Pantry, Plumbed For Icemaker, Quartz, Stainless Steel Appliance, Tile
- Basement Description:Daylight, Finished
Heating and cooling
- Cooling:Heat Pump
- Heating:Forced Air, Heat Pump
Structure and exterior
- Roof:Composition
- Year built:1974
- Lot Features:Gentle Sloping, Level
- Architectural Style:2 Story
- Exterior Features:Deck, Garden, Patio, RV Boat Storage, Tool Shed, Yard
- Foundation Description:Concrete Perimeter
- Levels:2 Stories
Schools
- High school:Hillsboro
- Middle school:South Meadows
- Elementary school:Farmington View
Utilities
- Water:Well
- Sewer:Septic Tank
Finances and disclosures
- Price:$885,000
- Tax amount:$7,343 (2025)
Features and amenities
- Laundry features:Washer/Dryer
- Amenities:Double Pane Window(s), Garage Door Opener, High Speed Internet, Vaulted Ceiling, Vinyl Frame Windows, Wall To Wall Carpet, Wood Floors
Parking
- Total parking spaces:3
- Parking description:Driveway, RV Access Parking
- Garage spaces:3
 All information provided is deemed reliable but is not guaranteed and should be independently verified. The content relating to real estate for sale on this web site comes in part from the IDX program of the RMLS of Portland Oregon. Real estate listings held by brokerage firms other than Knipe Realty ERA Powered are marked with the RMLS logo and detailed information about these properties includes the names of the listing brokers. Copyright 2026 RMLS, Portland, Oregon. Last updated: September 3, 2026
New listings near 36905 SW Goddard Rd
- Open Thu, 11am to 5pmNew
 $509,960Active4 beds 3 baths1,670 sq. ft.
2789 S Ivy St #826, Cornelius, OR 97113
MLS# 763615466Listed by: SEKISUI HOUSE PNW, INC - New
 $375,000Active3 beds 2 baths1,148 sq. ft.
2460 S Dogwood St, Cornelius, OR 97113
MLS# 302924902Listed by: ALL PROFESSIONALS REAL ESTATE - Open Thu, 11am to 5pmNew
 $673,729Active4 beds 3 baths2,676 sq. ft.
1945 S 32nd Ave #19, Cornelius, OR 97113
MLS# 488148450Listed by: SEKISUI HOUSE PNW, INC - New
 $165,000Active2 beds 2 baths1,404 sq. ft.
570 N 10th Ave #2, Cornelius, OR 97113
MLS# 136569531Listed by: MATIN REAL ESTATE  $425,000Pending4 beds 2 baths2,204 sq. ft.
2355 S Ginger St, Cornelius, OR 97113
MLS# 560927411Listed by: KELLER WILLIAMS REALTY EUGENE AND SPRINGFIELD- Open Thu, 10am to 5pmNew
 $489,960Active3 beds 3 baths1,912 sq. ft.
2966 S Luden St #782, Cornelius, OR 97113
MLS# 275718944Listed by: SEKISUI HOUSE PNW, INC - New
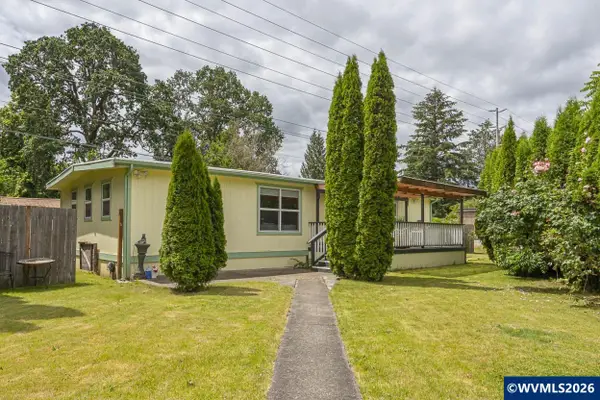 $124,900Active2 beds 2 baths1,152 sq. ft.
507 N 19th (#88) Av, Cornelius, OR 97113
MLS# 844998Listed by: MORE REALTY  $69,900Active2 beds 1 baths960 sq. ft.
507 N 19th Ave #46, Cornelius, OR 97113
MLS# 465811092Listed by: MORE REALTY- Open Sat, 1 to 3pm
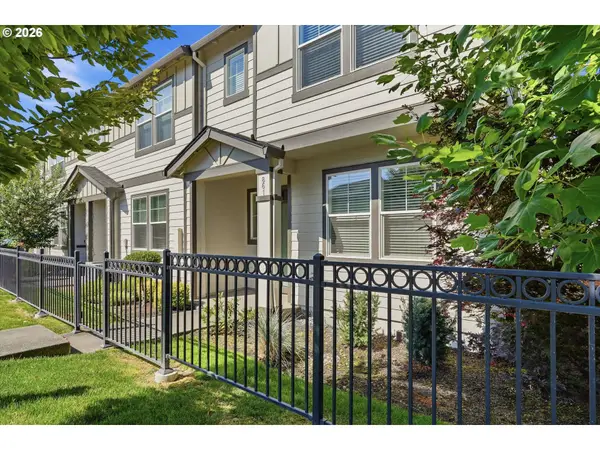 $345,000Active3 beds 3 baths1,495 sq. ft.
861 N 19th Ave, Cornelius, OR 97113
MLS# 290043368Listed by: WILLCUTS COMPANY REAL ESTATE - Open Thu, 10am to 5pm
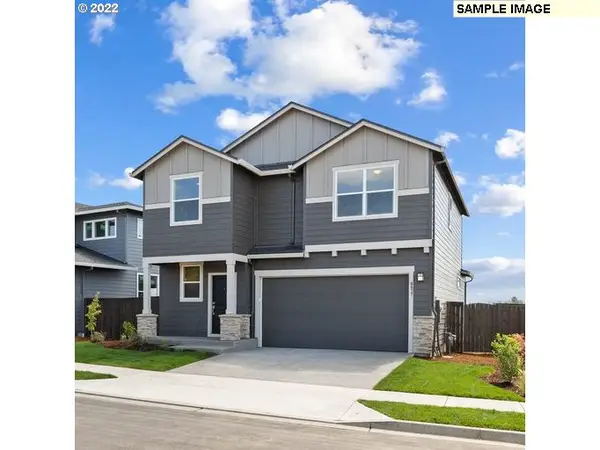 $559,960Active3 beds 3 baths2,038 sq. ft.
2745 S Ivy St #828, Cornelius, OR 97113
MLS# 578750884Listed by: SEKISUI HOUSE PNW, INC


Protect your home and budget from life's surprises with an Assurant Home Warranty, backed by a partner that supports you through every step of homeownership. Explore Plans.
© 2023 - 2026 ERA Franchise Systems LLC. All rights reserved. ERA Franchise Systems LLC fully supports the principles of the Fair Housing Act and the Equal Opportunity Act. ERA, ERA Real Estate powered, and their respective logos are registered service marks of ERA Franchise Systems LLC. Each office is independently owned and operated.