
385 S Cherry Dr, Cornelius, OR 97113
Local realty services provided by:Knipe Realty ERA Powered
385 S Cherry Dr,Cornelius, OR 97113
$619,000
- - Beds
- - Baths
- 26,142 sq. ft.
- Multi-family
- Pending
Listed by: rod renwick
Office: re/max equity group503-287-8989
MLS#:215686358
Source:PORTLAND
Price summary
- Price:$619,000
- Price per sq. ft.:$23.68
About this home
Family Owned since it was built, Owners Unit has never been rented.Lovely large Kitchen and dining room, lots of storage, Utility room and Entry with skylight. Spacious units, Owners Unit has fireplace and patio lovely gardens, attached garages with openers and access to unit from garages. Great Location, to Village of Cornelius and shopping, restaurants and public transportation. Come see for yourself you will not be disappointed. This place has been deeply loved.
Contact an agent
Home facts
- Year built:1979
- Listing ID #:215686358
- Added:46 day(s) ago
- Updated:August 23, 2026 at 07:49 AM
Rooms and interior
- Basement Description:Crawl Space
- Living area:26,142 sq. ft.
Heating and cooling
- Heating:Forced Air 90
Structure and exterior
- Roof:Composition
- Year built:1979
- Building area:26,142 sq. ft.
- Lot area:0.2 Acres
- Lot Features:Level
- Foundation Description:Concrete Perimeter
- Levels:1 Story
Schools
- High school:Forest Grove
- Middle school:Neil Armstrong
- Elementary school:Fern Hill
Utilities
- Water:Public Water
- Sewer:Public Sewer
Finances and disclosures
- Price:$619,000
- Price per sq. ft.:$23.68
- Tax amount:$4,784 (2025)
Parking
- Total parking spaces:2
- Parking description:Attached Garage, Garage
- Garage spaces:2
 All information provided is deemed reliable but is not guaranteed and should be independently verified. The content relating to real estate for sale on this web site comes in part from the IDX program of the RMLS of Portland Oregon. Real estate listings held by brokerage firms other than Knipe Realty ERA Powered are marked with the RMLS logo and detailed information about these properties includes the names of the listing brokers. Copyright 2026 RMLS, Portland, Oregon. Last updated: August 23, 2026
New listings near 385 S Cherry Dr
- Open Sun, 1 to 3pm
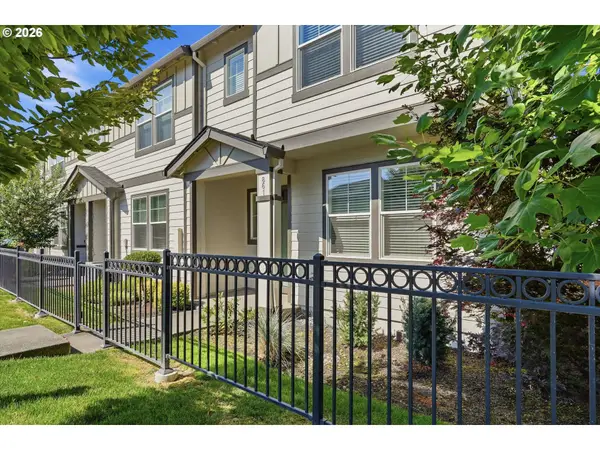 $345,000Active3 beds 3 baths1,495 sq. ft.
861 N 19th Ave, Cornelius, OR 97113
MLS# 290043368Listed by: WILLCUTS COMPANY REAL ESTATE - Open Sun, 11am to 5pmNew
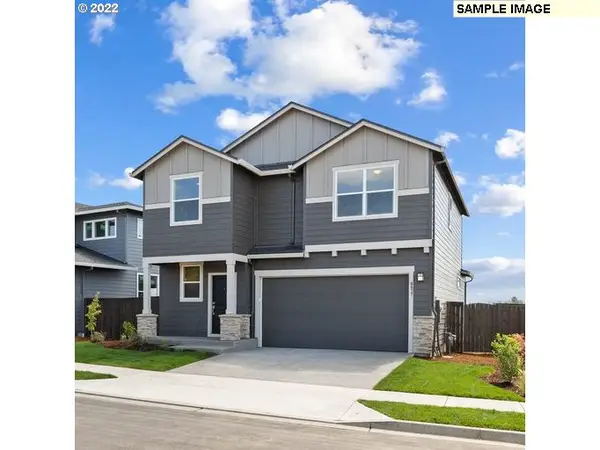 $559,960Active3 beds 3 baths2,038 sq. ft.
2745 S Ivy St #828, Cornelius, OR 97113
MLS# 578750884Listed by: SEKISUI HOUSE PNW, INC - New
 $325,000Active3 beds 1 baths1,056 sq. ft.
825 S Magnolia St, Cornelius, OR 97113
MLS# 570065348Listed by: CARDINAL REAL ESTATE LLC  $624,000Active3 beds 3 baths2,600 sq. ft.
3065 N Holladay Dr, Cornelius, OR 97113
MLS# 204761840Listed by: BERKSHIRE HATHAWAY HOMESERVICES NW REAL ESTATE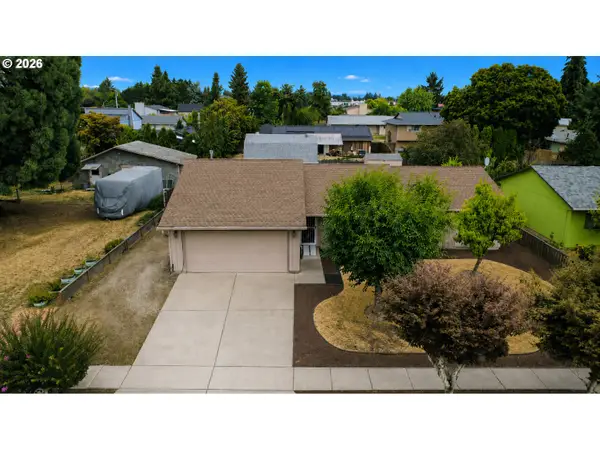 $519,999Pending3 beds 2 baths1,457 sq. ft.
2010 S Dogwood St, Cornelius, OR 97113
MLS# 186227327Listed by: KELLER WILLIAMS REALTY PORTLAND PREMIERE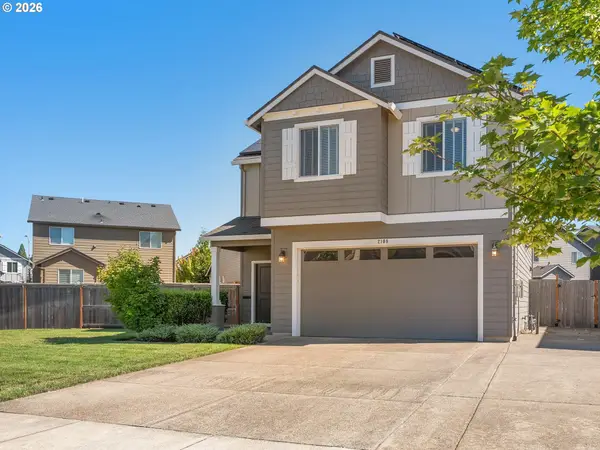 $469,900Pending4 beds 3 baths1,736 sq. ft.
2108 S Jasper Dr, Cornelius, OR 97113
MLS# 136787021Listed by: RE/MAX EQUITY GROUP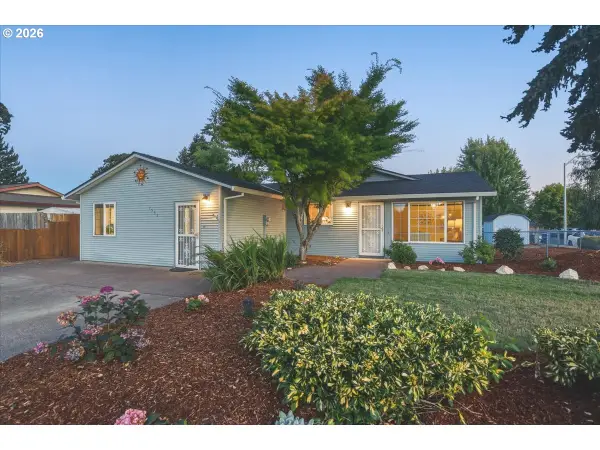 $489,000Pending5 beds 2 baths1,797 sq. ft.
1531 S Dogwood St, Cornelius, OR 97113
MLS# 625693178Listed by: HOMESMART REALTY GROUP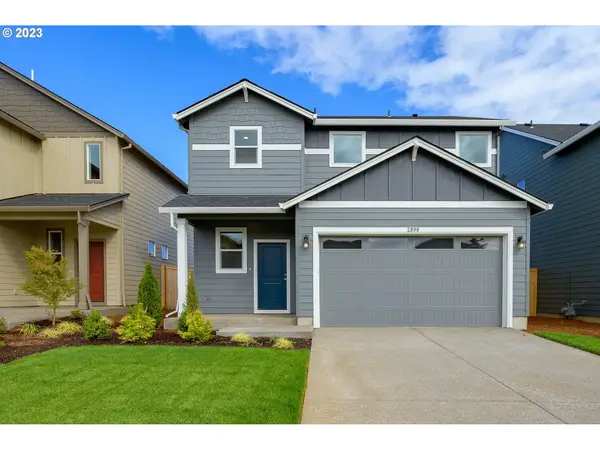 $519,960Pending3 beds 3 baths1,609 sq. ft.
2773 S Ivy St #827, Cornelius, OR 97113
MLS# 335968510Listed by: SEKISUI HOUSE PNW, INC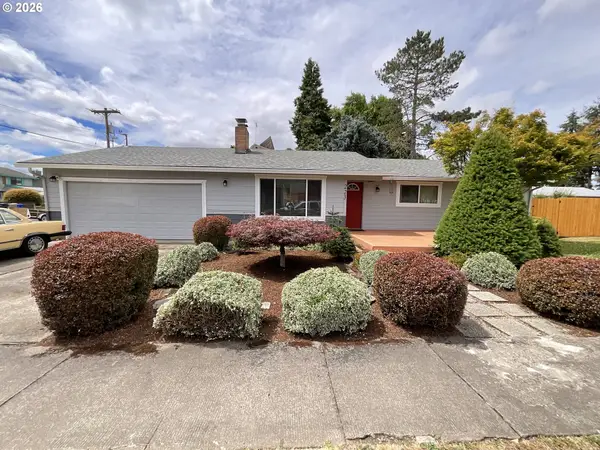 $544,900Active3 beds 2 baths1,454 sq. ft.
223 N 13th Ave, Cornelius, OR 97113
MLS# 379187881Listed by: ROSE CITY REALTY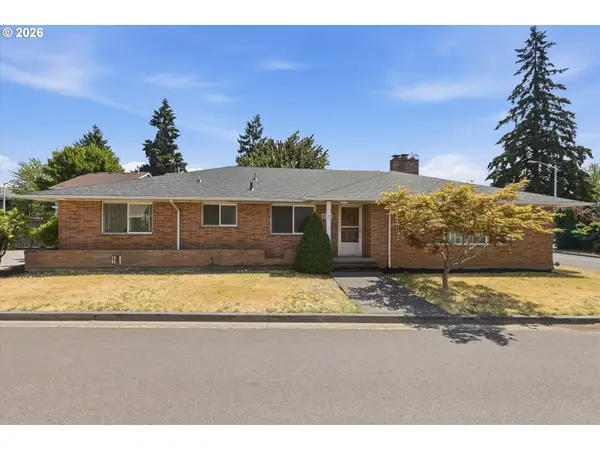 $625,000Active3 beds 2 baths3,708 sq. ft.
858 N 20th Way, Cornelius, OR 97113
MLS# 577641193Listed by: PREMIERE PROPERTY GROUP, LLC


Protect your home and budget from life's surprises with an Assurant Home Warranty, backed by a partner that supports you through every step of homeownership. Explore Plans.
© 2023 - 2026 ERA Franchise Systems LLC. All rights reserved. ERA Franchise Systems LLC fully supports the principles of the Fair Housing Act and the Equal Opportunity Act. ERA, ERA Real Estate powered, and their respective logos are registered service marks of ERA Franchise Systems LLC. Each office is independently owned and operated.