
185 SE Jensen Pl, Corvallis, OR 97333
Local realty services provided by:ERA Freeman & Associates, Realtors
185 SE Jensen Pl,Corvallis, OR 97333
$514,500
- 3 Beds
- 3 Baths
- 1,625 sq. ft.
- Single family
- Active
Listed by: leslie james, kyle ries
Office: premiere property group, llc.503-670-9000
MLS#:115456450
Source:PORTLAND
Price summary
- Price:$514,500
- Price per sq. ft.:$316.62
About this home
Welcome to this thoughtfully designed 3-bedroom, 2.5-bath Corvallis townhome featuring a bright, open layout and modern finishes throughout. The spacious great room offers an electric fireplace and easy access to the private patio and fully fenced/landscaped backyard. An open kitchen connects seamlessly with the main living space, creating an inviting setting for everyday living and entertaining. Upstairs, retreat to the spacious primary suite complete with a walk-in closet and ensuite bath featuring dual sinks and a walk-in shower. An attached single-car garage completes this functional, stylish home.
Contact an agent
Home facts
- Year built:2026
- Subdivision & Development:Gleanns at Barberry
- Listing ID #:115456450
- Added:6 day(s) ago
- Updated:September 18, 2026 at 02:23 AM
Rooms and interior
- Bedrooms:3
- Total bathrooms:3
- Full bathrooms:2
- Half bathrooms:1
- Kitchen Description:Dishwasher, Disposal, ENERGY STAR Qualified Appliances, Free Standing Refrigerator, Gas Appliances, Island, Microwave, Pantry, Plumbed For Icemaker, Quartz, Stainless Steel Appliance
- Basement Description:Crawl Space
- Living area:1,625 sq. ft.
Heating and cooling
- Cooling:Central Air
- Heating:Forced Air 90+
Structure and exterior
- Roof:Composition
- Year built:2026
- Building area:1,625 sq. ft.
- Lot area:0.05 Acres
- Lot Features:Level, Public Road
- Architectural Style:2 Story, Townhouse
- Exterior Features:Fenced, Patio, Porch, Public Road, Sprinkler, Yard
- Foundation Description:Stem Wall
- Levels:2 Stories
Schools
- High school:Corvallis
- Middle school:Linus Pauling
- Elementary school:Lincoln
Utilities
- Water:Public Water
- Sewer:Public Sewer
Finances and disclosures
- Price:$514,500
- Price per sq. ft.:$316.62
Features and amenities
- Laundry features:Washer/Dryer
- Amenities:Double Pane Window(s), Garage Door Opener, Laundry, Vaulted Ceiling, Vinyl Frame Windows, Wall To Wall Carpet
Parking
- Total parking spaces:1
- Parking description:Driveway, On street
- Garage spaces:1
 All information provided is deemed reliable but is not guaranteed and should be independently verified. The content relating to real estate for sale on this web site comes in part from the IDX program of the RMLS of Portland Oregon. Real estate listings held by brokerage firms other than ERA Freeman & Associates, Realtors are marked with the RMLS logo and detailed information about these properties includes the names of the listing brokers. Copyright 2026 RMLS, Portland, Oregon. Last updated: September 18, 2026
New listings near 185 SE Jensen Pl
- Open Sun, 1 to 3pmNew
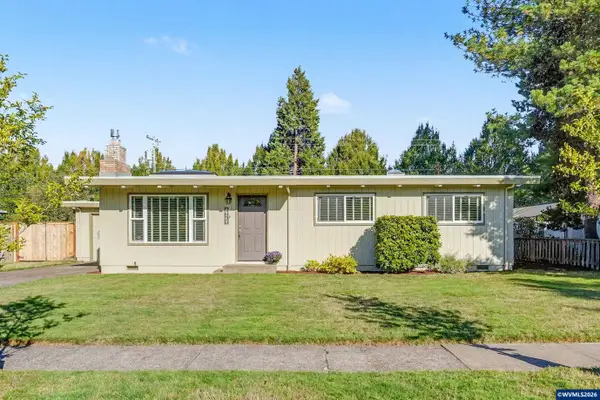 $464,000Active3 beds 2 baths1,086 sq. ft.
1835 NW 14th St, Corvallis, OR 97330
MLS# 845683Listed by: TOWN & COUNTRY SOTHEBY'S INTERNATIONAL REALTY - Open Sun, 2 to 4pmNew
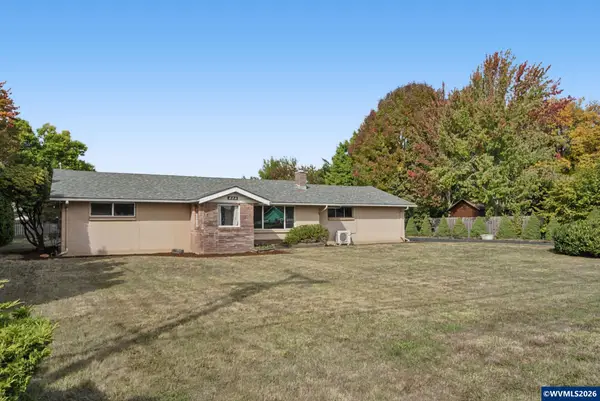 $420,000Active2 beds 1 baths1,120 sq. ft.
545 SE Goodnight Av, Corvallis, OR 97333
MLS# 845673Listed by: COLDWELL BANKER VALLEY BROKERS - New
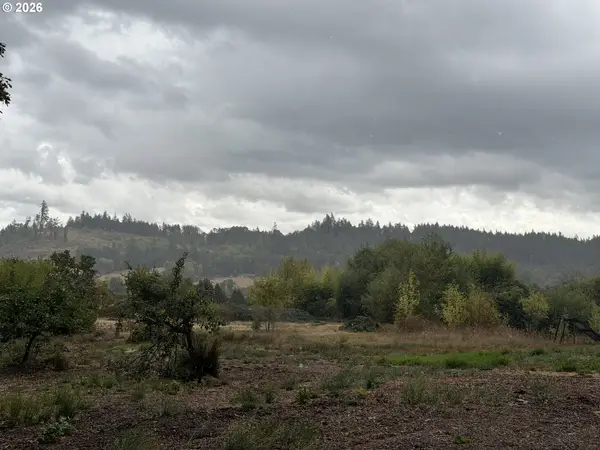 $250,000Active10 Acres
0 Crane Ln, Corvallis, OR 97330
MLS# 773307976Listed by: PREMIERE PROPERTY GROUP, LLC - New
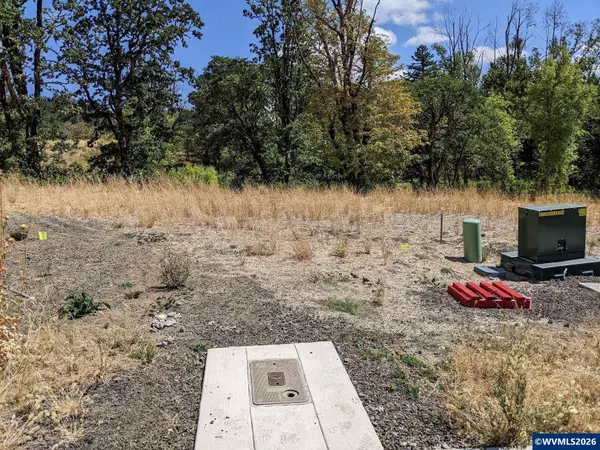 $144,000Active0.07 Acres
3934 NW Goldfinch Dr, Corvallis, OR 97330
MLS# 845738Listed by: JMG JASON MITCHELL GROUP-ALBANY - New
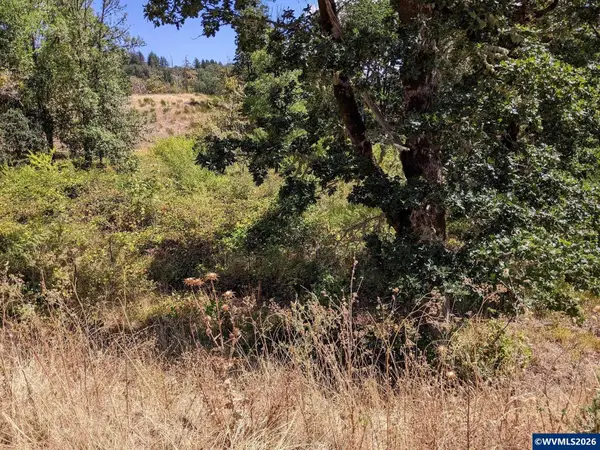 $144,000Active0.07 Acres
3924 NW Goldfinch Dr, Corvallis, OR 97330
MLS# 845739Listed by: JMG JASON MITCHELL GROUP-ALBANY - New
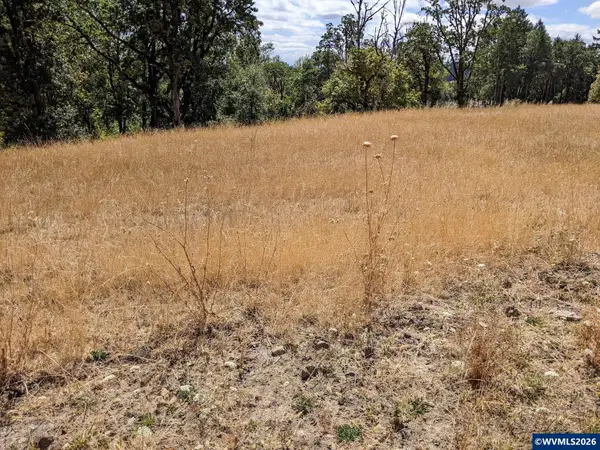 $325,000Active0.16 Acres
3868 NW Goldfinch Dr, Corvallis, OR 97330
MLS# 845746Listed by: JMG JASON MITCHELL GROUP-ALBANY - New
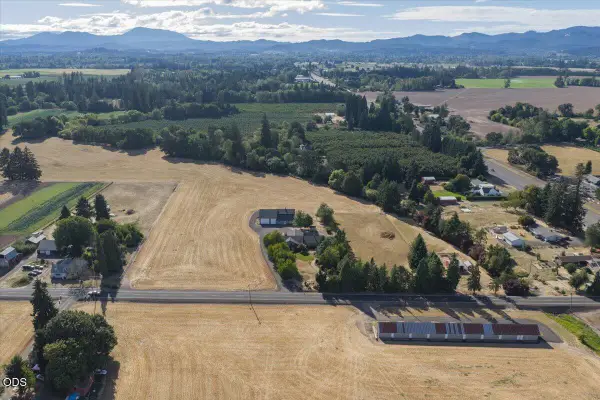 $940,000Active3 beds 4 baths2,310 sq. ft.
33844 SE White Oak Road, Corvallis, OR 97333
MLS# 220228805Listed by: KELLER WILLIAMS REALTY MID-WILLAMETTE - Open Sat, 2 to 4pmNew
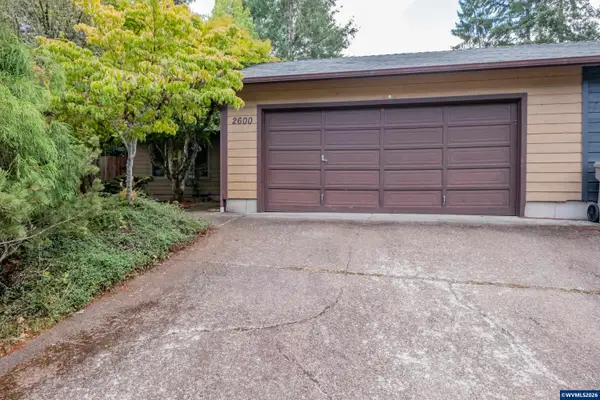 $450,000Active3 beds 2 baths1,117 sq. ft.
2600 NW Fireweed Pl, Corvallis, OR 97330
MLS# 845515Listed by: CONNECTED REAL ESTATE GROUP - New
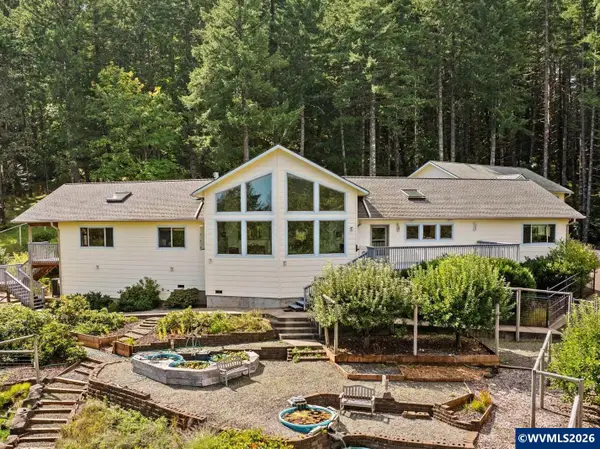 $1,200,000Active5 beds 4 baths4,566 sq. ft.
1342 NW Panorama Dr, Corvallis, OR 97330
MLS# 845632Listed by: TOWN & COUNTRY SOTHEBY'S INTERNATIONAL REALTY - Open Sun, 12 to 2pmNew
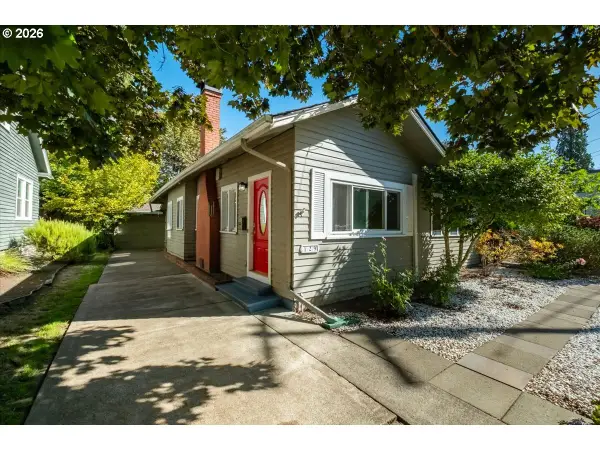 $625,000Active3 beds 2 baths1,539 sq. ft.
129 NW 11th St, Corvallis, OR 97330
MLS# 419974571Listed by: WINDERMERE WILLAMETTE VALLEY


Protect your home and budget from life's surprises with an Assurant Home Warranty, backed by a partner that supports you through every step of homeownership. Explore Plans.
© 2023 - 2026 ERA Franchise Systems LLC. All rights reserved. ERA Franchise Systems LLC fully supports the principles of the Fair Housing Act and the Equal Opportunity Act. ERA, ERA Real Estate powered, and their respective logos are registered service marks of ERA Franchise Systems LLC. Each office is independently owned and operated.