
2070 SW Whiteside Dr, Corvallis, OR 97333
Local realty services provided by:Knipe Realty ERA Powered
Listed by: scott sandersDirec: 541-752-7346
Office: the sanders company541-740-3476
MLS#:845141
Source:OR_WVMLS
2070 SW Whiteside Dr,Corvallis, OR 97333
$1,375,000
- 3 Beds
- 4 Baths
- 2,939 sq. ft.
- Single family
- Active
Price summary
- Price:$1,375,000
- Price per sq. ft.:$467.85
About this home
Right on the Course! Well appointed 2012 built home boasts 2939 square feet. Main floor primary bedroom with 2 ensuite bedrooms upstairs. Coffee on the back patio has you the number 11 green at the Corvallis Country Club! Beautiful landscaped yard to boot.So many quality touches do not describe this home. Come tour for yourself!
Contact an agent
Home facts
- Year built:2012
- Listing ID #:845141
- Added:1 day(s) ago
- Updated:September 14, 2026 at 11:03 PM
Rooms and interior
- Bedrooms:3
- Total bathrooms:4
- Full bathrooms:3
- Half bathrooms:1
- Flooring:Tile, Wood
- Dining Description:Combination Dining Area
- Kitchen Description:Dishwasher, Disposal, Range: Gas
- Basement Description:Finished
- Living area:2,939 sq. ft.
Heating and cooling
- Cooling:Central Ac
Structure and exterior
- Roof:Composition
- Year built:2012
- Building area:2,939 sq. ft.
- Lot area:0.25 Acres
- Lot Features:Irregular
- Architectural Style:2 Story
- Exterior Features:Covered Deck, Partial Fenced Yard, Underground Sprinkers
- Foundation Description:Continuous
Schools
- High school:Corvallis
- Middle school:Linus Pauling
- Elementary school:Adams
Utilities
- Water:City
- Sewer:City Sewer
Finances and disclosures
- Price:$1,375,000
- Price per sq. ft.:$467.85
- Tax amount:$12,490 (25/26)
Features and amenities
- Amenities:Gas Water Heater
Parking
- Parking description:Attached Garage
- Garage spaces:2
 Based on information from Willamette Valley Multiple Listing Service, which neither guarantees nor is in any way responsible for its accuracy. All data is provided AS IS and with all faults. Data maintained by Willamette Valley Multiple Listing Service may not reflect all real estate activity in the market. OR_WVMLS Member Broker: Jeff Knipe
New listings near 2070 SW Whiteside Dr
- New
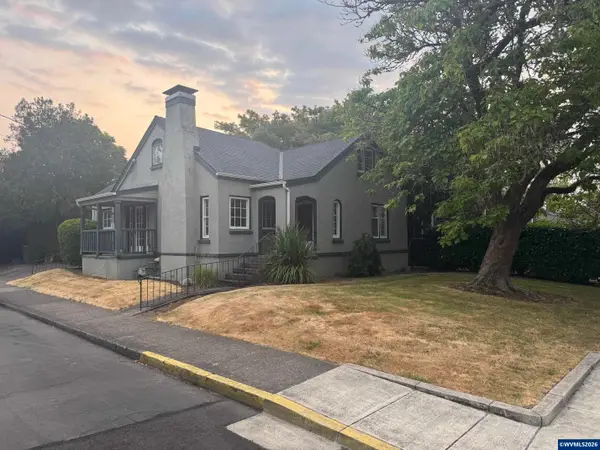 $675,000Active4 beds 2 baths1,888 sq. ft.
405 NW 33rd St, Corvallis, OR 97330
MLS# 843763Listed by: HOMESMART REALTY GROUP - New
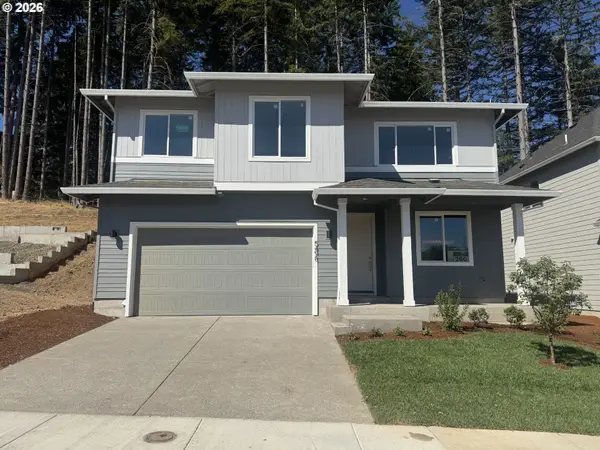 $759,735Active4 beds 3 baths2,676 sq. ft.
5498 NW Tanoak Pl #Lot 260, Corvallis, OR 97330
MLS# 430437679Listed by: SEKISUI HOUSE PNW, INC - New
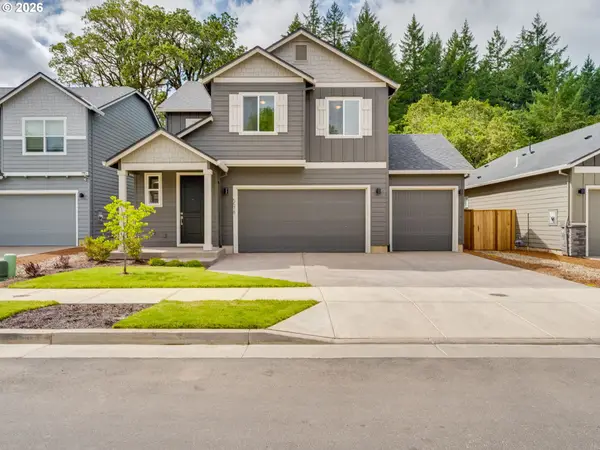 $659,960Active3 beds 3 baths1,783 sq. ft.
5578 NW Tanoak Dr #Lot 265, Corvallis, OR 97330
MLS# 374436290Listed by: SEKISUI HOUSE PNW, INC - New
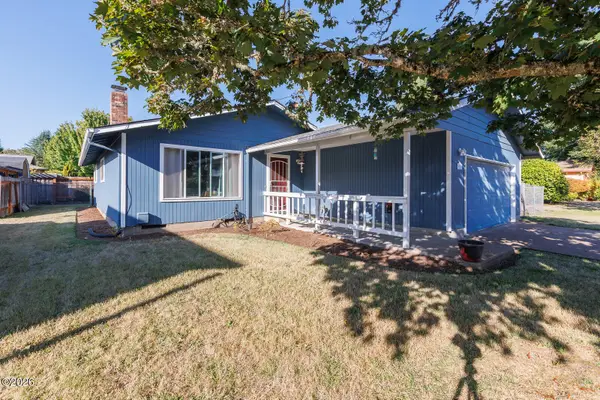 $465,000Active3 beds 2 baths1,092 sq. ft.
925 SE Viewmont, Corvallis, OR 97333
MLS# 26-2495Listed by: COLDWELL BANKER PROFESSIONAL GROUP - NEWPORT - New
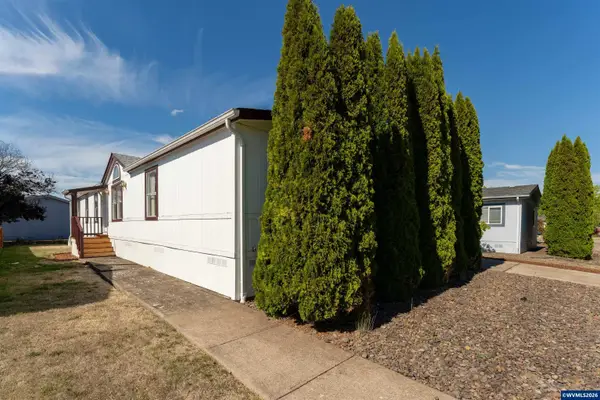 $174,900Active4 beds 2 baths1,782 sq. ft.
2601 NE Jack London #163 St, Corvallis, OR 97330
MLS# 845589Listed by: RE/MAX INTEGRITY CORVALLIS BRANCH - New
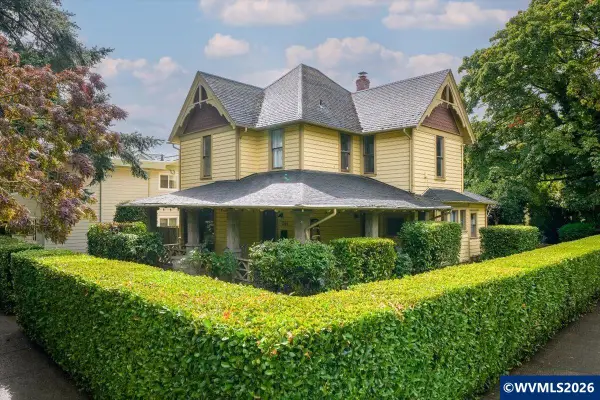 $699,000Active4 beds 3 baths2,294 sq. ft.
244 NW 8th St, Corvallis, OR 97330
MLS# 845466Listed by: FULHOUSE REALTY LLC - New
 $514,500Active3 beds 3 baths1,625 sq. ft.
185 SE Jensen Pl, Corvallis, OR 97333
MLS# 115456450Listed by: PREMIERE PROPERTY GROUP, LLC - New
 $494,500Active3 beds 3 baths1,465 sq. ft.
175 SE Jensen Pl, Corvallis, OR 97333
MLS# 383678036Listed by: PREMIERE PROPERTY GROUP, LLC - New
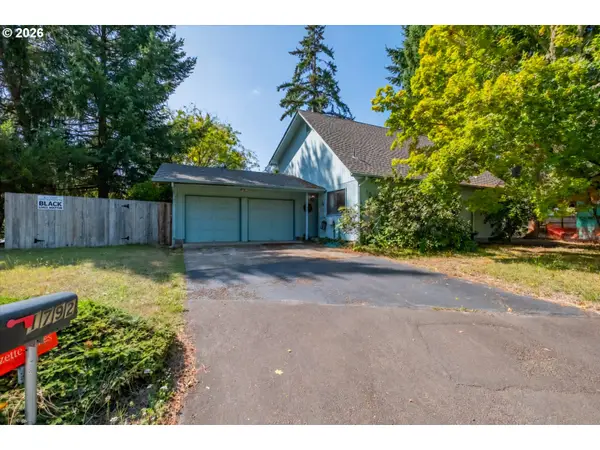 $519,900Active3 beds 2 baths1,496 sq. ft.
1792 SW Brooklane Dr, Corvallis, OR 97333
MLS# 547140812Listed by: WINDERMERE WILLAMETTE VALLEY


Protect your home and budget from life's surprises with an Assurant Home Warranty, backed by a partner that supports you through every step of homeownership. Explore Plans.
© 2023 - 2026 ERA Franchise Systems LLC. All rights reserved. ERA Franchise Systems LLC fully supports the principles of the Fair Housing Act and the Equal Opportunity Act. ERA, ERA Real Estate powered, and their respective logos are registered service marks of ERA Franchise Systems LLC. Each office is independently owned and operated.