
3026 NW Glenridge Dr, Corvallis, OR 97330
Local realty services provided by:Knipe Realty ERA Powered
Listed by: rebecca yuDirec: 541-760-7380
Office: re/max integrity corvallis branch541-766-2000
MLS#:843229
Source:OR_WVMLS
3026 NW Glenridge Dr,Corvallis, OR 97330
$975,000
- 5 Beds
- 4 Baths
- 4,186 sq. ft.
- Single family
- Active
Price summary
- Price:$975,000
- Price per sq. ft.:$232.92
About this home
Nestled on 0.34fully fenced acres backing to green space, this exceptional custom built home offers a combination of space, privacy, and a peaceful natural setting, with potential for dual living.The main level offers a spacious primary suite connects to an adjoining room featuring a cozy gas fireplace—ideal as a sitting room, office, or nursery. Country-style kitchen, formal dining room, a dedicated office, and inviting living spaces designed for everyday comfort and entertaining. The lower level features four additional bedrooms, an office, a mudroom, and a large recreation room, providing exceptional flexibility for a growing family, multigenerational living, guest quarters, a home office, or hobby space. House has two utility rooms with washer and dryer on both floors.Created over two decades by a master gardener, the beautifully landscaped grounds are truly one of a kind. The property includes an eight-zone sprinkler , a diverse collection of ornamental plants, mature fruit trees, and raised vegetable garden beds making it a true gardener’s paradise. Home completes with 400 ft of black chain length 6’ fencing with fenced area for a dog run or chicken yard.Whether you’re searching for a spacious family home, a private retreat surrounded by nature, or an investment opportunity with incredible flexibility, this unique property is filled with possibilities....
Contact an agent
Home facts
- Year built:1997
- Listing ID #:843229
- Added:43 day(s) ago
- Updated:August 22, 2026 at 02:57 PM
Rooms and interior
- Bedrooms:5
- Total bathrooms:4
- Full bathrooms:3
- Half bathrooms:1
- Flooring:Carpet, Tile, Wood
- Dining Description:Formal Dining Room
- Kitchen Description:Dishwasher, Disposal, Range Included, Range: Built-In, Range: Gas
- Basement Description:Daylight, Finished
- Living area:4,186 sq. ft.
Heating and cooling
- Cooling:Central Ac
- Heating:Forced Air, Gas
Structure and exterior
- Roof:Composition, Shingle
- Year built:1997
- Building area:4,186 sq. ft.
- Lot area:0.34 Acres
- Lot Features:Dimension Above
- Architectural Style:2 Story
- Construction Materials:Fiber Cement, Stucco
- Exterior Features:Deck, Fenced Yard, Patio, Underground Sprinkers
- Foundation Description:Slab
Schools
- High school:Crescent Valley
- Middle school:Chehalem Valley
- Elementary school:Bessie Coleman
Utilities
- Water:City
- Sewer:City Sewer
Finances and disclosures
- Price:$975,000
- Price per sq. ft.:$232.92
- Tax amount:$11,817 (2025)
Features and amenities
- Amenities:Gas Water Heater, Owned Security
Parking
- Parking description:Attached Garage
- Garage spaces:2
 Based on information from Willamette Valley Multiple Listing Service, which neither guarantees nor is in any way responsible for its accuracy. All data is provided AS IS and with all faults. Data maintained by Willamette Valley Multiple Listing Service may not reflect all real estate activity in the market. OR_WVMLS Member Broker: Jeff Knipe
New listings near 3026 NW Glenridge Dr
- New
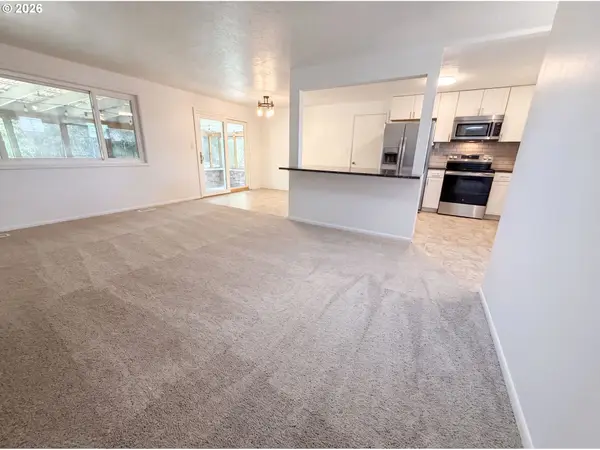 $445,000Active3 beds 1 baths1,127 sq. ft.
220 NE Cambridge Cir, Corvallis, OR 97330
MLS# 536553026Listed by: OPENDOOR BROKERAGE LLC - New
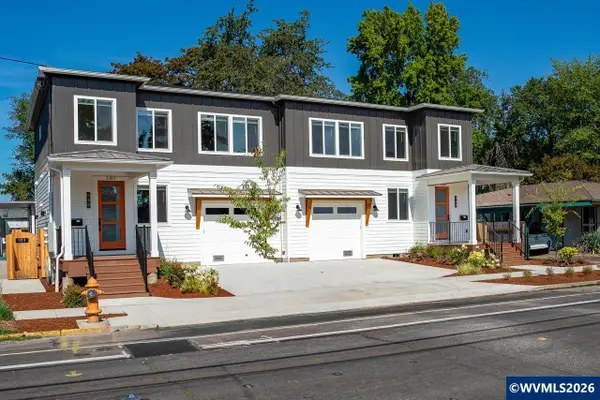 $1,300,000Active-- beds 7 baths4,304 sq. ft.
946 NW 10th St, Corvallis, OR 97330
MLS# 844901Listed by: CONNECTED REAL ESTATE GROUP - New
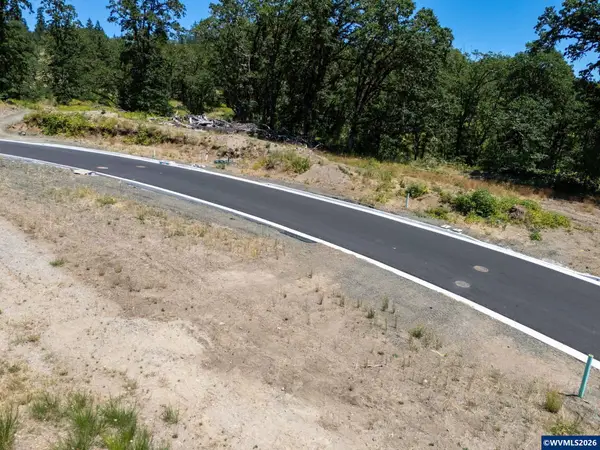 $340,000Active0.26 Acres
3738 NW Goldfinch Dr, Corvallis, OR 97330
MLS# 844862Listed by: JMG JASON MITCHELL GROUP-ALBANY - New
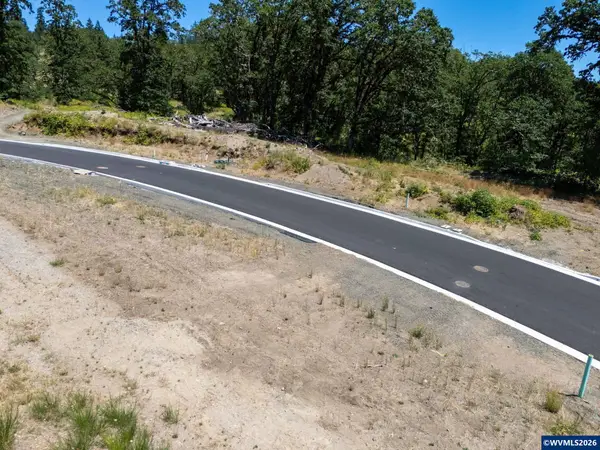 $320,000Active0.21 Acres
3700 NW Goldfinch Dr, Corvallis, OR 97330
MLS# 844863Listed by: JMG JASON MITCHELL GROUP-ALBANY - New
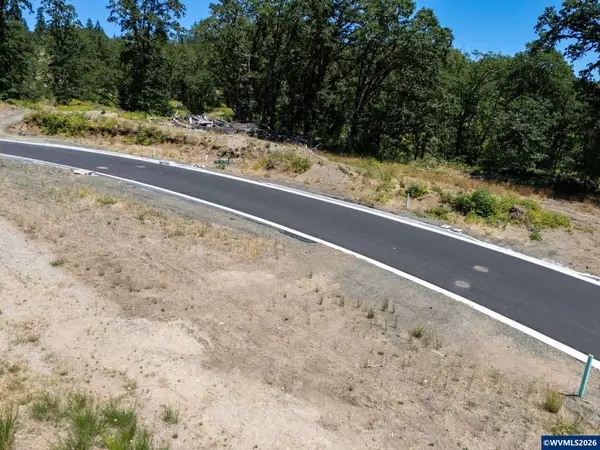 $360,000Active0.26 Acres
3716 NW Goldfinch Dr, Corvallis, OR 97330
MLS# 844870Listed by: JMG JASON MITCHELL GROUP-ALBANY - New
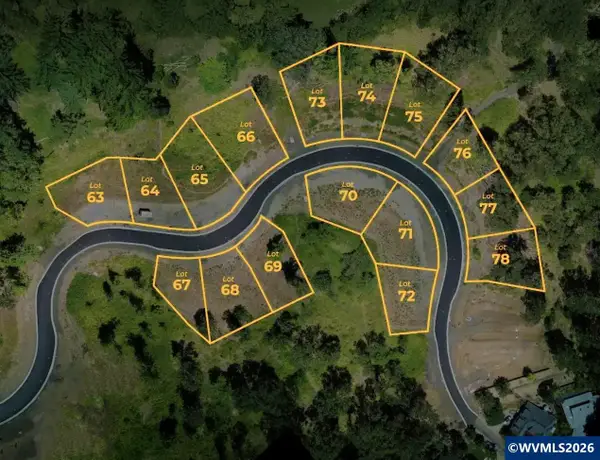 $360,000Active0.24 Acres
3753 NW Goldfinch Dr, Corvallis, OR 97330
MLS# 844871Listed by: JMG JASON MITCHELL GROUP-ALBANY - New
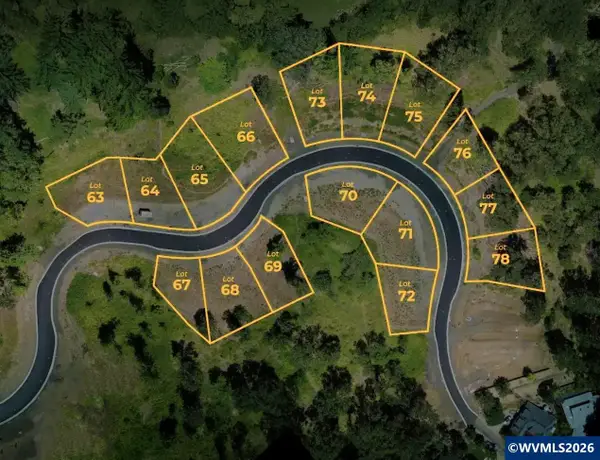 $360,000Active0.25 Acres
3733 NW Goldfinch Dr, Corvallis, OR 97330
MLS# 844872Listed by: JMG JASON MITCHELL GROUP-ALBANY - New
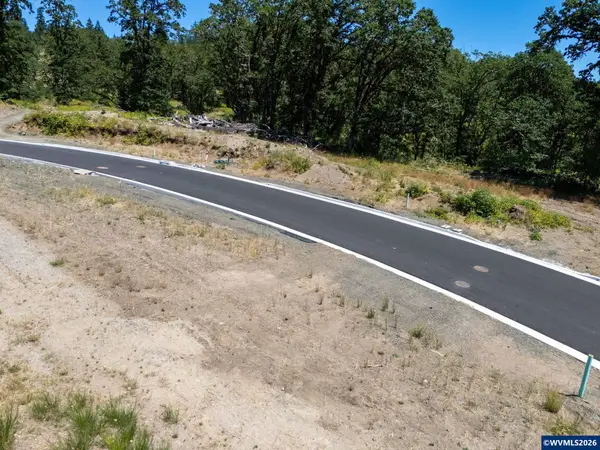 $340,000Active0.19 Acres
3723 NW Goldfinch Dr, Corvallis, OR 97330
MLS# 844873Listed by: JMG JASON MITCHELL GROUP-ALBANY - New
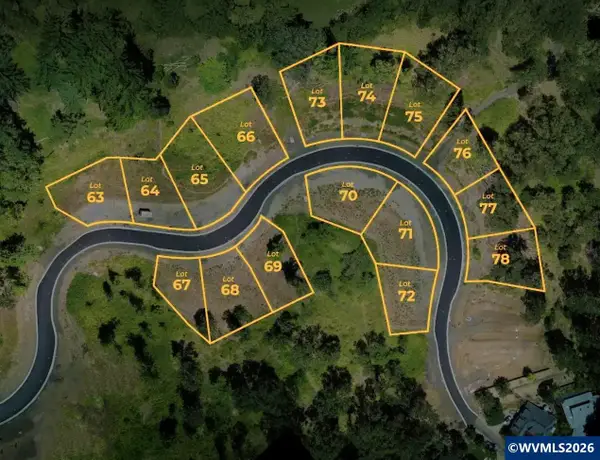 $340,000Active0.19 Acres
3711 NW Goldfinch Dr, Corvallis, OR 97330
MLS# 844874Listed by: JMG JASON MITCHELL GROUP-ALBANY - New
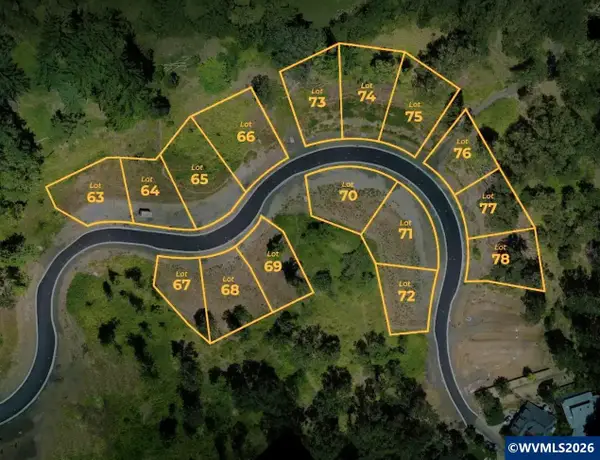 $340,000Active0.21 Acres
3703 NW Goldfinch Dr, Corvallis, OR 97330
MLS# 844875Listed by: JMG JASON MITCHELL GROUP-ALBANY


Protect your home and budget from life's surprises with an Assurant Home Warranty, backed by a partner that supports you through every step of homeownership. Explore Plans.
© 2023 - 2026 ERA Franchise Systems LLC. All rights reserved. ERA Franchise Systems LLC fully supports the principles of the Fair Housing Act and the Equal Opportunity Act. ERA, ERA Real Estate powered, and their respective logos are registered service marks of ERA Franchise Systems LLC. Each office is independently owned and operated.