
3113 SE Midvale Dr, Corvallis, OR 97333
Local realty services provided by:Knipe Realty ERA Powered
Listed by: michael krasilovsky, noelle moenAgent: 541-207-6074
Office: re/max integrity corvallis branch541-766-2000
MLS#:843508
Source:OR_WVMLS
3113 SE Midvale Dr,Corvallis, OR 97333
$500,000Last list price
- 3 Beds
- 2 Baths
- - sq. ft.
- Single family
- Sold
Sorry, we are unable to map this address
Price summary
- Price:$500,000
About this home
This 1-story Willamette Landing home boasts a brand new roof & water heater, vaulted ceilings, luxury vinyl plank flooring, & gas fireplace. Kitchen w/ matching Whirlpool appliances & island w/ storage. Primary suite offers a large closet & hotel-style en-suite bath. You'll appreciate the finished 2-car garage, & fenced backyard. HOA includes clubhouse, gym, pool, & front yard maintenance. Located adjacent to neighborhood path, & convenient to Rivergreen park, Willamette Park, community gardens, & river!
Contact an agent
Home facts
- Year built:2001
- Subdivision & Development:Rivergreen Estates
- Listing ID #:843508
- Added:40 day(s) ago
- Updated:August 27, 2026 at 04:59 AM
Rooms and interior
- Bedrooms:3
- Total bathrooms:2
- Full bathrooms:2
- Flooring:Carpet, Laminate, Vinyl
- Dining Description:Combination Dining Area, On Level 1
- Kitchen Description:Dishwasher, Disposal, On Level 1, Range: Electric
- Bedroom Description:Master Bedroom on Level 1
Heating and cooling
- Cooling:Central Ac
- Heating:Forced Air, Gas
Structure and exterior
- Roof:Composition
- Year built:2001
- Lot Features:Irregular
- Architectural Style:1 Story
- Construction Materials:Vinyl
- Exterior Features:Fenced Yard, Patio, Underground Sprinkers
- Foundation Description:Continuous
Schools
- High school:Corvallis
- Middle school:Linus Pauling
- Elementary school:Lincoln
Utilities
- Water:City
- Sewer:City Sewer
Finances and disclosures
- Price:$500,000
- Tax amount:$5,251 (2025)
Features and amenities
- Amenities:Gas Water Heater
- Pool features:Swimming Pool
Parking
- Parking description:Attached Garage
- Garage spaces:2
 Based on information from Willamette Valley Multiple Listing Service, which neither guarantees nor is in any way responsible for its accuracy. All data is provided AS IS and with all faults. Data maintained by Willamette Valley Multiple Listing Service may not reflect all real estate activity in the market. OR_WVMLS Member Broker: Jeff Knipe
New listings near 3113 SE Midvale Dr
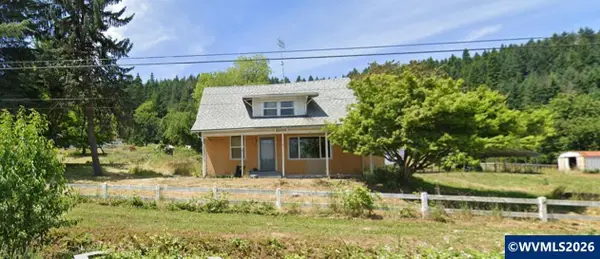 $565,000Pending4 beds 2 baths2,120 sq. ft.
38544 Highway 99W, Corvallis, OR 97330
MLS# 844407Listed by: PREMIERE PROPERTY GROUP, LLC CORVALLIS- New
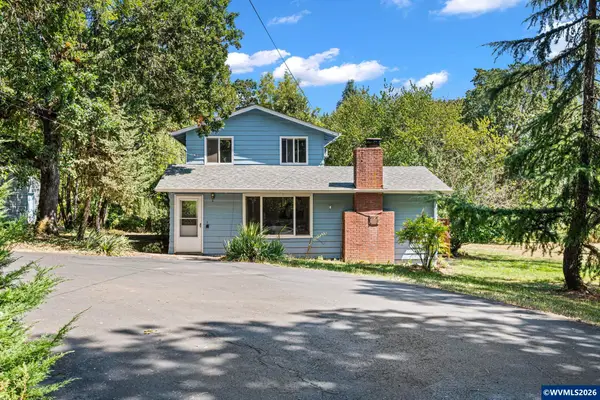 $690,000Active3 beds 3 baths2,092 sq. ft.
7550 NW Mountain View Dr, Corvallis, OR 97330
MLS# 844956Listed by: KELLER WILLIAMS REALTY MID WILLAMETTE 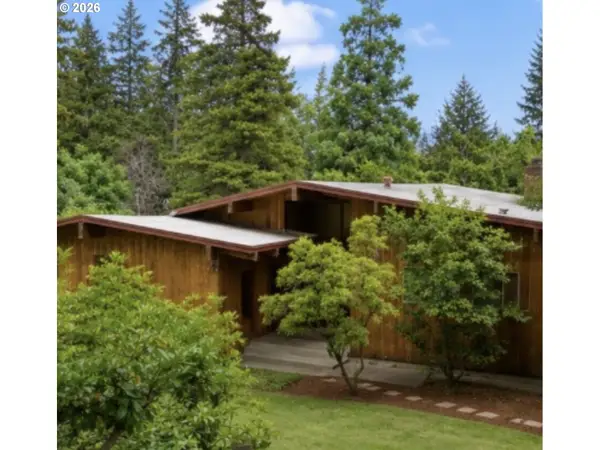 $690,000Pending4 beds 3 baths2,998 sq. ft.
3401 NW Crest Dr, Corvallis, OR 97330
MLS# 301260980Listed by: WINDERMERE WILLAMETTE VALLEY- Open Sat, 1 to 3pmNew
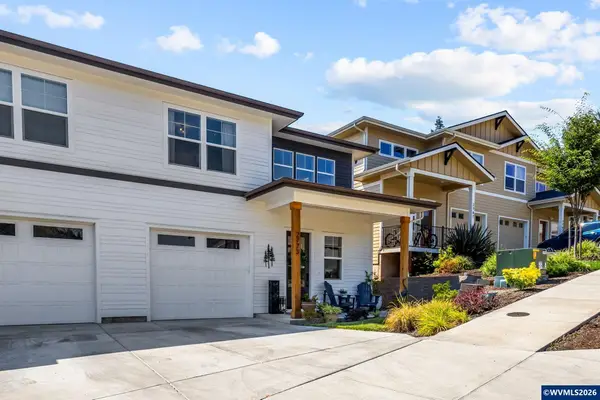 $625,000Active3 beds 3 baths1,966 sq. ft.
2773 NW Huckleberry Dr, Corvallis, OR 97330
MLS# 844842Listed by: PREMIERE PROPERTY GROUP, LLC CORVALLIS - Open Sat, 2 to 4pmNew
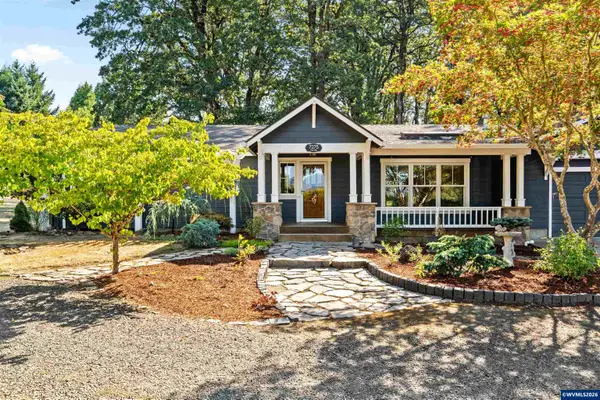 $1,150,000Active4 beds 4 baths2,432 sq. ft.
7275 SW Deerhaven Dr, Corvallis, OR 97333
MLS# 844957Listed by: TOWN & COUNTRY SOTHEBY'S INTERNATIONAL REALTY - Open Sat, 11am to 1pmNew
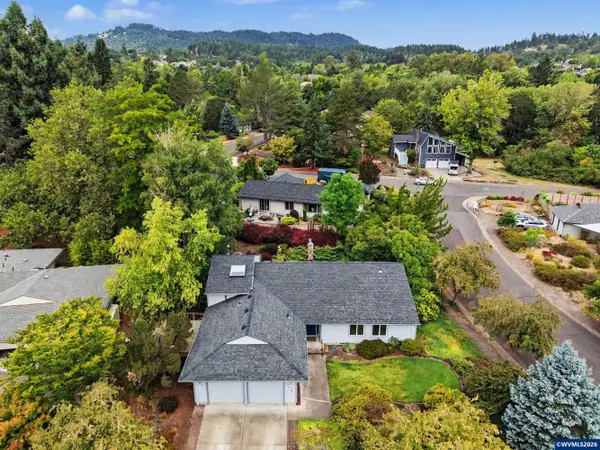 $725,000Active3 beds 3 baths2,173 sq. ft.
2872 NW Monterey Pl, Corvallis, OR 97330
MLS# 844884Listed by: TOWN & COUNTRY SOTHEBY'S INTERNATIONAL REALTY - New
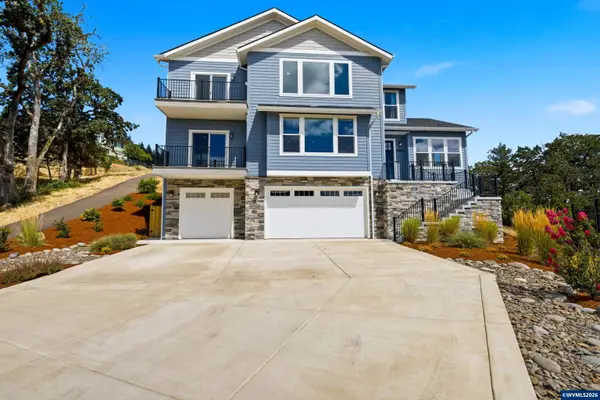 $1,285,000Active4 beds 4 baths3,950 sq. ft.
3306 SW Badger Pl, Corvallis, OR 97333
MLS# 844858Listed by: TRADITION REAL ESTATE PARTNERS - New
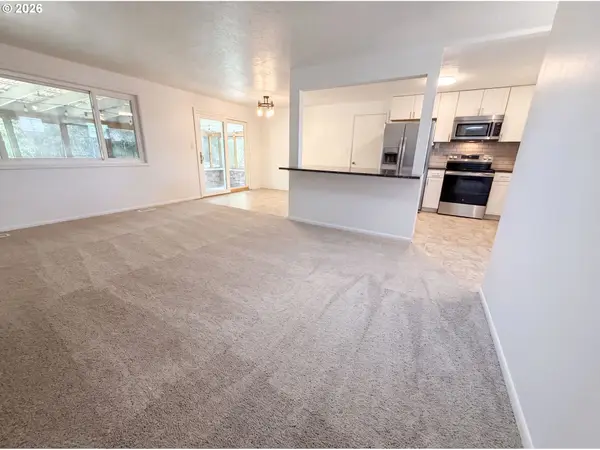 $445,000Active3 beds 1 baths1,127 sq. ft.
220 NE Cambridge Cir, Corvallis, OR 97330
MLS# 536553026Listed by: OPENDOOR BROKERAGE LLC - New
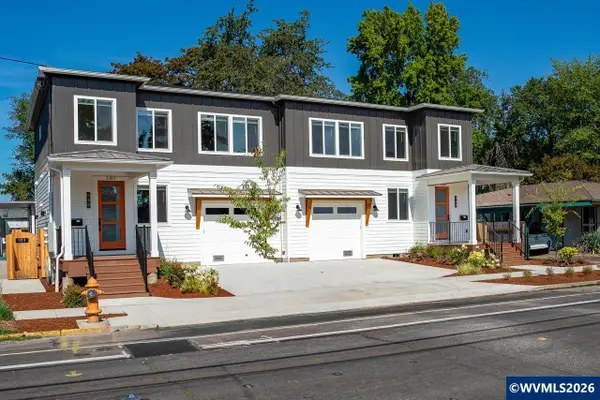 $1,300,000Active-- beds 7 baths4,304 sq. ft.
946 NW 10th St, Corvallis, OR 97330
MLS# 844901Listed by: CONNECTED REAL ESTATE GROUP - New
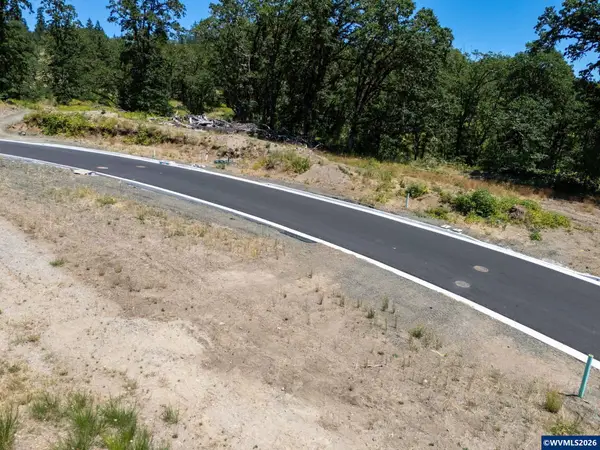 $340,000Active0.26 Acres
3738 NW Goldfinch Dr, Corvallis, OR 97330
MLS# 844862Listed by: JMG JASON MITCHELL GROUP-ALBANY


Protect your home and budget from life's surprises with an Assurant Home Warranty, backed by a partner that supports you through every step of homeownership. Explore Plans.
© 2023 - 2026 ERA Franchise Systems LLC. All rights reserved. ERA Franchise Systems LLC fully supports the principles of the Fair Housing Act and the Equal Opportunity Act. ERA, ERA Real Estate powered, and their respective logos are registered service marks of ERA Franchise Systems LLC. Each office is independently owned and operated.