
3212 NW Foxtail Pl, Corvallis, OR 97330
Local realty services provided by:Knipe Realty ERA Powered
Listed by: dieter wehnerDirec: 503-881-4242
Office: ihomes503-837-1234
MLS#:843495
Source:OR_WVMLS
3212 NW Foxtail Pl,Corvallis, OR 97330
$499,850
- 4 Beds
- 3 Baths
- 1,822 sq. ft.
- Single family
- Active
Price summary
- Price:$499,850
- Price per sq. ft.:$274.34
About this home
Welcome to urban elegance with rare dual primary suites in the Timberhill neighborhood. This spacious 1,822- ft.² one owner corner townhouse offers a flexible and sophisticated layout featuring 4 bedrooms, 3 full bathrooms, and a unique dual-primary-suite configuration—perfect for multigenerational living, guests, or an upscale home-office setup. Open-Concept Great Room: Features soaring 9-foot ceilings, stylish wood-look laminate flooring, and a cozy gas fireplace perfect for cool evenings.Bright Kitchen: Equipped with classic maple cabinetry, a large breakfast bar for casual dining, and brand-new stainless-steel appliances.Upper-Level Retreats: Second Primary Suite: A massive upstairs haven, boasting dramatic vaulted ceilings, two closets, and an attached bathroom with dual sinks and a walk-in shower. Additional Bedrooms: The third and fourth bedrooms also feature vaulted ceilings, offering an open, airy feel. Freshly Updated: Enjoy brand-new interior paint, with new exterior paint scheduled for this August. Climate Controlled: Stay perfectly cool all summer long with central air conditioning. Smart Storage: The garage includes excellent bonus storage accessible via a convenient pull-down ladder. True Carefree Living: Enjoy the pride of homeownership without the weekend chores. Let the HOA do the heavy lifting! Your $220/month HOA dues cover nearly all exterior maintenance, including the roof, siding, exterior paint, and professional landscaping. All this for only $274 / ft.² A home warranty covering all the systems of the Home is included.Take the 3D Virtual Tour:https://my.matterport.com/show/?m=nB6hXB81bYc&brand=0...
Contact an agent
Home facts
- Year built:2002
- Listing ID #:843495
- Added:51 day(s) ago
- Updated:September 06, 2026 at 11:02 AM
Rooms and interior
- Bedrooms:4
- Total bathrooms:3
- Full bathrooms:3
- Flooring:Carpet, Laminate
- Dining Description:Combination Dining Area, On Level 1
- Kitchen Description:Dishwasher, Disposal, On Level 1, Range Included, Range: Built-In, Range: Electric
- Bedroom Description:Master Bedroom on Level 1
- Living area:1,822 sq. ft.
Heating and cooling
- Cooling:Central Ac
- Heating:Forced Air, Gas
Structure and exterior
- Roof:Composition, Shingle
- Year built:2002
- Building area:1,822 sq. ft.
- Lot area:0.07 Acres
- Lot Features:Zero Lot Line
- Architectural Style:2 Story, Townhome
- Construction Materials:Fiber Cement
- Exterior Features:Underground Sprinklers
- Foundation Description:Continuous
Schools
- High school:Crescent Valley
- Middle school:Linus Pauling
- Elementary school:Letitia Carson
Utilities
- Water:City, Connected
- Sewer:City Sewer
Finances and disclosures
- Price:$499,850
- Price per sq. ft.:$274.34
- Tax amount:$5,823 (25-26)
Features and amenities
- Amenities:Gas Water Heater
Parking
- Parking description:Attached Garage
- Garage spaces:1
 Based on information from Willamette Valley Multiple Listing Service, which neither guarantees nor is in any way responsible for its accuracy. All data is provided AS IS and with all faults. Data maintained by Willamette Valley Multiple Listing Service may not reflect all real estate activity in the market. OR_WVMLS Member Broker: Jeff Knipe
New listings near 3212 NW Foxtail Pl
- New
 $250,000Active10 Acres
TA 015358 NE Crane Ln, Corvallis, OR 97330
MLS# 845436Listed by: PREMIERE PROPERTY GROUP, LLC ALBANY - New
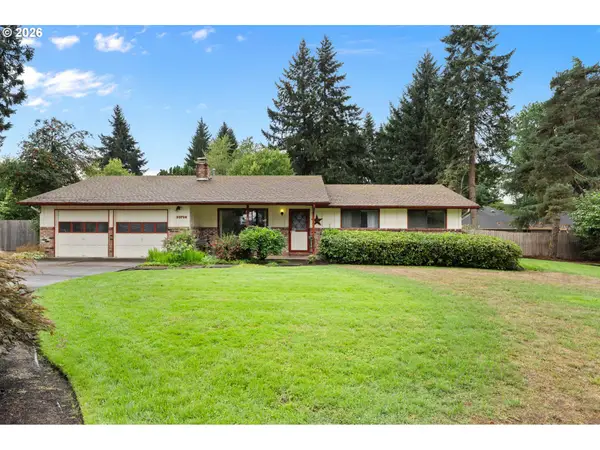 $550,000Active3 beds 3 baths1,630 sq. ft.
33728 SE Terra Cir, Corvallis, OR 97333
MLS# 795343340Listed by: TLC REALTY - New
 $103,000Active3 beds 2 baths1,008 sq. ft.
5055 NE Elliott Cir, Corvallis, OR 97330
MLS# 636910756Listed by: HYBRID REAL ESTATE - New
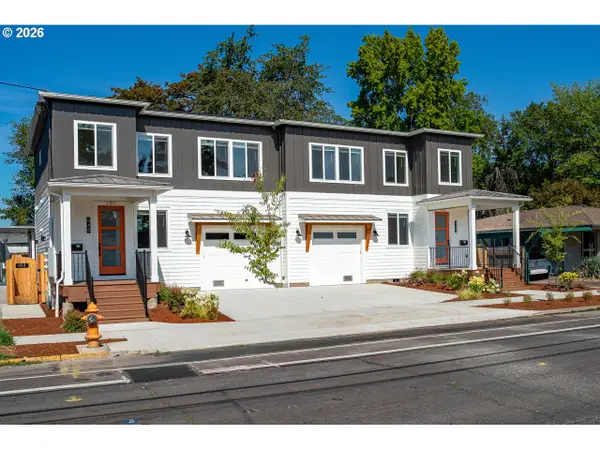 $1,300,000Active-- beds -- baths4,304 sq. ft.
946 NW 10th St, Corvallis, OR 97330
MLS# 607708535Listed by: CONNECTED REAL ESTATE GROUP - New
 $2,950,000Active-- beds 22 baths18,304 sq. ft.
924-928 NW Sycamore Av, Corvallis, OR 97330
MLS# 845422Listed by: RE/MAX INTEGRITY CORVALLIS BRANCH - New
 $569,900Active3 beds 2 baths1,536 sq. ft.
450 NW Ponderosa Av, Corvallis, OR 97330
MLS# 845413Listed by: COLDWELL BANKER VALLEY BROKERS - New
 $755,000Active3 beds 3 baths2,112 sq. ft.
2049 NW Century Dr, Corvallis, OR 97330
MLS# 845402Listed by: CONNECTED REAL ESTATE GROUP - New
 $680,000Active3 beds 2 baths2,003 sq. ft.
2044 NW Victory Av, Corvallis, OR 97330
MLS# 845404Listed by: CONNECTED REAL ESTATE GROUP - New
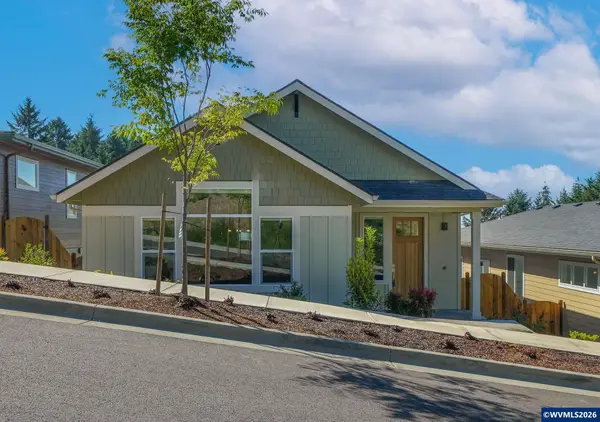 $680,000Active3 beds 2 baths2,004 sq. ft.
2024 NW Victory Av, Corvallis, OR 97330
MLS# 845405Listed by: CONNECTED REAL ESTATE GROUP - New
 $675,000Active4 beds 3 baths2,128 sq. ft.
3725 SW Deon Dr, Corvallis, OR 97333
MLS# 845266Listed by: TOWN & COUNTRY SOTHEBY'S INTERNATIONAL REALTY


Protect your home and budget from life's surprises with an Assurant Home Warranty, backed by a partner that supports you through every step of homeownership. Explore Plans.
© 2023 - 2026 ERA Franchise Systems LLC. All rights reserved. ERA Franchise Systems LLC fully supports the principles of the Fair Housing Act and the Equal Opportunity Act. ERA, ERA Real Estate powered, and their respective logos are registered service marks of ERA Franchise Systems LLC. Each office is independently owned and operated.