
351 NE Plymouth Cir, Corvallis, OR 97330
Local realty services provided by:Knipe Realty ERA Powered
Listed by: tim ristCell: 541-250-1065
Office: dore541-250-1065
MLS#:846019
Source:OR_WVMLS
Price summary
- Price:$519,000
- Price per sq. ft.:$322.76
About this home
Single-level living on a quiet Village Green Street! 4 bed, 2 bath with newer roof, gutters, windows, carpets and gas fireplace in the huge 4th bedroom en-suite doubling as a bonus/rec room. Amazing landscaping on the fenced 0.24-acre lot. Irrigated beds blooming May-Sept, greenhouse, play structure & full chicken setup. Your own mini hobby farm in town. Plenty of parking & storage, attached 2-car garage, no HOA. Closing cost credits available for 2-1 rate buy down on this home.
Contact an agent
Home facts
- Year built:1967
- Subdivision & Development:Village Green
- Listing ID #:846019
- Added:1 day(s) ago
- Updated:October 24, 2026 at 04:05 AM
Rooms and interior
- Bedrooms:4
- Total bathrooms:2
- Full bathrooms:2
- Flooring:Carpet, Vinyl, Wood
- Dining Description:Combination Dining Area, On Level 1
- Kitchen Description:Dishwasher, Microwave Included, On Level 1, Range Included
- Bedroom Description:Master Bedroom on Level 1
- Living area:1,608 sq. ft.
Heating and cooling
- Heating:Electric, Forced Air
Structure and exterior
- Roof:Composition
- Year built:1967
- Building area:1,608 sq. ft.
- Lot area:0.24 Acres
- Architectural Style:1 Story
- Construction Materials:Composite
- Exterior Features:Fenced Yard, Underground Sprinkers
- Foundation Description:Continuous, Slab
Schools
- High school:Crescent Valley
- Middle school:Cheldelin
- Elementary school:Letitia Carson
Utilities
- Water:City
Finances and disclosures
- Price:$519,000
- Price per sq. ft.:$322.76
- Tax amount:$5,045 (2025)
Features and amenities
- Amenities:Gas Water Heater
Parking
- Parking description:Attached Garage
- Garage spaces:2
 Based on information from Willamette Valley Multiple Listing Service, which neither guarantees nor is in any way responsible for its accuracy. All data is provided AS IS and with all faults. Data maintained by Willamette Valley Multiple Listing Service may not reflect all real estate activity in the market. OR_WVMLS Member Broker: Jeff Knipe
New listings near 351 NE Plymouth Cir
- New
 $769,000Active5 beds 2 baths2,696 sq. ft.
3115 NW Johnson Av, Corvallis, OR 97330
MLS# 846858Listed by: RE/MAX INTEGRITY CORVALLIS BRANCH - New
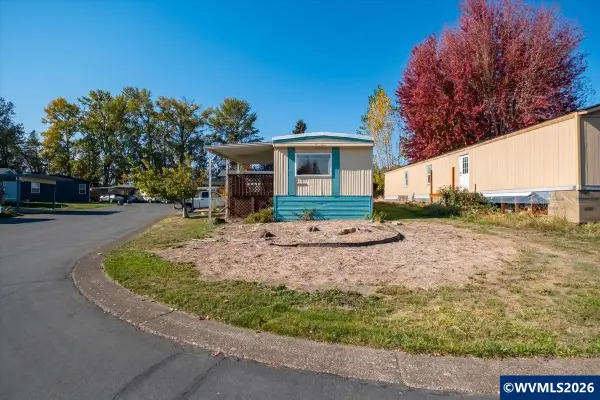 $36,888Active2 beds 1 baths784 sq. ft.
300 SE Goodnight (25) Av, Corvallis, OR 97333
MLS# 846804Listed by: PREMIERE PROPERTY GROUP, LLC ALBANY - New
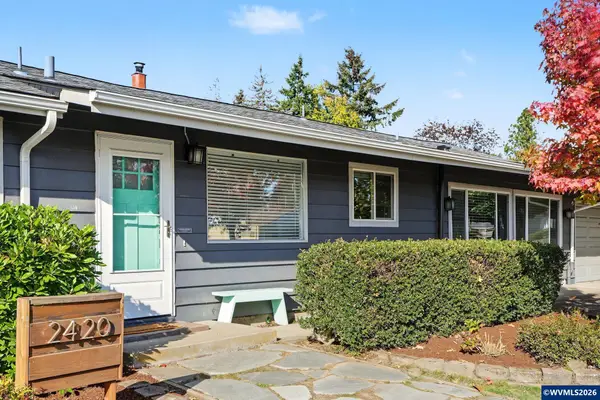 $449,000Active3 beds 1 baths1,560 sq. ft.
2420 NW Highland Dr, Corvallis, OR 97330
MLS# 846820Listed by: PREMIERE PROPERTY GROUP, LLC CORVALLIS - New
 $589,000Active-- beds 1 baths1,284 sq. ft.
433 NW 17th (-435) St, Corvallis, OR 97330
MLS# 846842Listed by: LUX REALTY GROUP - New
 $599,000Active3 beds 3 baths2,463 sq. ft.
4153 NW Tamarack Dr, Corvallis, OR 97330
MLS# 846113Listed by: NORTHWEST REALTY CONSULTANTS - New
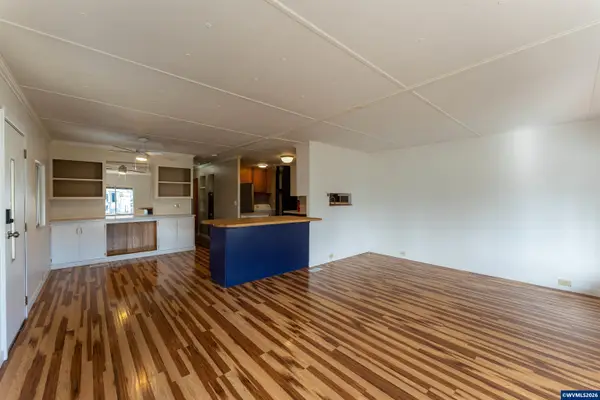 $49,900Active2 beds 2 baths1,050 sq. ft.
200 NW 53rd #69 St, Corvallis, OR 97330
MLS# 846792Listed by: RE/MAX INTEGRITY CORVALLIS BRANCH - Open Sun, 2 to 4pmNew
 $450,000Active3 beds 3 baths1,704 sq. ft.
2555 NE Seavy Cir, Corvallis, OR 97330
MLS# 846774Listed by: CONNECTED REAL ESTATE GROUP - New
 $139,900Active3 beds 2 baths1,344 sq. ft.
29229 Highway 34 #12, Corvallis, OR 97333
MLS# 846745Listed by: RE/MAX INTEGRITY CORVALLIS BRANCH - New
 $625,000Active3 beds 2 baths2,227 sq. ft.
435 NW 9th St, Corvallis, OR 97330
MLS# 845492Listed by: JMG JASON MITCHELL GROUP


Protect your home and budget from life's surprises with an Assurant Home Warranty, backed by a partner that supports you through every step of homeownership. Explore Plans.
© 2023 - 2026 ERA Franchise Systems LLC. All rights reserved. ERA Franchise Systems LLC fully supports the principles of the Fair Housing Act and the Equal Opportunity Act. ERA, ERA Real Estate powered, and their respective logos are registered service marks of ERA Franchise Systems LLC. Each office is independently owned and operated.