
360 NW Earliblue Dr, Corvallis, OR 97330
Local realty services provided by:Knipe Realty ERA Powered
Listed by: clare staton, kirsten starkeyCell: 541-730-0967
Office: connected real estate group541-512-4430
MLS#:846940
Source:OR_WVMLS
360 NW Earliblue Dr,Corvallis, OR 97330
$799,000
- 3 Beds
- 2 Baths
- 1,862 sq. ft.
- Single family
- Active
Price summary
- Price:$799,000
- Price per sq. ft.:$429.11
About this home
Beautiful and thoughtfully built, this single-level 3br, 2ba home delivers quality construction with an open floor plan and high ceilings designed for comfortable living and entertaining. The chef's kitchen impresses with a huge island, walk-in pantry, undercounter lighting, and stainless steel appliances — every detail considered. A 3+ car garage rounds out this exceptional package, all on a peaceful 2-plus acre parcel with room to breathe. Enjoy nearly new construction without the wait!
Contact an agent
Home facts
- Year built:2024
- Subdivision & Development:Legacy Estates
- Listing ID #:846940
- Added:1 day(s) ago
- Updated:October 28, 2026 at 03:05 PM
Rooms and interior
- Bedrooms:3
- Total bathrooms:2
- Full bathrooms:2
- Dining Description:Combination Dining Area
- Kitchen Description:Dishwasher, Disposal, Microwave Included, On Level 1, Range Included, Range: Gas
- Bedroom Description:Master Bedroom on Level 1
- Living area:1,862 sq. ft.
Heating and cooling
- Cooling:Central Ac
- Heating:Forced Air, Gas
Structure and exterior
- Roof:Composition
- Year built:2024
- Building area:1,862 sq. ft.
- Lot area:2.15 Acres
- Architectural Style:1 Story
- Construction Materials:Fiber Cement
- Exterior Features:Covered Patio, Underground Sprinkers
- Foundation Description:Continuous
Schools
- High school:Crescent Valley
- Middle school:Corvallis Junior High School
- Elementary school:Mountain View
Utilities
- Water:City
- Sewer:Septic
Finances and disclosures
- Price:$799,000
- Price per sq. ft.:$429.11
- Tax amount:$6,152 (2025)
Features and amenities
- Amenities:Area/Room For RV, Gas Water Heater
Parking
- Parking description:Attached Garage
- Garage spaces:3
 Based on information from Willamette Valley Multiple Listing Service, which neither guarantees nor is in any way responsible for its accuracy. All data is provided AS IS and with all faults. Data maintained by Willamette Valley Multiple Listing Service may not reflect all real estate activity in the market. OR_WVMLS Member Broker: Jeff Knipe
New listings near 360 NW Earliblue Dr
- New
 $995,000Active4 beds 3 baths2,965 sq. ft.
2788 SW Titleist Cir, Corvallis, OR 97333
MLS# 845856Listed by: JMG JASON MITCHELL GROUP - New
 $750,000Active4 beds 2 baths1,946 sq. ft.
2910 NW Garfield Av, Corvallis, OR 97330
MLS# 846850Listed by: DORE - New
 $665,000Active5 beds 3 baths2,272 sq. ft.
1155 NW 17th St, Corvallis, OR 97330
MLS# 846902Listed by: RE/MAX INTEGRITY CORVALLIS BRANCH - New
 $589,000Active2 beds -- baths1,284 sq. ft.
433 NW 17th St, Corvallis, OR 97330
MLS# 697835850Listed by: LUX REALTY GROUP - New
 $485,000Active-- beds 2 baths1,919 sq. ft.
143 SW Tunison Av, Corvallis, OR 97333
MLS# 846918Listed by: LORADITCH RANCH AND HOME REAL ESTATE - New
 $785,000Active5 beds 3 baths3,491 sq. ft.
1075 NW Charlemagne Pl, Corvallis, OR 97330
MLS# 846896Listed by: CENTURION REAL ESTATE SERVICES - New
 $975,000Active6 beds 6 baths3,090 sq. ft.
135 SE Jensen Pl, Corvallis, OR 97333
MLS# 751655838Listed by: PREMIERE PROPERTY GROUP, LLC - New
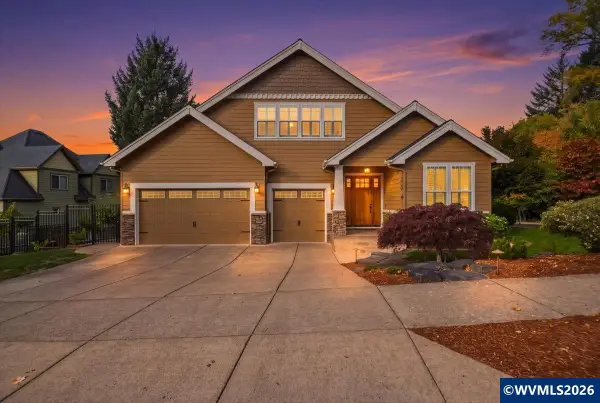 $1,150,000Active5 beds 5 baths4,763 sq. ft.
3680 NW Warbler St, Corvallis, OR 97330
MLS# 846857Listed by: JMG JASON MITCHELL GROUP - New
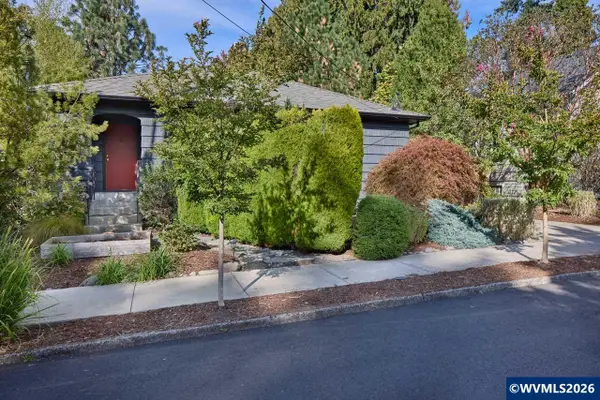 $769,000Active5 beds 2 baths2,696 sq. ft.
3115 NW Johnson Av, Corvallis, OR 97330
MLS# 846858Listed by: RE/MAX INTEGRITY CORVALLIS BRANCH


Protect your home and budget from life's surprises with an Assurant Home Warranty, backed by a partner that supports you through every step of homeownership. Explore Plans.
© 2023 - 2026 ERA Franchise Systems LLC. All rights reserved. ERA Franchise Systems LLC fully supports the principles of the Fair Housing Act and the Equal Opportunity Act. ERA, ERA Real Estate powered, and their respective logos are registered service marks of ERA Franchise Systems LLC. Each office is independently owned and operated.