
3725 NW Polk Av, Corvallis, OR 97330
Local realty services provided by:Knipe Realty ERA Powered
Listed by: michelle fowlerAgent: 541-740-8294
Office: town & country sotheby's international realty541-757-1781
MLS#:844429
Source:OR_WVMLS
3725 NW Polk Av,Corvallis, OR 97330
$725,000
- 4 Beds
- 3 Baths
- 2,948 sq. ft.
- Single family
- Active
Upcoming open houses
- Sun, Sep 2711:00 am - 01:00 pm
Price summary
- Price:$725,000
- Price per sq. ft.:$245.93
About this home
Price Adjustment...experience a serious makeover in chic styling. Great light & clean lines & lots of NEW! ONE level living offering a dream kitchen-quartz counters, soft close cabinetry, chic tile work, faucets & designer finishes. Extensive & rich wood floors. Primary, 2 additional bedrooms & 2 lush baths. with stacked tiling, floors & quartz counters plus zero walk-in shower. Lg. living rm, fireplace. Solar energy-historically electric under $20/mo. Finished basement w/lg. bonus rm, 1 bdrm, .5 bath, All new in 2026: Solid-core doors, floor trim, subfloor, plumbing, AC, large cedar deck, cedar fencing, painting-interior & exterior, garage floor, sidewalk, belt drive garage openers & extensive upgrades throughout. Flat corner lot, 6 zone sprinklers & separate garden/storage shed.
Contact an agent
Home facts
- Year built:1956
- Subdivision & Development:Witham Hill
- Listing ID #:844429
- Added:47 day(s) ago
- Updated:September 27, 2026 at 10:50 AM
Rooms and interior
- Bedrooms:4
- Total bathrooms:3
- Full bathrooms:2
- Half bathrooms:1
- Flooring:Tile, Wood
- Dining Description:Combination Dining Area, On Level 1
- Kitchen Description:Dishwasher, Disposal, On Level 1, Range Included, Range: Built-In, Range: Gas
- Bedroom Description:Master Bedroom on Level 1
- Basement Description:Finished
- Living area:2,948 sq. ft.
Heating and cooling
- Cooling:Central Ac
- Heating:Forced Air, Gas
Structure and exterior
- Roof:Composition
- Year built:1956
- Building area:2,948 sq. ft.
- Lot area:0.22 Acres
- Lot Features:Dimension Above
- Architectural Style:1 Story
- Construction Materials:Cedar
- Exterior Features:Deck, Fenced Yard, Underground Sprinkers
- Foundation Description:Continuous, Slab
Schools
- High school:Corvallis
- Middle school:Linus Pauling
- Elementary school:Kathryn Jones Harrison
Utilities
- Water:City, Connected
- Sewer:City Sewer
Finances and disclosures
- Price:$725,000
- Price per sq. ft.:$245.93
- Tax amount:$6,305 (2025)
Features and amenities
- Amenities:Gas Water Heater
Parking
- Parking description:Attached Garage
- Garage spaces:2
 Based on information from Willamette Valley Multiple Listing Service, which neither guarantees nor is in any way responsible for its accuracy. All data is provided AS IS and with all faults. Data maintained by Willamette Valley Multiple Listing Service may not reflect all real estate activity in the market. OR_WVMLS Member Broker: Jeff Knipe
New listings near 3725 NW Polk Av
- Open Sun, 1 to 3pmNew
 $849,000Active4 beds 3 baths2,727 sq. ft.
4109 NW Boxwood Dr, Corvallis, OR 97330
MLS# 846058Listed by: HOMESMART REALTY GROUP - New
 $1,090,000Active5 beds 4 baths5,663 sq. ft.
2991 NW Cassia Pl, Corvallis, OR 97330
MLS# 846060Listed by: TRIPLE OAKS REALTY-CORVALLIS BRANCH - New
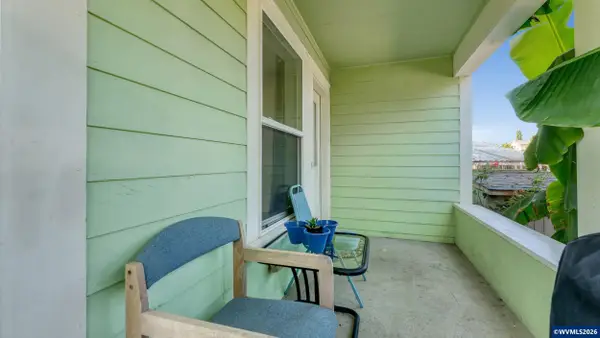 $465,000Active4 beds 2 baths1,278 sq. ft.
554 SW B Av, Corvallis, OR 97333
MLS# 845342Listed by: WINDERMERE HERITAGE - Open Sun, 1 to 3pmNew
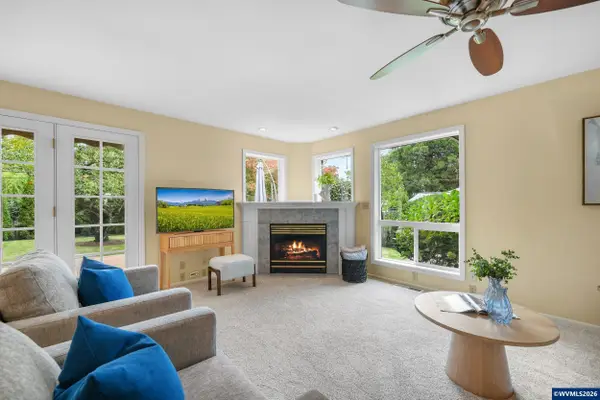 $640,000Active3 beds 2 baths2,307 sq. ft.
3425 SW Long Av, Corvallis, OR 97333
MLS# 845050Listed by: KELLER WILLIAMS REALTY MID-WILLAMETTE - GILLOTT TEAM - New
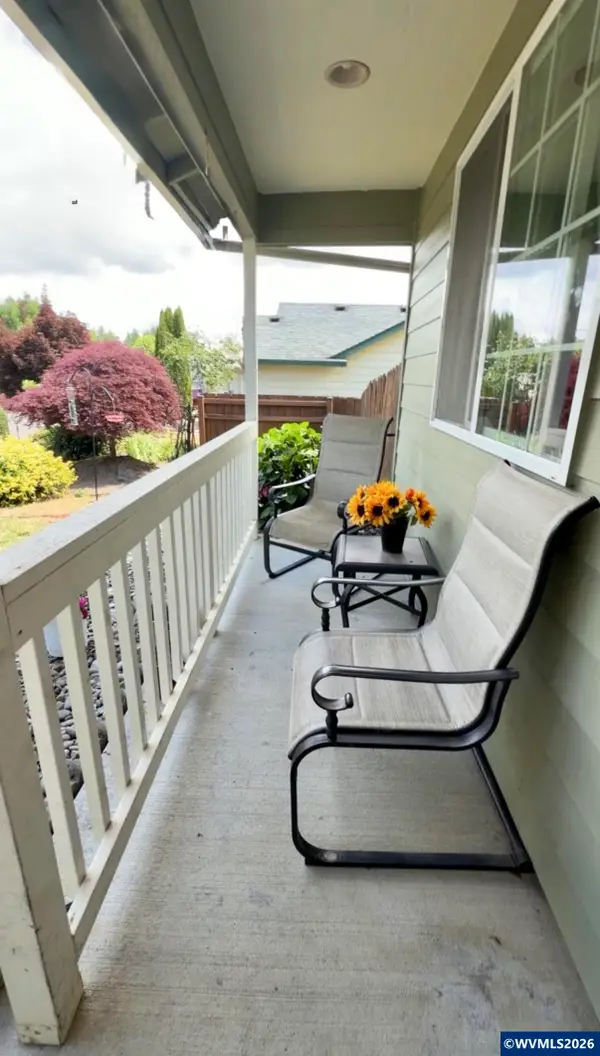 $485,000Active4 beds 3 baths1,866 sq. ft.
8781 Box Elder St, Corvallis, OR 97330
MLS# 846043Listed by: EXP REALTY, LLC  $1,050,000Active3 Acres
Lot 300 SW Chintimini Av, Corvallis, OR 97333
MLS# 714861Listed by: THE SANDERS COMPANY- New
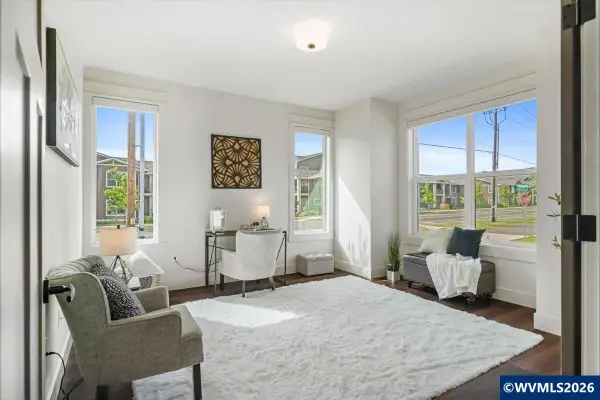 $680,000Active2 beds 2 baths1,856 sq. ft.
1997 SW Waverly St, Corvallis, OR 97333
MLS# 845294Listed by: FULHOUSE REALTY LLC - New
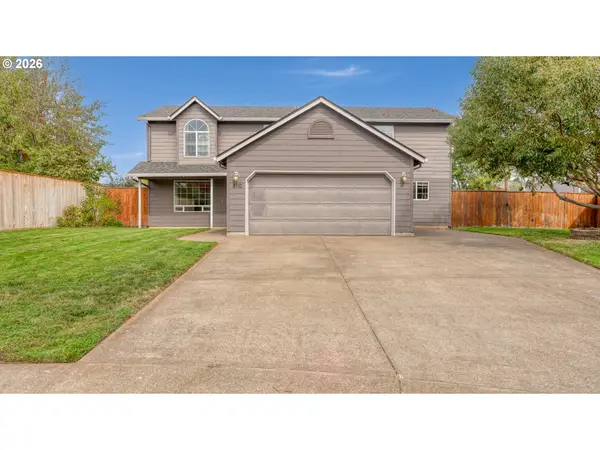 $550,000Active3 beds 3 baths2,360 sq. ft.
8110 Daphne Ct, Corvallis, OR 97330
MLS# 392858704Listed by: EXP REALTY, LLC  $110,000Active3 beds 2 baths1,344 sq. ft.
755 NE Circle #60 Bl, Corvallis, OR 97330
MLS# 838130Listed by: PREMIERE PROPERTY GROUP, LLC ALBANY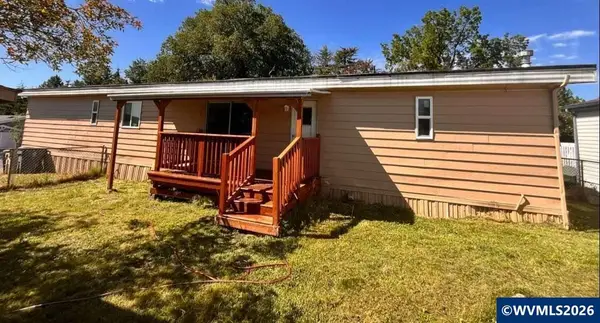 $75,900Active3 beds 2 baths1,536 sq. ft.
5055 NE Elliott #6 Cir, Corvallis, OR 97330
MLS# 844008Listed by: URBAN PACIFIC REAL ESTATE


Protect your home and budget from life's surprises with an Assurant Home Warranty, backed by a partner that supports you through every step of homeownership. Explore Plans.
© 2023 - 2026 ERA Franchise Systems LLC. All rights reserved. ERA Franchise Systems LLC fully supports the principles of the Fair Housing Act and the Equal Opportunity Act. ERA, ERA Real Estate powered, and their respective logos are registered service marks of ERA Franchise Systems LLC. Each office is independently owned and operated.