
3981 SW Fairhaven Ct, Corvallis, OR 97333
Local realty services provided by:Knipe Realty ERA Powered
Listed by: tricia chorak541-231-3889
Office: re/max integrity corvallis branch541-766-2000
MLS#:843561
Source:OR_WVMLS
Price summary
- Price:$689,000
- Price per sq. ft.:$341.94
About this home
Accepted Offer with Contingencies. Best views in Corvallis from this beautifully updated Country Club condo. Open floor plan, soaring vaulted ceilings, expansive windows, birch hardwood floors, and an elegant Italian porcelain tile entry. This home is filled with natural light and showcases breathtaking views! Granite countertops in kitchen that opens to the living room with a gas fireplace and custom built-ins. The primary suite features heated bathroom floors. Spacious laundry with storage, two private decks, golf cart storage and more!
Contact an agent
Home facts
- Year built:1978
- Listing ID #:843561
- Added:5 day(s) ago
- Updated:August 03, 2026 at 08:36 AM
Rooms and interior
- Bedrooms:2
- Total bathrooms:2
- Full bathrooms:2
- Flooring:Carpet, Tile, Wood
- Dining Description:Combination Dining Area, On Level 1
- Kitchen Description:Dishwasher, Disposal, Microwave Included, On Level 1, Range: Built-In, Range: Gas
- Bedroom Description:Master Bedroom on Level 2
- Basement Description:Finished
- Living area:2,015 sq. ft.
Heating and cooling
- Cooling:Central Ac
- Heating:Forced Air, Gas
Structure and exterior
- Roof:Composition
- Year built:1978
- Building area:2,015 sq. ft.
- Lot area:0.05 Acres
- Architectural Style:Tri-Level
- Construction Materials:Cedar
- Exterior Features:Covered Deck, Underground Sprinkers
- Foundation Description:Continuous
Schools
- High school:Corvallis
- Middle school:Corvallis Junior High School
- Elementary school:Adams
Utilities
- Water:City
- Sewer:City Sewer
Finances and disclosures
- Price:$689,000
- Price per sq. ft.:$341.94
- Tax amount:$6,264 (2025)
Features and amenities
- Amenities:Gas Water Heater
Parking
- Parking description:Attached Garage
- Garage spaces:2
 Based on information from Willamette Valley Multiple Listing Service, which neither guarantees nor is in any way responsible for its accuracy. All data is provided AS IS and with all faults. Data maintained by Willamette Valley Multiple Listing Service may not reflect all real estate activity in the market. OR_WVMLS Member Broker: Jeff Knipe
New listings near 3981 SW Fairhaven Ct
- New
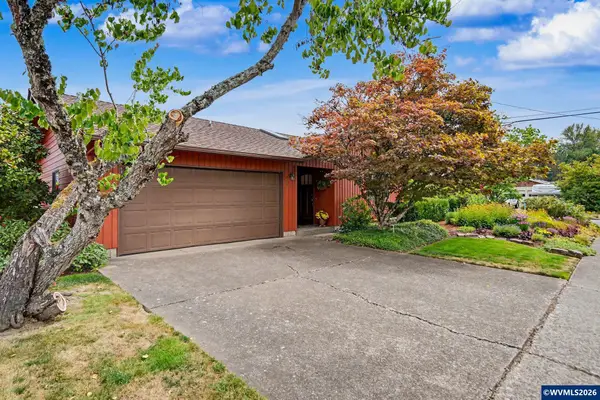 $460,000Active3 beds 1 baths1,089 sq. ft.
2895 SE Glenn St, Corvallis, OR 97333
MLS# 840049Listed by: RE/MAX INTEGRITY CORVALLIS BRANCH - New
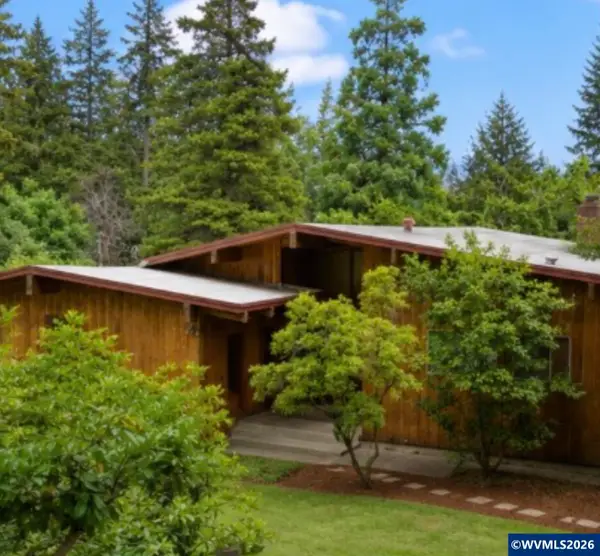 $690,000Active4 beds 3 baths2,998 sq. ft.
3401 NW Crest Dr, Corvallis, OR 97330
MLS# 844145Listed by: WINDERMERE WILLAMETTE VALLEY - New
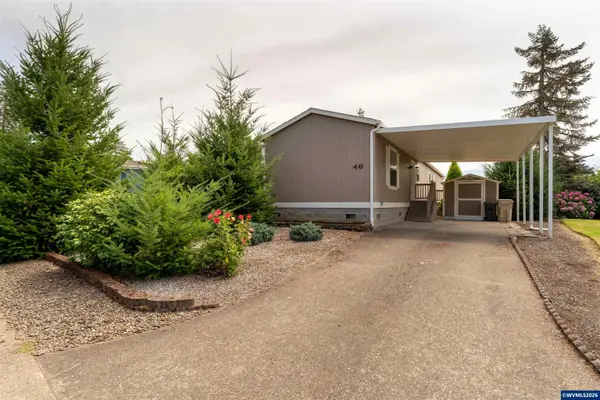 $84,900Active3 beds 2 baths1,050 sq. ft.
33125 SE White Oak #46 Rd, Corvallis, OR 97333
MLS# 844110Listed by: RE/MAX INTEGRITY CORVALLIS BRANCH - New
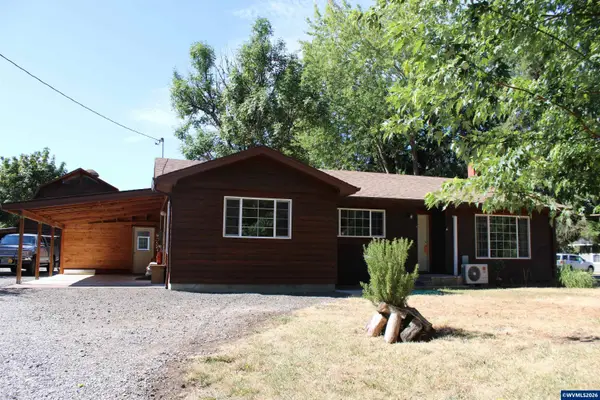 $479,500Active2 beds 1 baths1,268 sq. ft.
2848 Chapel Dr, Corvallis, OR 97333
MLS# 844111Listed by: NORTHWEST REALTY CONSULTANTS - Open Sat, 11am to 3pmNew
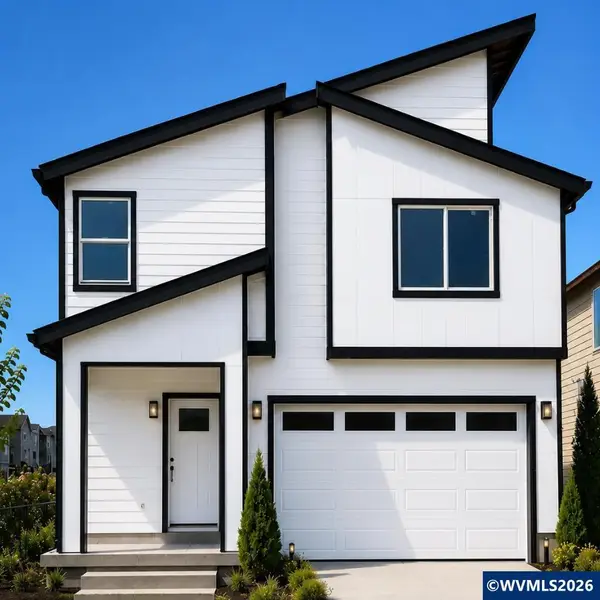 $549,900Active5 beds 3 baths2,713 sq. ft.
7441 SE Berg Dr, Corvallis, OR 97330
MLS# 844093Listed by: JMG JASON MITCHELL GROUP-ALBANY - New
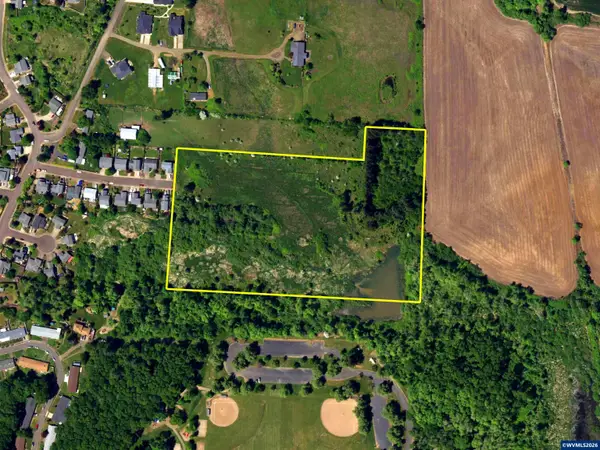 $500,000Active12.97 Acres
12.97 Acres NE Hibiscus Dr, Corvallis, OR 97330
MLS# 844086Listed by: LEGACY REAL ESTATE - New
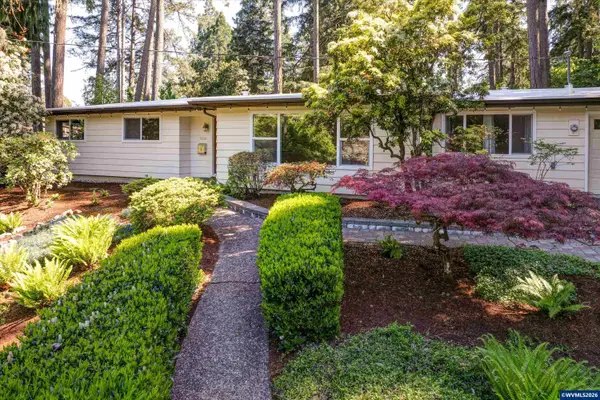 $649,900Active4 beds 3 baths2,336 sq. ft.
3316 NW Firwood Dr, Corvallis, OR 97330
MLS# 844087Listed by: RE/MAX INTEGRITY CORVALLIS BRANCH - New
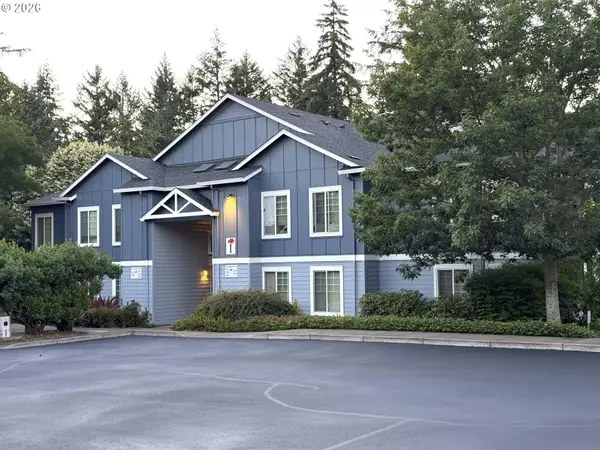 $339,999Active2 beds 1 baths839 sq. ft.
6298 SW Grand Oaks Dr #I302, Corvallis, OR 97333
MLS# 429749458Listed by: HOMESMART REALTY GROUP - New
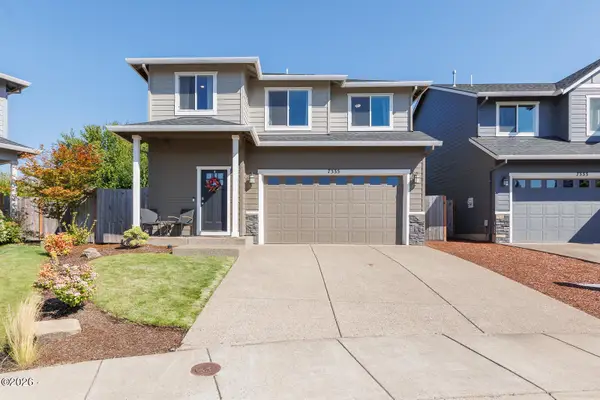 $490,000Active3 beds 3 baths1,620 sq. ft.
7335 Dot, Corvallis, OR 97330
MLS# 26-2109Listed by: MORE REALTY - New
 $339,900Active2.19 Acres
Lot 4 NW Earliblue Dr, Corvallis, OR 97330
MLS# 844063Listed by: RE/MAX INTEGRITY CORVALLIS BRANCH


Protect your home and budget from life's surprises with an Assurant Home Warranty, backed by a partner that supports you through every step of homeownership. Explore Plans.
© 2023 - 2026 ERA Franchise Systems LLC. All rights reserved. ERA Franchise Systems LLC fully supports the principles of the Fair Housing Act and the Equal Opportunity Act. ERA, ERA Real Estate powered, and their respective logos are registered service marks of ERA Franchise Systems LLC. Each office is independently owned and operated.