
4023 SE Emily Way, Corvallis, OR 97330
Local realty services provided by:ERA Freeman & Associates, Realtors
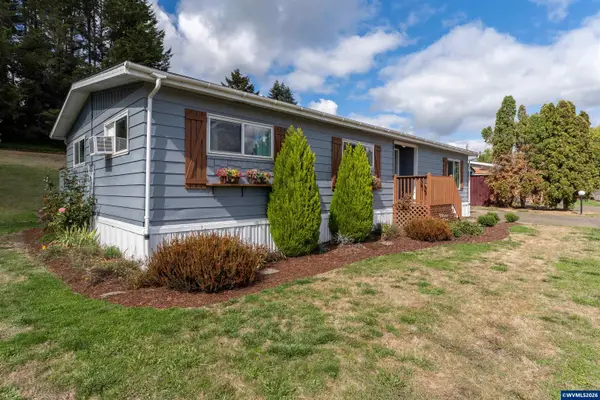
4023 SE Emily Way,Corvallis, OR 97330
$499,900
- 3 Beds
- 2 Baths
- 1,722 sq. ft.
- Single family
- Pending
Listed by: amanda maclaughlin
Office: cascade hasson sotheby's international realty503-420-8650
MLS#:319598245
Source:PORTLAND
Price summary
- Price:$499,900
- Price per sq. ft.:$290.3
- Monthly HOA dues:$35.42
About this home
Calloway Creek is a Lovely Community surrounded by Farmland and Territorial views. 8 miles from Corvallis & Albany. Builder Chad E Davis', Houston A Floor plan boasts High ceilings & an Open Floor plan with Luxury VP flooring. The Kitchen has a beautiful Quartz Island & Countertops,Pantry/gas stove/Stainless appliances. Backyard has large covered patio,Blueberry/raspberry/strawberry plants along w/ several raised beds w/ drip lines, Fire Pit,Shed on side for storage/could be a dog run or extra gardening area on other side of home.Cedar Hot tub is negotiable. Large Primary Bedroom with walk in closet,Bathrooms also have Quartz Countertops. If your looking for extra space for a workshop/crafting room/playroom, there is a space inside the 3 car garage that would be perfect! Seller happy to convert back if buyer prefers.OPEN HOUSE AUG 29 and AUG 30 11-2
Contact an agent
Home facts
- Year built:2021
- Subdivision & Development:Calloway Creek - Phase 3
- Listing ID #:319598245
- Added:52 day(s) ago
- Updated:October 01, 2026 at 09:03 AM
Rooms and interior
- Bedrooms:3
- Total bathrooms:2
- Full bathrooms:2
- Bathrooms Description:Soaking Tub
- Kitchen Description:Dishwasher, Disposal, Free Standing Range, Gas Appliances, Island, Microwave, Pantry, Quartz
- Basement Description:Crawl Space
- Living area:1,722 sq. ft.
Heating and cooling
- Cooling:Central Air
- Heating:Forced Air
Structure and exterior
- Roof:Composition
- Year built:2021
- Building area:1,722 sq. ft.
- Lot area:0.14 Acres
- Lot Features:Corner Lot, Level
- Architectural Style:1 Story, Ranch
- Exterior Features:Covered Patio, Fenced, Fire Pit, Garden, Outbuilding, Patio, Porch, Sprinkler, Tool Shed, Yard
- Levels:1 Story
Schools
- High school:Cresent Valley
- Middle school:Cheldelin
- Elementary school:Mt View
Utilities
- Water:Public Water
- Sewer:Public Sewer
Finances and disclosures
- Price:$499,900
- Price per sq. ft.:$290.3
- Tax amount:$5,254 (2025)
Features and amenities
- Amenities:Ceiling Fan, Double Pane Window(s), Garage Door Opener, High Ceilings, Laundry, Sprinkler, Tile Floor, Vaulted Ceiling, Wood Frame Windows
Parking
- Total parking spaces:3
- Parking description:Driveway
- Garage spaces:3
 All information provided is deemed reliable but is not guaranteed and should be independently verified. The content relating to real estate for sale on this web site comes in part from the IDX program of the RMLS of Portland Oregon. Real estate listings held by brokerage firms other than ERA Freeman & Associates, Realtors are marked with the RMLS logo and detailed information about these properties includes the names of the listing brokers. Copyright 2026 RMLS, Portland, Oregon. Last updated: October 1, 2026
New listings near 4023 SE Emily Way
- Open Sat, 1 to 3pmNew
 $529,000Active3 beds 3 baths1,662 sq. ft.
2710 NW Mulkey Ave, Corvallis, OR 97330
MLS# 722111518Listed by: EPIQUE REALTY - New
 $439,900Active3 beds 3 baths1,382 sq. ft.
7421 SE Berg Dr, Corvallis, OR 97330
MLS# 846156Listed by: JMG JASON MITCHELL GROUP-ALBANY - New
 $1,395,000Active3 beds 3 baths2,403 sq. ft.
6944 NW Cardinal Dr, Corvallis, OR 97330
MLS# 178845650Listed by: PRO REALTY - New
 $465,000Active3 beds 2 baths1,092 sq. ft.
925 SE Viewmont Ave, Corvallis, OR 97333
MLS# 490231347Listed by: COLDWELL BANKER PROFESSIONAL - Open Sat, 10am to 2pmNew
 $750,000Active4 beds 3 baths3,055 sq. ft.
6229 SW Timber Ridge Dr, Corvallis, OR 97333
MLS# 522207878Listed by: TRIPLE OAKS REALTY LLC - New
 $1,190,000Active4 beds 4 baths5,663 sq. ft.
2991 NW Cassia Pl, Corvallis, OR 97330
MLS# 539097321Listed by: TRIPLE OAKS REALTY LLC - New
 $500,000Active3 beds 3 baths2,416 sq. ft.
660 NW Van Buren Av, Corvallis, OR 97330
MLS# 846136Listed by: TURNING POINT REALTY GROUP - New
 $124,900Active2 beds 2 baths1,248 sq. ft.
5055 NE Elliott #188 Cir, Corvallis, OR 97330
MLS# 845990Listed by: RE/MAX INTEGRITY CORVALLIS BRANCH - Open Sat, 11am to 3pm
 $459,900Active3 beds 3 baths1,550 sq. ft.
7422 SE Berg Dr, Corvallis, OR 97330
MLS# 839466Listed by: JMG JASON MITCHELL GROUP-ALBANY - Open Sat, 12 to 2pmNew
 $559,000Active4 beds 3 baths2,142 sq. ft.
7177 SE Sarah Dr, Corvallis, OR 97330
MLS# 844684Listed by: TOWN & COUNTRY SOTHEBY'S INTERNATIONAL REALTY


Protect your home and budget from life's surprises with an Assurant Home Warranty, backed by a partner that supports you through every step of homeownership. Explore Plans.
© 2023 - 2026 ERA Franchise Systems LLC. All rights reserved. ERA Franchise Systems LLC fully supports the principles of the Fair Housing Act and the Equal Opportunity Act. ERA, ERA Real Estate powered, and their respective logos are registered service marks of ERA Franchise Systems LLC. Each office is independently owned and operated.