
4023 SE Emily Wy, Corvallis, OR 97330
Local realty services provided by:Knipe Realty ERA Powered
Listed by: amanda kaylor maclaughlinDirec: 503-484-8576
Office: cascade hasson sotheby's international realty503-420-8650
MLS#:844424
Source:OR_WVMLS
Price summary
- Price:$499,900
- Price per sq. ft.:$290.3
About this home
Lovely Community surrounded by Farmland &Territorial views, just 8mi to Corvallis/Albany.Open floor plan includes Gourmet kitchen w/ Quartz Counters & Island, Pantry, Stainless Steel Appliances,Gas Range,& Luxury Flooring. Great Room has Gas Fireplace, Tray ceiling, & Sliding Glass doors lead to Back Yard Covered Patio. BY has Blueberry Bushes, Raspberries, several Garden beds with drip lines, Gravel paths, Covered Hot Tub.3 Car garage has room that was a Bakery.Could be Office/Playroom/or Convert back.
Contact an agent
Home facts
- Year built:2021
- Subdivision & Development:Calloway Creek Phase 3
- Listing ID #:844424
- Added:50 day(s) ago
- Updated:September 30, 2026 at 09:21 AM
Rooms and interior
- Bedrooms:3
- Total bathrooms:2
- Full bathrooms:2
- Flooring:Carpet
- Dining Description:Combination Dining Area, On Level 1
- Kitchen Description:Dishwasher, Disposal, On Level 1, Range: Gas
- Bedroom Description:Master Bedroom on Level 1
- Living area:1,722 sq. ft.
Heating and cooling
- Cooling:Central Ac
- Heating:Forced Air, Gas
Structure and exterior
- Roof:Composition
- Year built:2021
- Building area:1,722 sq. ft.
- Lot area:0.14 Acres
- Architectural Style:1 Story
- Construction Materials:Composite
- Exterior Features:Covered Patio, Fenced Yard, Underground Sprinkers
- Foundation Description:Continuous
Schools
- High school:Crescent Valley
- Middle school:Cheldelin
- Elementary school:Mountain View
Utilities
- Sewer:City Sewer
Finances and disclosures
- Price:$499,900
- Price per sq. ft.:$290.3
- Tax amount:$5,098 (2025)
Features and amenities
- Amenities:Gas Water Heater
Parking
- Parking description:Attached Garage
- Garage spaces:3
 Based on information from Willamette Valley Multiple Listing Service, which neither guarantees nor is in any way responsible for its accuracy. All data is provided AS IS and with all faults. Data maintained by Willamette Valley Multiple Listing Service may not reflect all real estate activity in the market. OR_WVMLS Member Broker: Jeff Knipe
New listings near 4023 SE Emily Wy
- Open Sat, 1 to 3pmNew
 $529,000Active3 beds 3 baths1,662 sq. ft.
2710 NW Mulkey Av, Corvallis, OR 97330
MLS# 845947Listed by: EPIQUE REALTY - Open Sat, 1 to 3pmNew
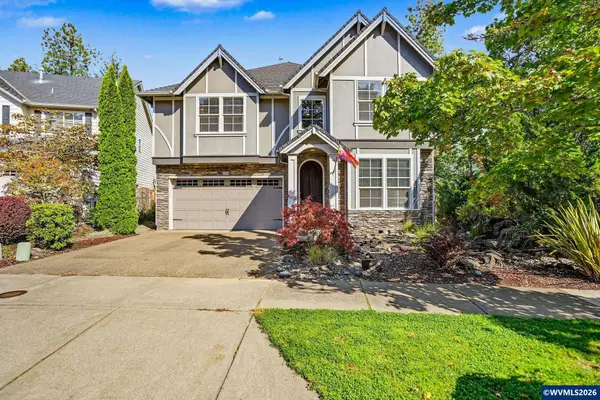 $750,000Active4 beds 3 baths3,055 sq. ft.
6229 SW Timber Ridge Dr, Corvallis, OR 97333
MLS# 846044Listed by: TRIPLE OAKS REALTY-CORVALLIS BRANCH - New
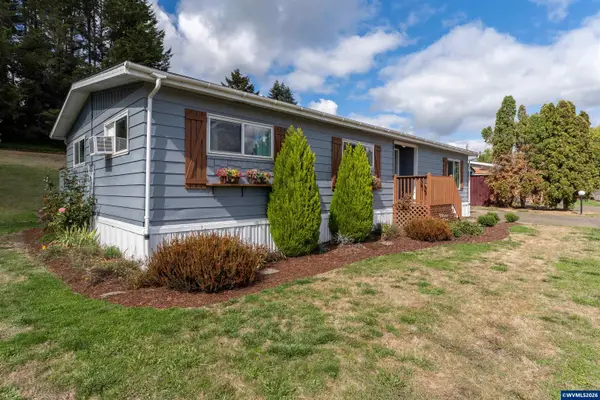 $124,900Active2 beds 2 baths1,248 sq. ft.
5055 NE Elliott #188 Cir, Corvallis, OR 97330
MLS# 845990Listed by: RE/MAX INTEGRITY CORVALLIS BRANCH  $459,900Active3 beds 3 baths1,550 sq. ft.
7422 SE Berg Dr, Corvallis, OR 97330
MLS# 839466Listed by: JMG JASON MITCHELL GROUP-ALBANY- New
 $559,000Active4 beds 3 baths2,142 sq. ft.
7177 SE Sarah Dr, Corvallis, OR 97330
MLS# 844684Listed by: TOWN & COUNTRY SOTHEBY'S INTERNATIONAL REALTY - New
 $659,900Active4 beds 3 baths2,520 sq. ft.
4380 NW Canary Pl, Corvallis, OR 97330
MLS# 846088Listed by: RE/MAX INTEGRITY CORVALLIS BRANCH - New
 $921,000Active35.87 Acres
TA 032841 NE Highway 20, Corvallis, OR 97330
MLS# 846067Listed by: KELLER WILLIAMS REALTY -ALBANY - New
 $921,000Active35.87 Acres
0 Hwy 20, Corvallis, OR 97330
MLS# 638395749Listed by: KELLER WILLIAMS REALTY MID-WILLAMETTE 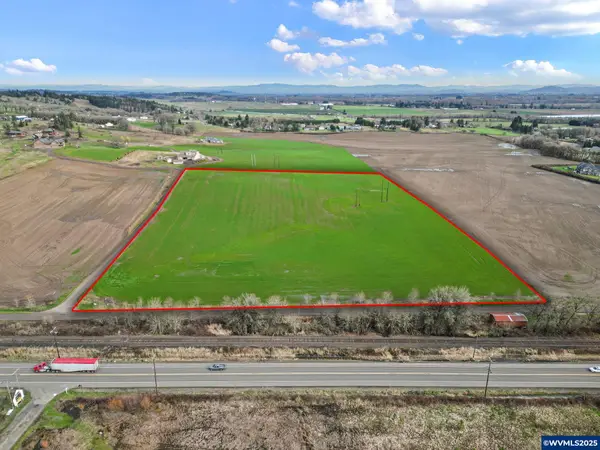 $565,000Active10.03 Acres
TA# 419677 NE Elliot Cir, Corvallis, OR 97330
MLS# 825749Listed by: TOWN & COUNTRY SOTHEBY'S INTERNATIONAL REALTY $630,000Pending3 beds 2 baths1,668 sq. ft.
4884 SW Hollyhock Cir, Corvallis, OR 97333
MLS# 845639Listed by: CASCADE HASSON SOTHEBY'S INTERNATIONAL REALTY


Protect your home and budget from life's surprises with an Assurant Home Warranty, backed by a partner that supports you through every step of homeownership. Explore Plans.
© 2023 - 2026 ERA Franchise Systems LLC. All rights reserved. ERA Franchise Systems LLC fully supports the principles of the Fair Housing Act and the Equal Opportunity Act. ERA, ERA Real Estate powered, and their respective logos are registered service marks of ERA Franchise Systems LLC. Each office is independently owned and operated.