
4475 SE 3rd St, Corvallis, OR 97333
Local realty services provided by:Knipe Realty ERA Powered
Listed by: moriah averyCell: 541-250-2823
Office: dore541-250-1065
MLS#:842481
Source:OR_WVMLS
Price summary
- Price:$325,000
- Price per sq. ft.:$300.93
About this home
Recently updated and full of charm, this .26-acre manufactured home in South Corvallis is already earning its keep, currently rented and cash-flowing. Sold together with 4515 SE 3rd St next door, it's the second dwelling that makes the whole property work harder. Room to add a garage when you're ready, and a little paint would let its charm really shine. Inside the Corvallis growth boundary 24 hr notice for showings requested. Tenants have given 30 day notice.
Contact an agent
Home facts
- Year built:1987
- Listing ID #:842481
- Added:39 day(s) ago
- Updated:August 15, 2026 at 02:59 PM
Rooms and interior
- Bedrooms:3
- Total bathrooms:2
- Full bathrooms:2
- Flooring:Laminate
- Dining Description:Combination Dining Area
- Kitchen Description:On Level 1, Range: Electric
- Bedroom Description:Master Bedroom on Level 1
- Living area:1,080 sq. ft.
Heating and cooling
- Heating:Heat Pump
Structure and exterior
- Roof:Composition, Shingle
- Year built:1987
- Building area:1,080 sq. ft.
- Lot area:0.26 Acres
- Architectural Style:1 Story
- Construction Materials:Composite
- Foundation Description:Pier
Schools
- High school:Corvallis
- Middle school:Linus Pauling
- Elementary school:Lincoln
Utilities
- Water:Well
- Sewer:City Sewer
Finances and disclosures
- Price:$325,000
- Price per sq. ft.:$300.93
- Tax amount:$691 (2024)
Features and amenities
- Amenities:Area/Room For RV, Electric Water Heater
 Based on information from Willamette Valley Multiple Listing Service, which neither guarantees nor is in any way responsible for its accuracy. All data is provided AS IS and with all faults. Data maintained by Willamette Valley Multiple Listing Service may not reflect all real estate activity in the market. OR_WVMLS Member Broker: Jeff Knipe
New listings near 4475 SE 3rd St
- New
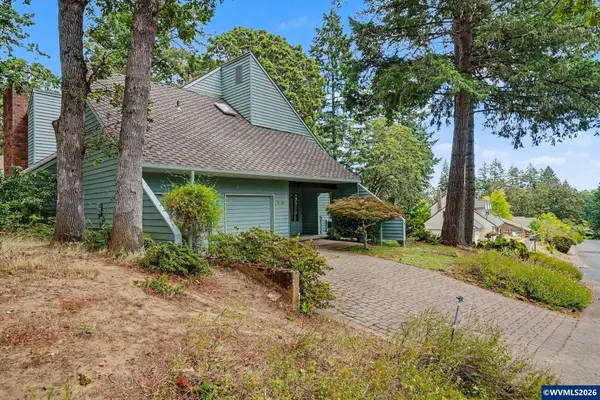 $715,000Active3 beds 3 baths2,576 sq. ft.
3807 NW Jameson Dr, Corvallis, OR 97330
MLS# 844594Listed by: TRIPLE OAKS REALTY-CORVALLIS BRANCH - New
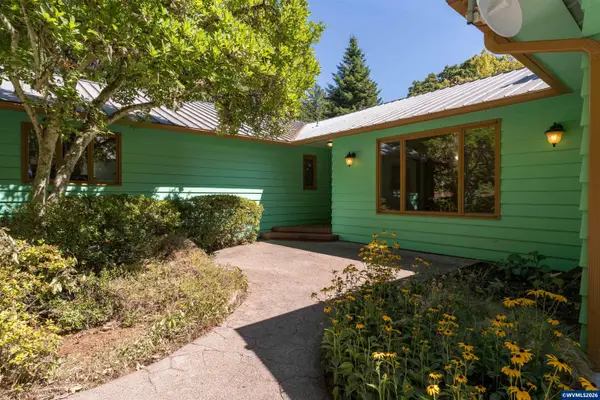 $750,000Active3 beds 3 baths2,420 sq. ft.
6575 NW Mountain Laurel Pl, Corvallis, OR 97330
MLS# 844645Listed by: RE/MAX INTEGRITY CORVALLIS BRANCH - New
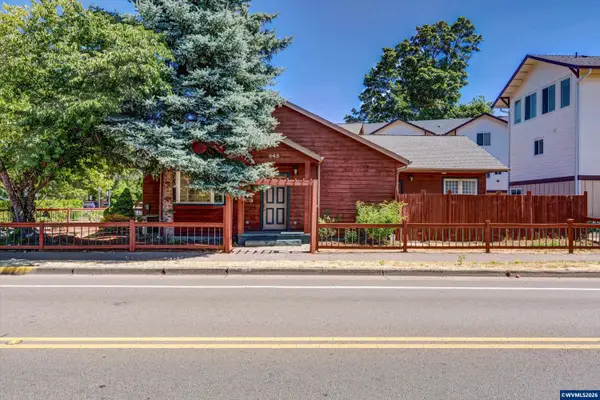 $585,000Active4 beds 3 baths1,635 sq. ft.
645 NW Kings Bl, Corvallis, OR 97330
MLS# 844433Listed by: RE/MAX INTEGRITY CORVALLIS BRANCH - New
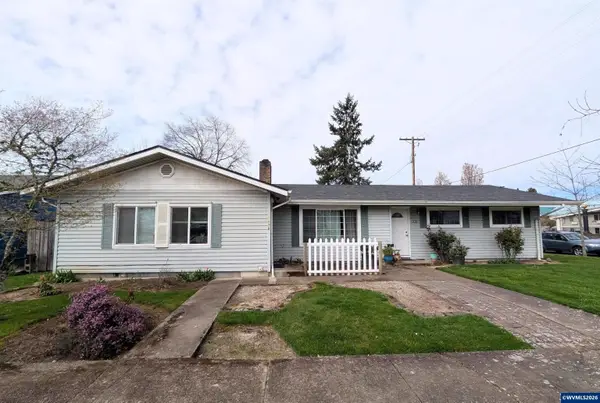 $549,900Active-- beds 2 baths1,672 sq. ft.
1930 NW Division (-1936) St, Corvallis, OR 97330
MLS# 844619Listed by: RE/MAX INTEGRITY CORVALLIS BRANCH - New
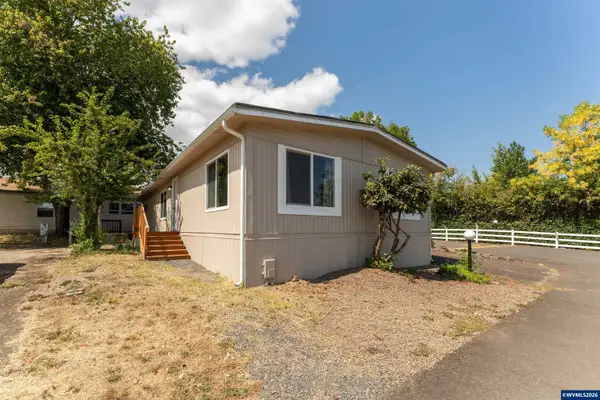 $114,900Active2 beds 2 baths1,344 sq. ft.
5055 NE Elliott #8 Cir, Corvallis, OR 97330
MLS# 844620Listed by: RE/MAX INTEGRITY CORVALLIS BRANCH - Open Sun, 1 to 3pmNew
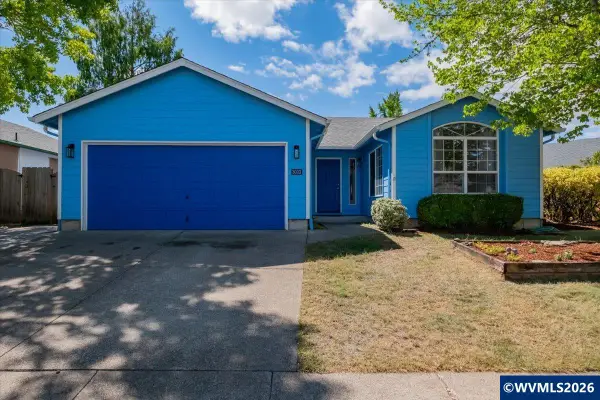 $499,000Active3 beds 2 baths1,462 sq. ft.
3033 NE Glacier Wy, Corvallis, OR 97330
MLS# 844596Listed by: CENTURION REAL ESTATE SERVICES - Open Sun, 12 to 2pmNew
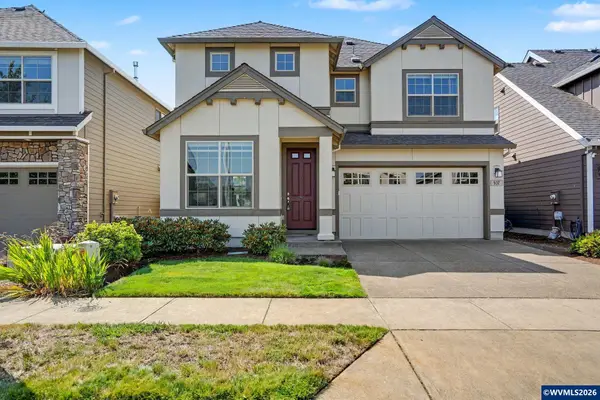 $565,000Active3 beds 3 baths2,044 sq. ft.
937 SE Bayshore Cir, Corvallis, OR 97333
MLS# 844611Listed by: BETTER HOMES & GARDENS REAL ESTATE EQUINOX - New
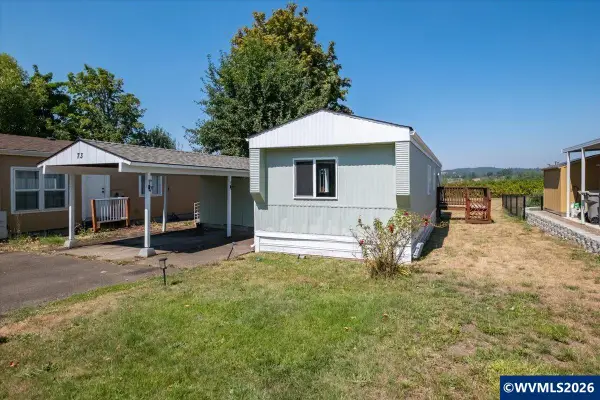 $75,000Active2 beds 1 baths728 sq. ft.
5055 NE Elliott #73 Cir, Corvallis, OR 97330
MLS# 844456Listed by: PREMIERE PROPERTY GROUP, LLC ALBANY - New
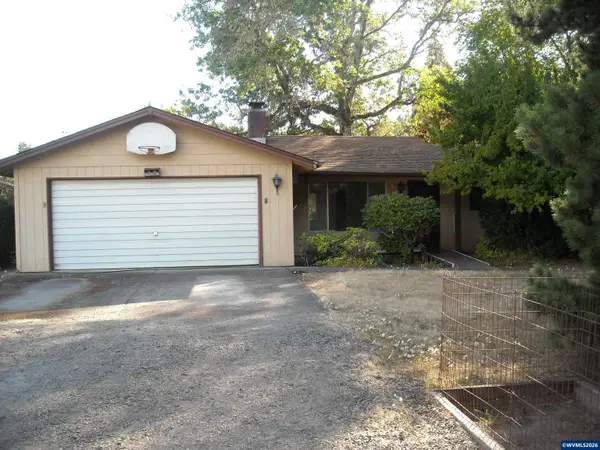 $550,000Active3 beds 2 baths1,299 sq. ft.
3350 NW Tanager Dr, Corvallis, OR 97330
MLS# 844580Listed by: NORTHWEST REALTY CONSULTANTS - Open Sun, 12 to 2pmNew
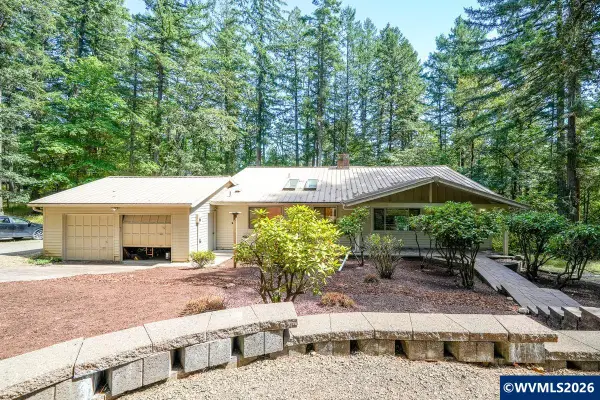 $699,000Active3 beds 3 baths2,256 sq. ft.
3519 NW Robin Pl, Corvallis, OR 97330
MLS# 844576Listed by: FULHOUSE REALTY LLC


Protect your home and budget from life's surprises with an Assurant Home Warranty, backed by a partner that supports you through every step of homeownership. Explore Plans.
© 2023 - 2026 ERA Franchise Systems LLC. All rights reserved. ERA Franchise Systems LLC fully supports the principles of the Fair Housing Act and the Equal Opportunity Act. ERA, ERA Real Estate powered, and their respective logos are registered service marks of ERA Franchise Systems LLC. Each office is independently owned and operated.