
570 NW Merrie Dr, Corvallis, OR 97330
Local realty services provided by:Knipe Realty ERA Powered
Listed by: donna rinaldiCell: 541-908-2428
Office: re/max integrity corvallis branch541-766-2000
MLS#:844715
Source:OR_WVMLS
Price summary
- Price:$595,000
- Price per sq. ft.:$321.45
About this home
Sought-after neighborhood — walkable & bikeable to campus & downtown. Single-level, thoughtfully updated. Flexible floor plan bathed in light, anchored by a remodeled kitchen: granite counters, huge island, cabinetry & spacious dining. Cozy gas fireplace opens to backyard. Sunny bonus room (den/study/guest) with patio access. Full bath, laundry & office (or pantry!) added in remodel. Private landscaped yard, patio & garden space. Fresh paint, new roof (2026), cooktop & microwave, windows & paver driveway. Located in a charming, sought-after level neighborhood, & easily walkable & bikeable to campus & downtown. Single-level living thoughtfully updated. This flexible floor plan is bathed in natural light & anchored by a remodeled kitchen — granite counters, huge island, abundant cabinetry, & spacious dining area. Living room offers a cozy gas fireplace & easy access to the backyard for effortless entertaining. Off the living room you’ll find a sunny room with patio access that can easily serve as a den, study, studio or guest room. Outside, enjoy a private, mature, landscaped yard with patio seating & room to garden. In addition to the kitchen remodel, a full bath with shower, indoor laundry & a small office was incorporated into the remodel. The office off the kitchen could easily be a walk-in pantry. So many options with this floor plan! Fresh Exterior paint, new roof (2026), newer windows & new paver driveway complete the package. Classic bones, modern feel. This one’s easy to say yes to!...
Contact an agent
Home facts
- Year built:1964
- Subdivision & Development:Witham Hill
- Listing ID #:844715
- Added:1 day(s) ago
- Updated:September 25, 2026 at 05:14 PM
Rooms and interior
- Bedrooms:3
- Total bathrooms:2
- Full bathrooms:2
- Flooring:Wood
- Dining Description:Combination Dining Area, On Level 1
- Kitchen Description:Dishwasher, Disposal, On Level 1, Range: Electric
- Bedroom Description:Master Bedroom on Level 1
- Living area:1,851 sq. ft.
Heating and cooling
- Cooling:Central Ac
- Heating:Forced Air, Gas
Structure and exterior
- Roof:Composition
- Year built:1964
- Building area:1,851 sq. ft.
- Lot area:0.19 Acres
- Architectural Style:1 Story
- Construction Materials:Composite
- Exterior Features:Covered Patio, Fenced Yard, Patio
- Foundation Description:Continuous
Schools
- High school:509J
- Middle school:509J
- Elementary school:509J
Utilities
- Water:City
- Sewer:City Sewer
Finances and disclosures
- Price:$595,000
- Price per sq. ft.:$321.45
- Tax amount:$5,708 (2025)
Features and amenities
- Amenities:Gas Water Heater
Parking
- Parking description:Attached Garage
- Garage spaces:1
 Based on information from Willamette Valley Multiple Listing Service, which neither guarantees nor is in any way responsible for its accuracy. All data is provided AS IS and with all faults. Data maintained by Willamette Valley Multiple Listing Service may not reflect all real estate activity in the market. OR_WVMLS Member Broker: Jeff Knipe
New listings near 570 NW Merrie Dr
- New
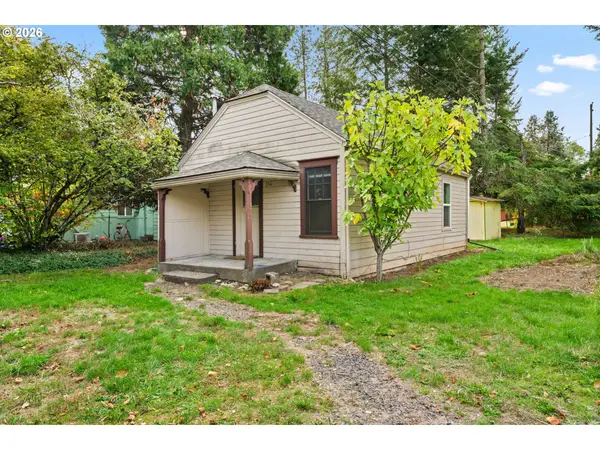 $243,000Active1 beds 1 baths504 sq. ft.
330 SW Cummings Ave, Corvallis, OR 97333
MLS# 162547057Listed by: WILLAMETTE PROPERTIES GROUP - New
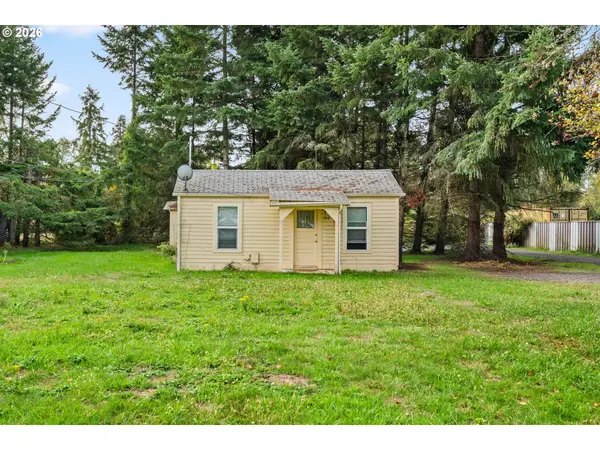 $278,000Active1 beds 1 baths480 sq. ft.
360 SW Cummings Ave, Corvallis, OR 97333
MLS# 672153969Listed by: WILLAMETTE PROPERTIES GROUP - New
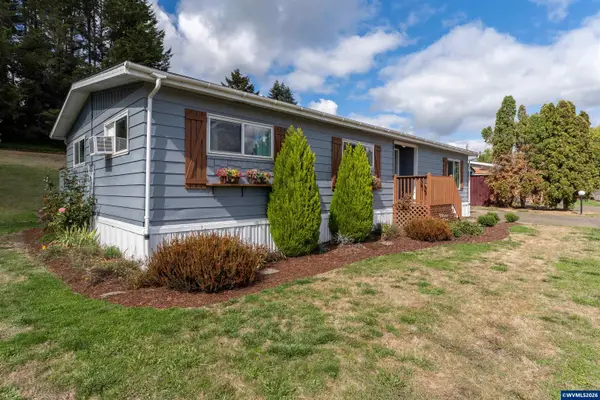 $124,900Active2 beds 2 baths1,248 sq. ft.
5055 NE Eliott #188 Cir, Corvallis, OR 97330
MLS# 845990Listed by: RE/MAX INTEGRITY CORVALLIS BRANCH - New
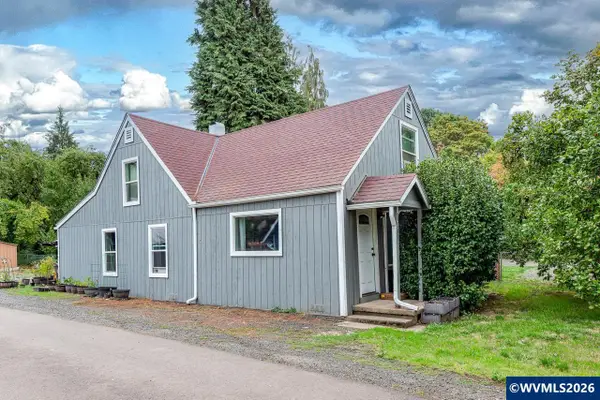 $650,000Active-- beds 3 baths2,765 sq. ft.
4270 NE Highway 20 St, Corvallis, OR 97330
MLS# 845996Listed by: RE/MAX INTEGRITY EUGENE BRANCH - New
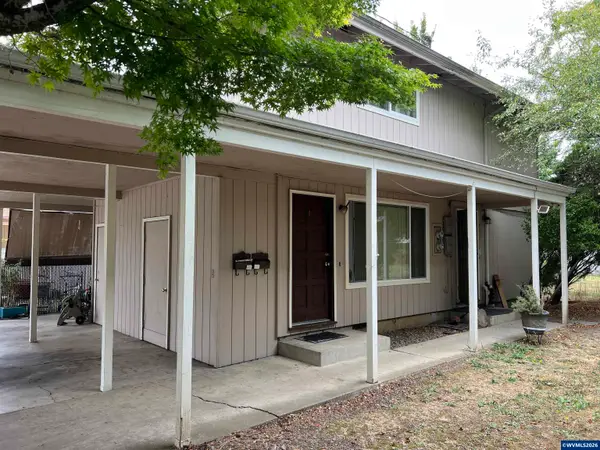 $535,000Active-- beds 3 baths1,920 sq. ft.
555-557 NW Oak Av, Corvallis, OR 97330
MLS# 845992Listed by: INVESTMENT REALTY, INC. - New
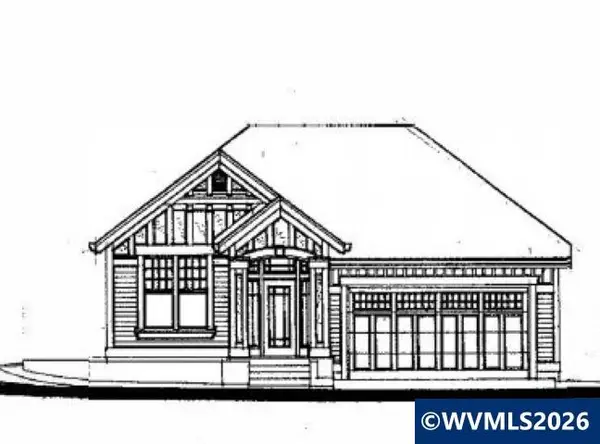 $769,000Active3 beds 2 baths1,825 sq. ft.
4985 NW Lavender (Lot 72) Cir, Corvallis, OR 97330
MLS# 845944Listed by: COLDWELL BANKER VALLEY BROKERS - New
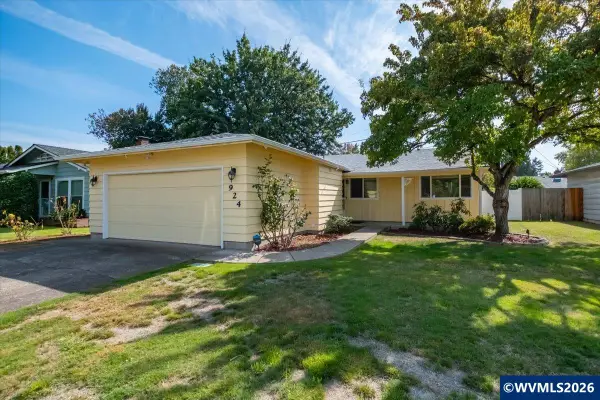 $439,900Active3 beds 2 baths1,187 sq. ft.
924 NW Grant Av, Corvallis, OR 97330
MLS# 845713Listed by: HOMESMART REALTY GROUP - New
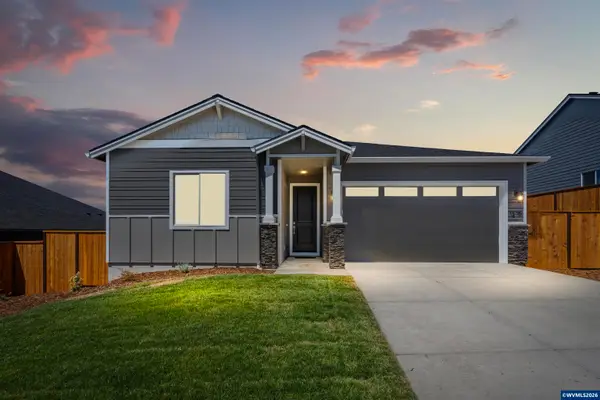 $684,985Active4 beds 4 baths1,930 sq. ft.
5409 NW Fair Oaks Dr, Corvallis, OR 97330
MLS# 845926Listed by: SEKISUI HOUSE PNW, INC. - New
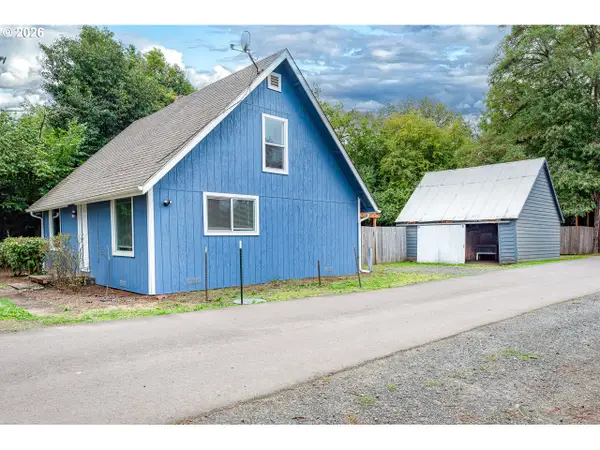 $650,000Active-- beds -- baths
4250 NE Highway 20, Corvallis, OR 97330
MLS# 103580622Listed by: RE/MAX INTEGRITY


Protect your home and budget from life's surprises with an Assurant Home Warranty, backed by a partner that supports you through every step of homeownership. Explore Plans.
© 2023 - 2026 ERA Franchise Systems LLC. All rights reserved. ERA Franchise Systems LLC fully supports the principles of the Fair Housing Act and the Equal Opportunity Act. ERA, ERA Real Estate powered, and their respective logos are registered service marks of ERA Franchise Systems LLC. Each office is independently owned and operated.