
755 NE Circle Bl, Corvallis, OR 97330
Local realty services provided by:Knipe Realty ERA Powered
Listed by: billy scottCell: 541-619-1632
Office: real broker855-450-0442
MLS#:844783
Source:OR_WVMLS
755 NE Circle Bl,Corvallis, OR 97330
$90,000Last list price
- 2 Beds
- 2 Baths
- - sq. ft.
- Mobile / Manufactured
- Sold
Sorry, we are unable to map this address
Price summary
- Price:$90,000
About this home
This well maintained two bedroom, two bathroom manufactured home sits on a corner lot in Capri Villa, an all ages community near shopping, restaurants, and entertainment. The open concept layout offers plenty of natural light and laminate flooring throughout. The kitchen includes a refrigerator, range, and dishwasher, with the range replaced in 2025. The primary bedroom is positioned toward the back of the home and features a walk in closet and private bathroom.
Contact an agent
Home facts
- Year built:1999
- Listing ID #:844783
- Added:41 day(s) ago
- Updated:September 30, 2026 at 07:36 AM
Rooms and interior
- Bedrooms:2
- Total bathrooms:2
- Dining Description:Combination Dining Area
- Kitchen Description:Dishwasher, Disposal, Range: Electric
Structure and exterior
- Roof:Composition, Shingle
- Year built:1999
- Lot Features:Cul-De-Sac
- Construction Materials:Vinyl
- Exterior Features:Covered Deck, Covered Patio, Fenced Yard, Underground Sprinklers
- Foundation Description:Pier
Schools
- High school:Crescent Valley
- Middle school:Cheldelin
- Elementary school:Letitia Carson
Utilities
- Water:City
Finances and disclosures
- Price:$90,000
- Tax amount:$807 (2025)
Features and amenities
- Amenities:Electric Water Heater
Parking
- Parking description:Carport
- Garage spaces:1
 Based on information from Willamette Valley Multiple Listing Service, which neither guarantees nor is in any way responsible for its accuracy. All data is provided AS IS and with all faults. Data maintained by Willamette Valley Multiple Listing Service may not reflect all real estate activity in the market. OR_WVMLS Member Broker: Jeff Knipe
New listings near 755 NE Circle Bl
- Open Sat, 1 to 3pmNew
 $529,000Active3 beds 3 baths1,662 sq. ft.
2710 NW Mulkey Av, Corvallis, OR 97330
MLS# 845947Listed by: EPIQUE REALTY - Open Sat, 1 to 3pmNew
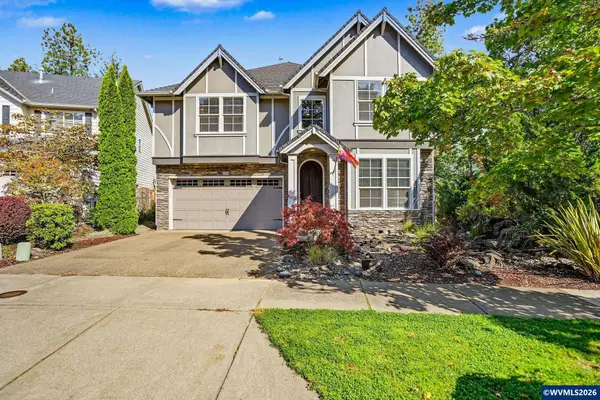 $750,000Active4 beds 3 baths3,055 sq. ft.
6229 SW Timber Ridge Dr, Corvallis, OR 97333
MLS# 846044Listed by: TRIPLE OAKS REALTY-CORVALLIS BRANCH - New
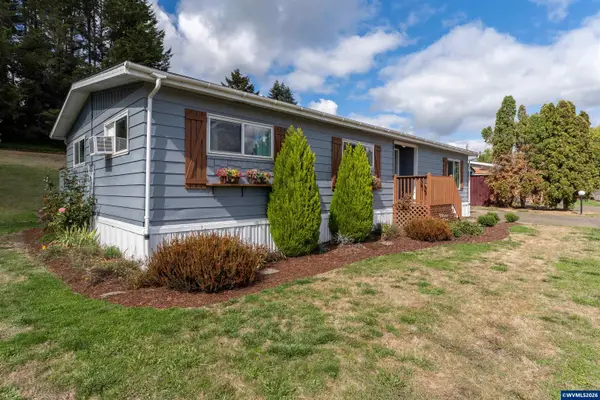 $124,900Active2 beds 2 baths1,248 sq. ft.
5055 NE Elliott #188 Cir, Corvallis, OR 97330
MLS# 845990Listed by: RE/MAX INTEGRITY CORVALLIS BRANCH  $459,900Active3 beds 3 baths1,550 sq. ft.
7422 SE Berg Dr, Corvallis, OR 97330
MLS# 839466Listed by: JMG JASON MITCHELL GROUP-ALBANY- New
 $559,000Active4 beds 3 baths2,142 sq. ft.
7177 SE Sarah Dr, Corvallis, OR 97330
MLS# 844684Listed by: TOWN & COUNTRY SOTHEBY'S INTERNATIONAL REALTY - New
 $659,900Active4 beds 3 baths2,520 sq. ft.
4380 NW Canary Pl, Corvallis, OR 97330
MLS# 846088Listed by: RE/MAX INTEGRITY CORVALLIS BRANCH - New
 $921,000Active35.87 Acres
TA 032841 NE Highway 20, Corvallis, OR 97330
MLS# 846067Listed by: KELLER WILLIAMS REALTY -ALBANY - New
 $921,000Active35.87 Acres
0 Hwy 20, Corvallis, OR 97330
MLS# 638395749Listed by: KELLER WILLIAMS REALTY MID-WILLAMETTE 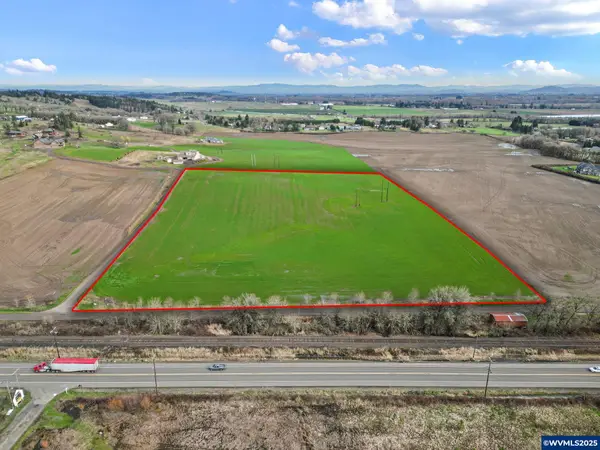 $565,000Active10.03 Acres
TA# 419677 NE Elliot Cir, Corvallis, OR 97330
MLS# 825749Listed by: TOWN & COUNTRY SOTHEBY'S INTERNATIONAL REALTY $630,000Pending3 beds 2 baths1,668 sq. ft.
4884 SW Hollyhock Cir, Corvallis, OR 97333
MLS# 845639Listed by: CASCADE HASSON SOTHEBY'S INTERNATIONAL REALTY


Protect your home and budget from life's surprises with an Assurant Home Warranty, backed by a partner that supports you through every step of homeownership. Explore Plans.
© 2023 - 2026 ERA Franchise Systems LLC. All rights reserved. ERA Franchise Systems LLC fully supports the principles of the Fair Housing Act and the Equal Opportunity Act. ERA, ERA Real Estate powered, and their respective logos are registered service marks of ERA Franchise Systems LLC. Each office is independently owned and operated.