
1254 Ostrander Ln, Cottage Grove, OR 97424
Local realty services provided by:Knipe Realty ERA Powered
1254 Ostrander Ln,Cottagegrove, OR 97424
$396,900
- 3 Beds
- 3 Baths
- 1,594 sq. ft.
- Single family
- Active
Listed by: deseray cline
Office: exp realty llc.888-814-9613
MLS#:793334208
Source:PORTLAND
Price summary
- Price:$396,900
- Price per sq. ft.:$249
About this home
Custom-built 3-bedroom, 2.5-bath home located on a quiet lane in the heart of Cottage Grove. Built by Jack Batchelor, this home features a vaulted, open floor plan with abundant natural light. The spacious kitchen offers custom cabinetry and opens to a bonus room and adjacent laundry room. New carpet has been installed throughout most of the home, and the property has been meticulously maintained. All bedrooms are located upstairs, including the primary suite. Two sliding glass doors provide access to the fully fenced backyard. The finished garage offers additional storage and workspace. Conveniently located just minutes from downtown Cottage Grove, shopping, restaurants, parks, and other everyday amenities.
Contact an agent
Home facts
- Year built:2007
- Listing ID #:793334208
- Added:1 day(s) ago
- Updated:July 03, 2026 at 12:35 PM
Rooms and interior
- Bedrooms:3
- Total bathrooms:3
- Full bathrooms:2
- Half bathrooms:1
- Kitchen Description:Dishwasher, Disposal, Free Standing Range, Free Standing Refrigerator, Microwave, Pantry, Plumbed For Icemaker
- Living area:1,594 sq. ft.
Heating and cooling
- Cooling:Central Air, Heat Pump
- Heating:Forced Air, Heat Pump
Structure and exterior
- Roof:Composition
- Year built:2007
- Building area:1,594 sq. ft.
- Lot area:0.14 Acres
- Lot Features:Cul De Sac
- Architectural Style:2 Story, Contemporary
- Exterior Features:Fenced, Porch, RV Parking, Yard
- Foundation Description:Concrete Perimeter
- Levels:2 Stories
Schools
- High school:Cottage Grove
- Middle school:Lincoln
- Elementary school:Bohemia
Utilities
- Water:Public Water
- Sewer:Public Sewer
Finances and disclosures
- Price:$396,900
- Price per sq. ft.:$249
- Tax amount:$4,057 (2025)
Features and amenities
- Amenities:Double Pane Window(s), Garage Door Opener, Vaulted Ceiling
Parking
- Total parking spaces:2
- Parking description:Driveway, Off Street
- Garage spaces:2
 All information provided is deemed reliable but is not guaranteed and should be independently verified. The content relating to real estate for sale on this web site comes in part from the IDX program of the RMLS of Portland Oregon. Real estate listings held by brokerage firms other than Knipe Realty ERA Powered are marked with the RMLS logo and detailed information about these properties includes the names of the listing brokers. Copyright 2026 RMLS, Portland, Oregon. Last updated: July 3, 2026
New listings near 1254 Ostrander Ln
- New
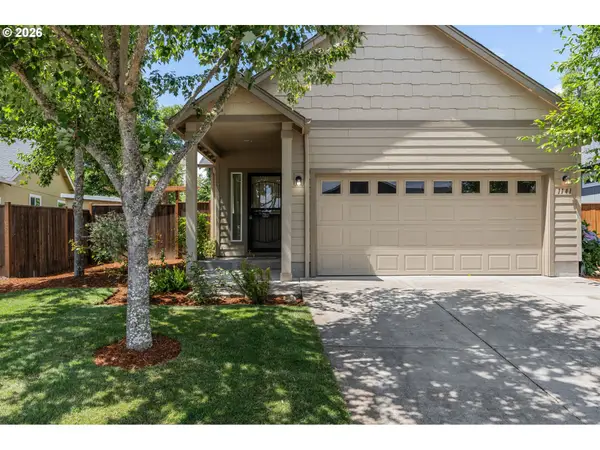 $399,900Active3 beds 2 baths1,200 sq. ft.
1141 Riverfront Way, CottageGrove, OR 97424
MLS# 565862728Listed by: TLC REALTY - New
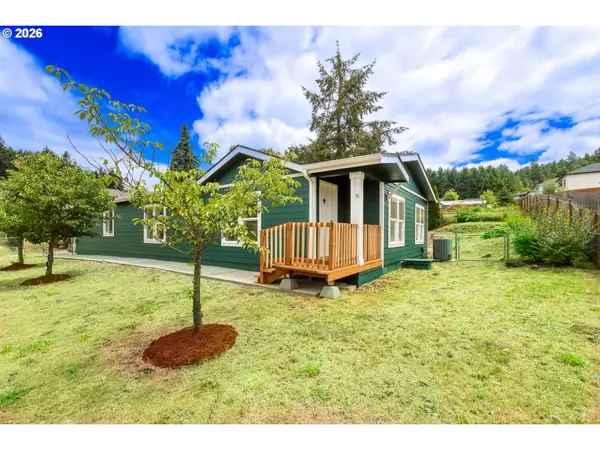 $399,000Active3 beds 2 baths1,647 sq. ft.
1038 Hillside Dr, CottageGrove, OR 97424
MLS# 617200519Listed by: KINECTED REALTY LLC - New
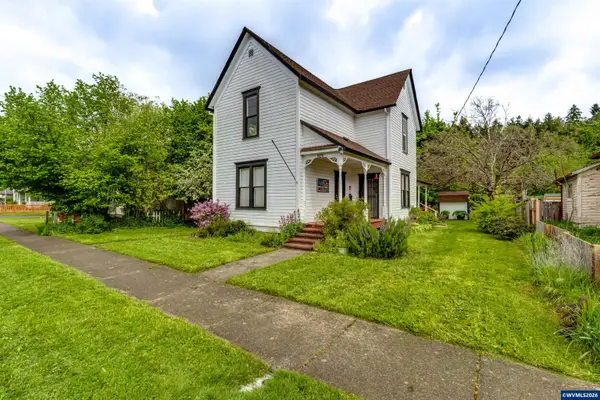 $415,000Active3 beds 2 baths1,536 sq. ft.
928 Birch Av, Cottage Grove, OR 97424
MLS# 842957Listed by: EREAL ESTATE TRANSACTIONS, LLC 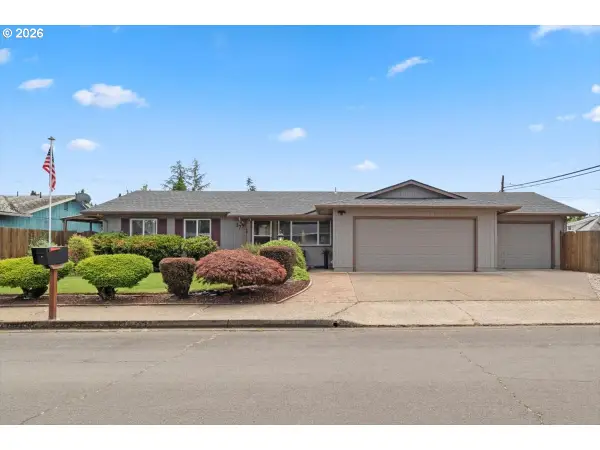 $475,000Pending3 beds 2 baths1,560 sq. ft.
1775 Anthony Ave, CottageGrove, OR 97424
MLS# 588466710Listed by: SPARROW REAL ESTATE, LLC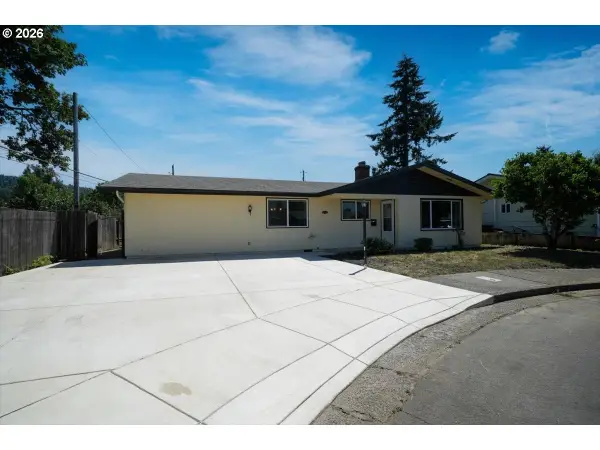 $379,900Pending3 beds 2 baths1,922 sq. ft.
1081 E Jackson Ave, CottageGrove, OR 97424
MLS# 776016385Listed by: EXP REALTY LLC- New
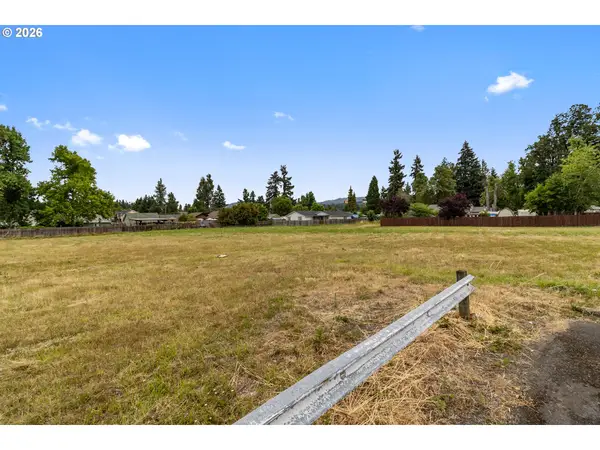 $1,720,000Active2.62 Acres
0 Coop Ct, CottageGrove, OR 97424
MLS# 753676988Listed by: WONDERLAND REALTY LLC - New
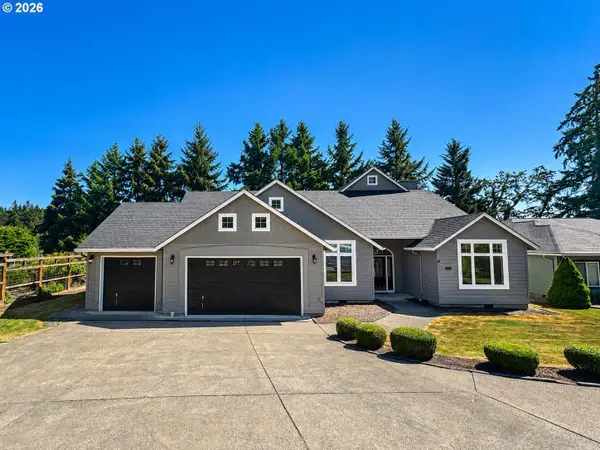 Listed by ERA$699,999Active4 beds 4 baths3,821 sq. ft.
580 Holly Ave, CottageGrove, OR 97424
MLS# 417831960Listed by: KNIPE REALTY ERA POWERED 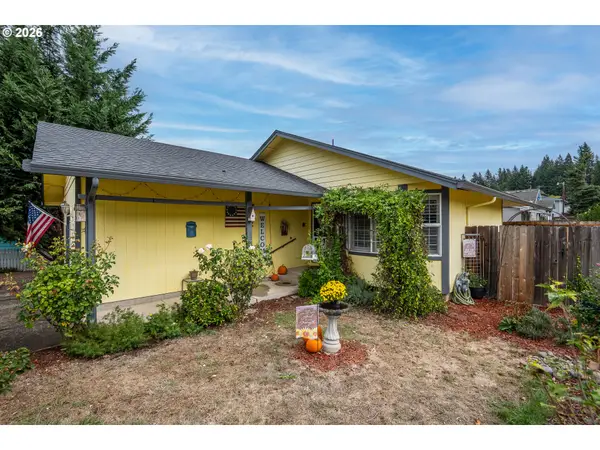 $365,500Active3 beds 2 baths1,282 sq. ft.
90 S 17th St, CottageGrove, OR 97424
MLS# 283305831Listed by: HEART AND HOME REAL ESTATE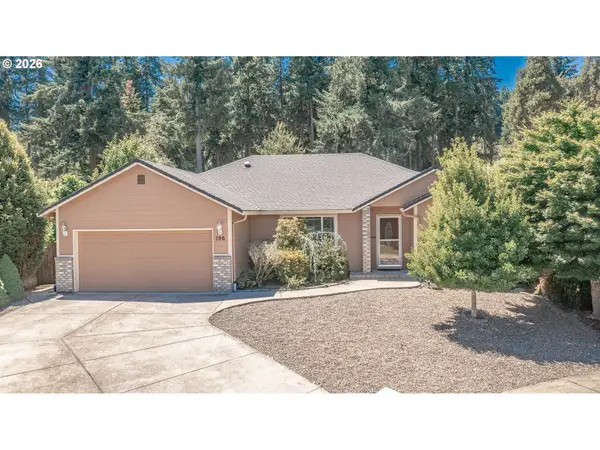 $425,000Pending3 beds 2 baths1,654 sq. ft.
196 Buttercup Loop, CottageGrove, OR 97424
MLS# 360368467Listed by: COLDWELL BANKER PROFESSIONAL GROUP


Protect your home and budget from life's surprises with an Assurant Home Warranty, backed by a partner that supports you through every step of homeownership. Explore Plans.
© 2023 - 2026 ERA Franchise Systems LLC. All rights reserved. ERA Franchise Systems LLC fully supports the principles of the Fair Housing Act and the Equal Opportunity Act. ERA, ERA Real Estate powered, and their respective logos are registered service marks of ERA Franchise Systems LLC. Each office is independently owned and operated.