
32198 Harris Dr, Cottage Grove, OR 97424
Local realty services provided by:ERA Freeman & Associates, Realtors
32198 Harris Dr,Cottagegrove, OR 97424
$599,900
- 4 Beds
- 5 Baths
- 2,840 sq. ft.
- Single family
- Active
Listed by: jesse haffly
Office: exp realty llc.888-814-9613
MLS#:283947421
Source:PORTLAND
Price summary
- Price:$599,900
- Price per sq. ft.:$211.23
About this home
Discover the charm of 32198 Harris Drive, a beautifully maintained single-owner home offering an abundance of features and nestled in a serene treetop setting. Set on 1.64 acres of private oasis, this property is a true hidden gem located just minutes from Cottage Grove, with easy access to Cottage Grove Lake and I-5. This home boasts five spacious bedrooms, including two luxurious master suites—one on the main floor and another upstairs—each featuring private ensuite bathrooms and access to their own patios and balconies. With four certified wood-burning fireplaces, the home provides warmth and ambiance throughout. The spacious kitchen, inviting living areas, and dedicated laundry room further enhance the home's appeal Move-in ready and brimming with potential, this property is a must-see. Contact your broker today to arrange a private tour and experience this exceptional home for yourself!
Contact an agent
Home facts
- Year built:1980
- Listing ID #:283947421
- Added:16 day(s) ago
- Updated:September 06, 2026 at 11:44 AM
Rooms and interior
- Bedrooms:4
- Total bathrooms:5
- Full bathrooms:3
- Half bathrooms:2
- Bathrooms Description:Soaking Tub
- Kitchen Description:Cook Island, Cooktop, Dishwasher, Free Standing Refrigerator, Island, Plumbed For Icemaker
- Basement Description:Crawl Space
- Living area:2,840 sq. ft.
Heating and cooling
- Cooling:Central Air
- Heating:Forced Air, Heat Pump
Structure and exterior
- Roof:Composition
- Year built:1980
- Building area:2,840 sq. ft.
- Lot area:1.64 Acres
- Lot Features:Cleared, Gentle Sloping, Private, Secluded, Trees, Wooded
- Architectural Style:Tri Level
- Exterior Features:Covered Deck, Garden, Gazebo, Outbuilding, Patio, Porch, Raised Beds, Yard
- Foundation Description:Concrete Perimeter, Stem Wall
- Levels:2 Stories
Schools
- High school:Cottage Grove
- Middle school:Lincoln
- Elementary school:Harrison
Utilities
- Water:Well
- Sewer:Septic Tank, Standard Septic
Finances and disclosures
- Price:$599,900
- Price per sq. ft.:$211.23
- Tax amount:$4,978 (2025)
Features and amenities
- Laundry features:Washer/Dryer
- Amenities:Double Pane Window(s), Garage Door Opener, High Ceilings, High Speed Internet, Laundry, Vaulted Ceiling, Vinyl Frame Windows
Parking
- Total parking spaces:2
- Parking description:Parking Pad, RV Access Parking
- Garage spaces:2
 All information provided is deemed reliable but is not guaranteed and should be independently verified. The content relating to real estate for sale on this web site comes in part from the IDX program of the RMLS of Portland Oregon. Real estate listings held by brokerage firms other than ERA Freeman & Associates, Realtors are marked with the RMLS logo and detailed information about these properties includes the names of the listing brokers. Copyright 2026 RMLS, Portland, Oregon. Last updated: September 6, 2026
New listings near 32198 Harris Dr
- New
 $765,000Active4 beds 3 baths3,855 sq. ft.
211 S 3rd St, CottageGrove, OR 97424
MLS# 259680469Listed by: REAL BROKER - New
 $165,000Active2 beds 1 baths676 sq. ft.
955 Johnson Ave, CottageGrove, OR 97424
MLS# 351456915Listed by: JIM DOWNING REALTY - New
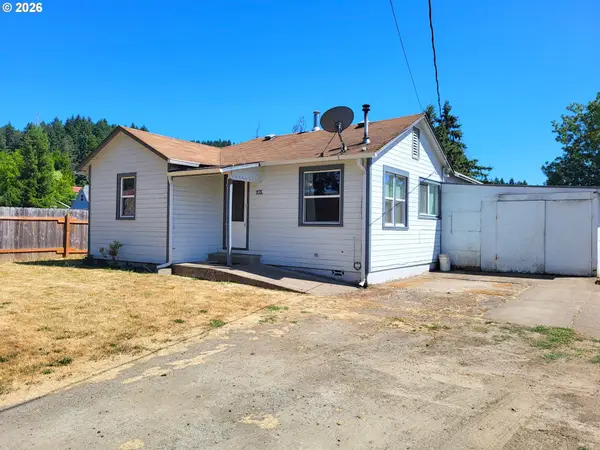 $235,000Active3 beds 1 baths912 sq. ft.
975 Johnson Ave, CottageGrove, OR 97424
MLS# 426738894Listed by: JIM DOWNING REALTY - New
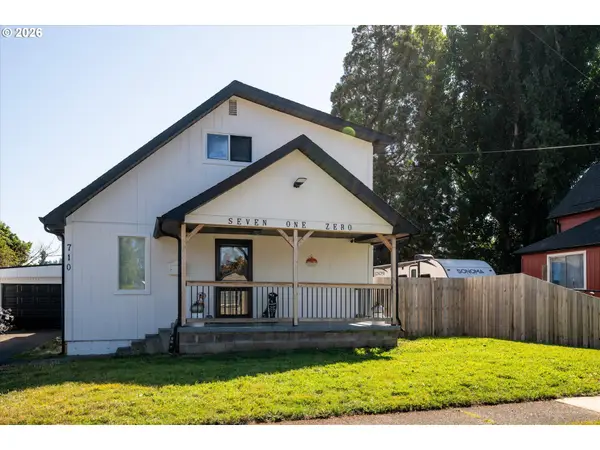 $370,000Active3 beds 2 baths1,462 sq. ft.
710 S 3rd St, CottageGrove, OR 97424
MLS# 769095476Listed by: KELLER WILLIAMS REALTY EUGENE AND SPRINGFIELD - New
 $600,000Active4 beds 3 baths2,194 sq. ft.
1519 Elm Ave, CottageGrove, OR 97424
MLS# 168915701Listed by: UNITED REAL ESTATE PROPERTIES - New
 $46,000Active2 beds 2 baths924 sq. ft.
1557 N Pacific Hwy #24, CottageGrove, OR 97424
MLS# 105079642Listed by: MORE REALTY, INC. - New
 $406,000Active3 beds 2 baths1,636 sq. ft.
1490 Carobelle Ct, CottageGrove, OR 97424
MLS# 642831619Listed by: MARTIN & CO REALTY - New
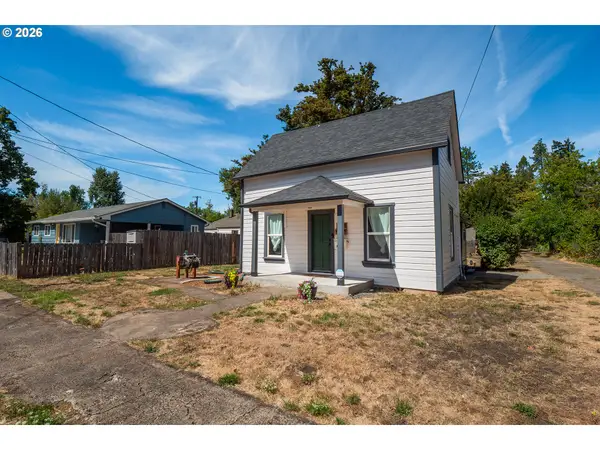 $335,312Active3 beds 1 baths907 sq. ft.
126 E Madison Ave, CottageGrove, OR 97424
MLS# 181773199Listed by: HYBRID REAL ESTATE  $599,000Pending4 beds 3 baths1,888 sq. ft.
1575 Fairview Pl, CottageGrove, OR 97424
MLS# 695469880Listed by: SMITH REALTY GROUP- New
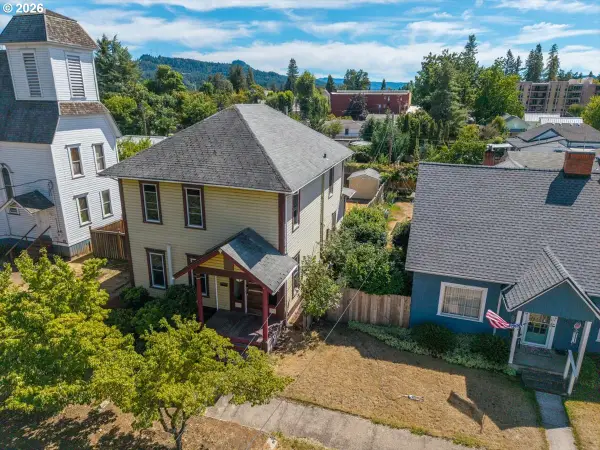 $424,900Active4 beds 2 baths2,106 sq. ft.
823 Birch Ave, CottageGrove, OR 97424
MLS# 438008519Listed by: EXP REALTY LLC


Protect your home and budget from life's surprises with an Assurant Home Warranty, backed by a partner that supports you through every step of homeownership. Explore Plans.
© 2023 - 2026 ERA Franchise Systems LLC. All rights reserved. ERA Franchise Systems LLC fully supports the principles of the Fair Housing Act and the Equal Opportunity Act. ERA, ERA Real Estate powered, and their respective logos are registered service marks of ERA Franchise Systems LLC. Each office is independently owned and operated.