
141245 Red Cone Dr, Crescent Lake, OR 97733
Local realty services provided by:Knipe Realty ERA Powered
141245 Red Cone Dr,Crescentlake, OR 97733
$595,000
- 3 Beds
- 3 Baths
- 1,432 sq. ft.
- Single family
- Pending
Listed by: donna werner
Office: crescent lake realty, inc541-433-5368
MLS#:575787974
Source:PORTLAND
Price summary
- Price:$595,000
- Price per sq. ft.:$415.5
- Monthly HOA dues:$119.58
About this home
Beautiful Northwest Craftsman-style 3-bedroom, 3 bath custom home in Diamond Peaks offering quality, comfort, and stunning Cascade Mountain views. This exceptional lodge features a vaulted knotty pine great room, custom alder cabinetry, granite countertops, hardwood floors, custom tile accents, built-ins, and an energy-efficient Lopi propane stove.Two spacious upstairs master suites offer walk-in closets, including one with vaulted beams. The lower-level media room/3rd bedroom includes a private bath and walk-out access to the four-season room with a 4-person Master Spa. Enjoy heated floors, soaking tub, walk-in closets, laundry/mudroom, pantry, surround sound, whole-house vacuum, heat pump with A/C, tankless propane water heater.The finished 25x30 attached garage, paved driveway, 2 Full RV-ready, lower parking area, and 12x40 entertaining deck overlooking Cow horn Mountain complete this mountain getaway. Fire-wise community with fire-resistant siding and thoughtful winter-ready features. Close to Crescent Lake recreation, hiking, fishing, skiing, and snowmobiling....
Contact an agent
Home facts
- Year built:2008
- Listing ID #:575787974
- Added:6 day(s) ago
- Updated:July 06, 2026 at 05:26 PM
Rooms and interior
- Bedrooms:3
- Total bathrooms:3
- Full bathrooms:3
- Bathrooms Description:Jetted Tub, Soaking Tub
- Kitchen Description:Dishwasher, Free Standing Range, Free Standing Refrigerator, Granite, Microwave, Pantry, Plumbed For Icemaker
- Living area:1,432 sq. ft.
Heating and cooling
- Cooling:Heat Pump
- Heating:Heat Pump
Structure and exterior
- Roof:Composition
- Year built:2008
- Building area:1,432 sq. ft.
- Lot area:0.97 Acres
- Lot Features:Sloped
- Architectural Style:2 Story, Craftsman
- Exterior Features:Built In Hot Tub, Deck, RV Hookup, RV Parking
- Foundation Description:Concrete Perimeter, Stem Wall
- Levels:2 Stories
Schools
- High school:Gilchrist
- Middle school:Other
- Elementary school:Gilchrist
Utilities
- Water:Community, Well
- Sewer:Standard Septic
Finances and disclosures
- Price:$595,000
- Price per sq. ft.:$415.5
- Tax amount:$3,263 (2025)
Features and amenities
- Laundry features:Washer/Dryer
- Amenities:Ceiling Fan, Double Pane Window(s), Garage Door Opener, Hardwood Floors, High Ceilings, Jetted Tub, Laundry, Plumbed for Central Vacuum, Vaulted Ceiling, Vinyl Frame Windows
Parking
- Total parking spaces:2
- Parking description:RV Access Parking, Secured
- Garage spaces:2
 All information provided is deemed reliable but is not guaranteed and should be independently verified. The content relating to real estate for sale on this web site comes in part from the IDX program of the RMLS of Portland Oregon. Real estate listings held by brokerage firms other than Knipe Realty ERA Powered are marked with the RMLS logo and detailed information about these properties includes the names of the listing brokers. Copyright 2026 RMLS, Portland, Oregon. Last updated: July 6, 2026
New listings near 141245 Red Cone Dr
- New
 $595,000Active3 beds 3 baths1,432 sq. ft.
141245 Red Cone Drive, Crescent Lake, OR 97733
MLS# 220224327Listed by: CRESCENT LAKE REALTY LLC 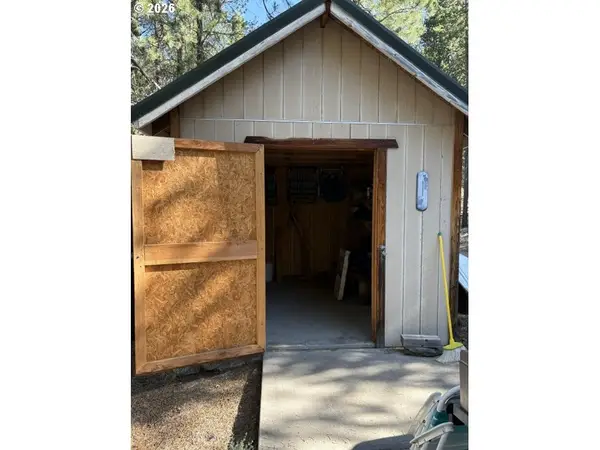 $225,000Active1.41 Acres
3 Karen Ln, CrescentLake, OR 97733
MLS# 786593294Listed by: CRESCENT LAKE REALTY, INC $225,000Active1.41 Acres
3 Karen Lane, Crescent Lake, OR 97733
MLS# 220224034Listed by: CRESCENT LAKE REALTY LLC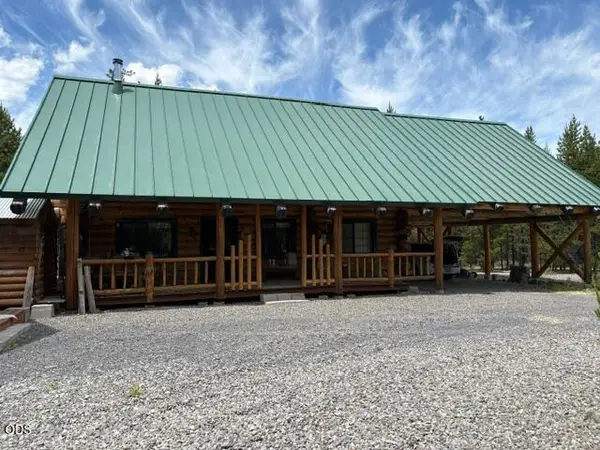 $698,000Active2 beds 5 baths1,656 sq. ft.
123415 Surveyor Road, Crescent Lake, OR 97733
MLS# 220223966Listed by: CRESCENT LAKE REALTY LLC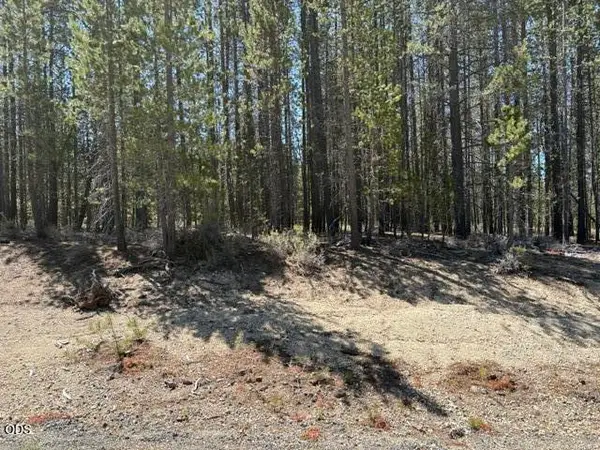 $108,000Active1.01 Acres
27 Surveyor Road, Crescent Lake, OR 97733
MLS# 220223967Listed by: CRESCENT LAKE REALTY LLC $125,000Active1 Acres
33 Emerald Meadows Way, Crescent Lake, OR 97733
MLS# 220222983Listed by: CRESCENT LAKE REALTY LLC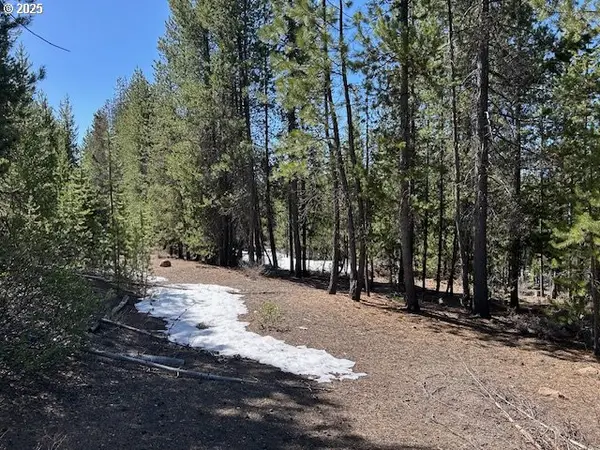 $125,000Active1 Acres
33 Emerald Meadows Way, CrescentLake, OR 97733
MLS# 136567442Listed by: CRESCENT LAKE REALTY, INC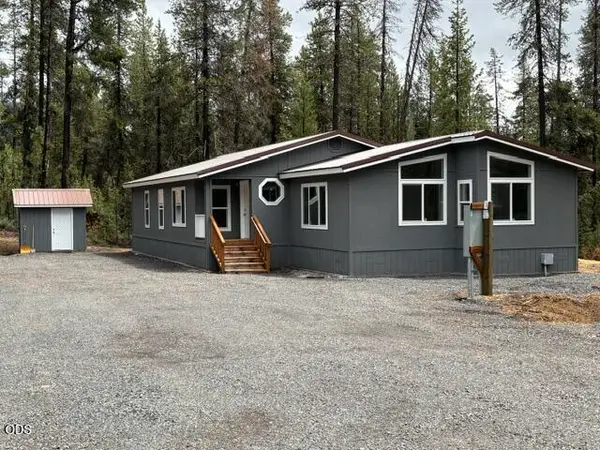 $425,000Active3 beds 2 baths2,176 sq. ft.
17717 Hwy 58, Crescent Lake, OR 97733
MLS# 220222535Listed by: CRESCENT LAKE REALTY LLC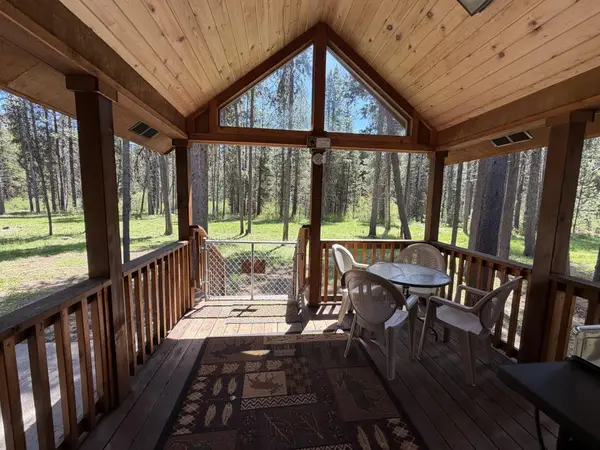 $175,000Active1 beds 1 baths616 sq. ft.
#512, Crescent Lake, OR 97733
MLS# 220221902Listed by: JOHN L SCOTT BEND


Protect your home and budget from life's surprises with an Assurant Home Warranty, backed by a partner that supports you through every step of homeownership. Explore Plans.
© 2023 - 2026 ERA Franchise Systems LLC. All rights reserved. ERA Franchise Systems LLC fully supports the principles of the Fair Housing Act and the Equal Opportunity Act. ERA, ERA Real Estate powered, and their respective logos are registered service marks of ERA Franchise Systems LLC. Each office is independently owned and operated.