
19152 Clear Springs Way, Crescent Lake, OR 97733
Local realty services provided by:Duke Warner Realty ERA Powered
19152 Clear Springs Way,Crescent Lake, OR 97733
$587,900
- 2 Beds
- 2 Baths
- 1,700 sq. ft.
- Single family
- Active
Listed by: micah frazier
Office: exp realty, llc.
MLS#:220229548
Source:OR_SOMLS
Price summary
- Price:$587,900
- Price per sq. ft.:$345.82
- Monthly HOA dues:$90
About this home
Set in Diamond Peaks, one of Crescent Lake's most desirable neighborhoods, this log home puts you just minutes from the water! Spend your days boating, fishing, and paddling on Crescent Lake, then come home to a beautiful quiet well-kept home and community lined with tall pines! Inside, exposed log beams span the vaulted great room, anchored by a log-wrapped fireplace and open to the dining area. A second living area glows under tongue-and-groove pine ceilings, with walls of windows and a wood stove on a stone hearth for snowy evenings. Outside, an expansive composite deck with cable railing overlooks the forest, and the detached three-bay shop has an oversized center door for your boat, RV, or snowmobiles.. All in addition to the 2 car attached garage!. 2 beds, 2 baths, 1,700 sq ft on 2.02 acres! Odell Lake, Willamette Pass skiing, and miles of trails are all close by. Lake days, a welcoming community, and a true Central Oregon cabin, all in one!
Contact an agent
Home facts
- Year built:1999
- Subdivision & Development:Diamond Peaks
- Listing ID #:220229548
- Added:1 day(s) ago
- Updated:October 04, 2026 at 08:58 PM
Rooms and interior
- Bedrooms:2
- Total bathrooms:2
- Full bathrooms:2
- Flooring:Carpet, Laminate, Stone, Tile
- Bathrooms Description:Fiberglass Stall Shower, Shower/Tub Combo
- Kitchen Description:Dishwasher, Microwave, Range, Refrigerator
- Bedroom Description:Primary Downstairs
- Living area:1,700 sq. ft.
Heating and cooling
- Cooling:Central Air
- Heating:Electric, Forced Air, Propane, Wood
- Central air:Yes
Structure and exterior
- Roof:Metal
- Year built:1999
- Building area:1,700 sq. ft.
- Lot area:2.02 Acres
- Architectural Style:Ranch
- Construction Materials:Frame
- Foundation Description:Stemwall
- Levels:1 Story
Schools
- High school:Gilchrist Jr/Sr High
- Middle school:Gilchrist Jr/Sr High
- Elementary school:Gilchrist Elem
Utilities
- Water:Public
- Sewer:Septic Tank, Standard Leach Field
Finances and disclosures
- Price:$587,900
- Price per sq. ft.:$345.82
- Tax amount:$2,865 (2024)
Features and amenities
- Appliances:Dishwasher, Microwave, Range, Refrigerator, Washer
Parking
- Parking description:Driveway, RV Garage
- Garage:Yes
- Garage spaces:5
New listings near 19152 Clear Springs Way
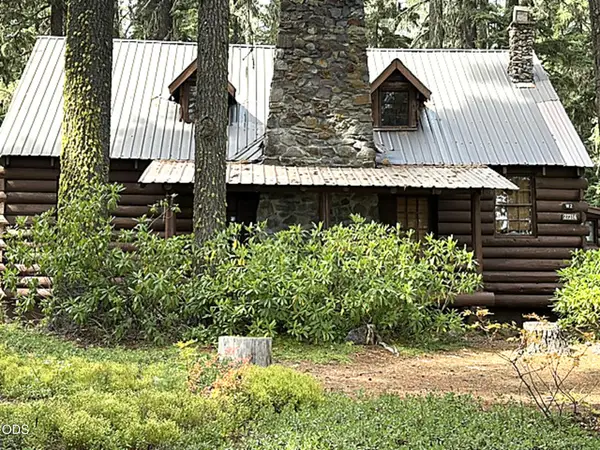 $325,000Pending3 beds 2 baths1,523 sq. ft.
27314 W Odell Lake Road #W2, Crescent Lake, OR 97733
MLS# 220229030Listed by: CRESCENT LAKE REALTY LLC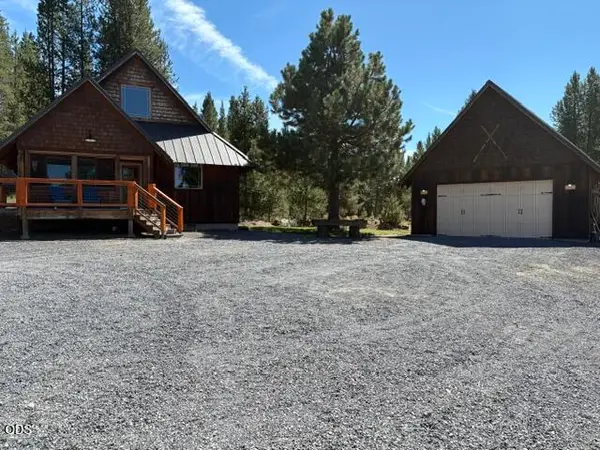 $795,000Active2 beds 2 baths1,200 sq. ft.
130126 Muley Drive, Crescent Lake, OR 97733
MLS# 220227938Listed by: CRESCENT LAKE REALTY LLC $479,000Active2 beds 1 baths1,002 sq. ft.
141239 Red Cone Dr, CrescentLake, OR 97733
MLS# 737704002Listed by: CRESCENT LAKE REALTY, INC
 $123,000Pending1 Acres
123618 Cruikshank Drive, Crescent Lake, OR 97733
MLS# 220227456Listed by: CENTURY 21 SHOWCASE, REALTORS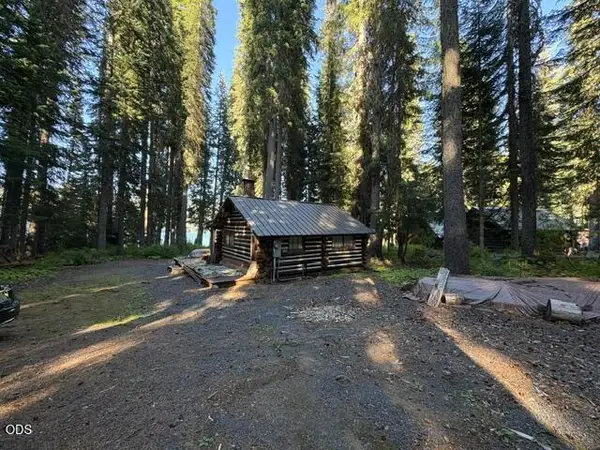 $525,000Active1 beds 1 baths399 sq. ft.
27428 W Odell Road #T4, Crescent Lake, OR 97733
MLS# 220227173Listed by: CRESCENT LAKE REALTY LLC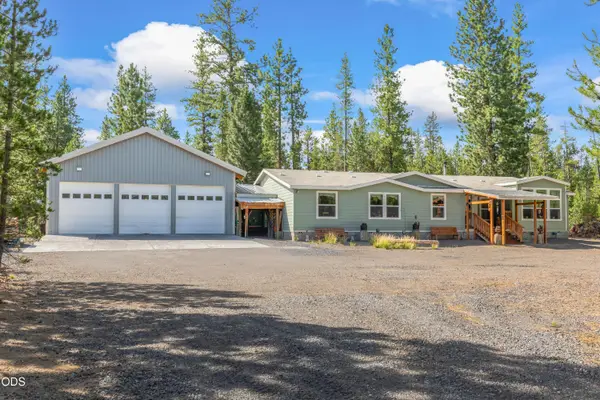 $599,900Active4 beds 3 baths2,732 sq. ft.
123631 Surveyor Road, Crescent Lake, OR 97733
MLS# 220225986Listed by: KELLER WILLIAMS REALTY CENTRAL OREGON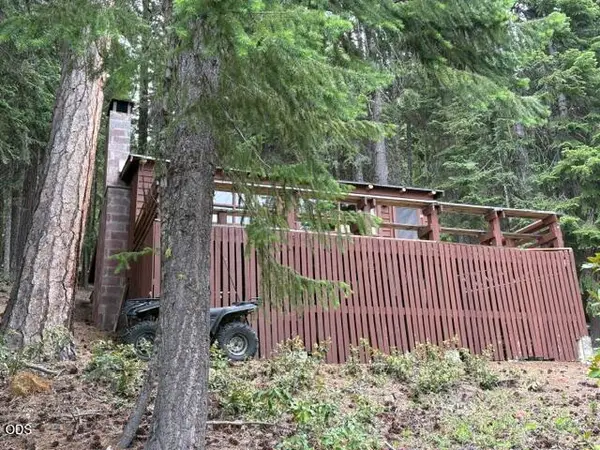 $675,000Pending2 beds 1 baths696 sq. ft.
24284 Crescent Lake Road, Crescent Lake, OR 97733
MLS# 220225796Listed by: CRESCENT LAKE REALTY LLC $127,500Active1 Acres
18915 Alpine Breeze Way, CrescentLake, OR 97733
MLS# 289181055Listed by: DENNIS HANIFORD'S CASCADE RLTY $127,500Active1 Acres
18915 Alpine Breeze Way, Crescent Lake, OR 97733
MLS# 220225245Listed by: DENNIS HANIFORD'S CASCADE REALTY


Protect your home and budget from life's surprises with an Assurant Home Warranty, backed by a partner that supports you through every step of homeownership. Explore Plans.
© 2023 - 2026 ERA Franchise Systems LLC. All rights reserved. ERA Franchise Systems LLC fully supports the principles of the Fair Housing Act and the Equal Opportunity Act. ERA, ERA Real Estate powered, and their respective logos are registered service marks of ERA Franchise Systems LLC. Each office is independently owned and operated.