
433 Potter Street, Crescent, OR 97733
Local realty services provided by:Duke Warner Realty ERA Powered
433 Potter Street,Crescent, OR 97733
$189,000
- 2 Beds
- 2 Baths
- 672 sq. ft.
- Single family
- Active
Listed by: tisha anderson
Office: la pine realty
MLS#:220225484
Source:OR_SOMLS
Price summary
- Price:$189,000
- Price per sq. ft.:$281.25
About this home
.27-acre corner lot available in Crescent, connected to public water and sewer. The property includes a double-car garage, detached laundry room, and ample storage. The 1966 manufactured home features 2 bedrooms and 2 bathrooms and is being sold as is. This versatile property presents an excellent opportunity for affordable housing or as a prime site for new construction.
Contact an agent
Home facts
- Year built:1966
- Subdivision & Development:Crescent
- Listing ID #:220225484
- Added:96 day(s) ago
- Updated:October 22, 2026 at 02:41 PM
Rooms and interior
- Bedrooms:2
- Total bathrooms:2
- Full bathrooms:2
- Flooring:Carpet, Vinyl
- Kitchen Description:Cooktop, Dishwasher, Refrigerator
- Living area:672 sq. ft.
Heating and cooling
- Heating:Electric, Forced Air, Wood
Structure and exterior
- Roof:Metal
- Year built:1966
- Building area:672 sq. ft.
- Lot area:0.27 Acres
- Lot Features:Corner Lot, Landscaped, Sloped
- Architectural Style:Ranch
- Foundation Description:Block
- Levels:1 Story
Schools
- High school:Gilchrist Jr/Sr High
- Middle school:Gilchrist Jr/Sr High
- Elementary school:Gilchrist Elem
Utilities
- Water:Public
- Sewer:Public Sewer
Finances and disclosures
- Price:$189,000
- Price per sq. ft.:$281.25
- Tax amount:$512 (2025)
Features and amenities
- Appliances:Cooktop, Dishwasher, Refrigerator
Parking
- Parking description:Detached, Driveway
- Garage:Yes
- Garage spaces:2
New listings near 433 Potter Street
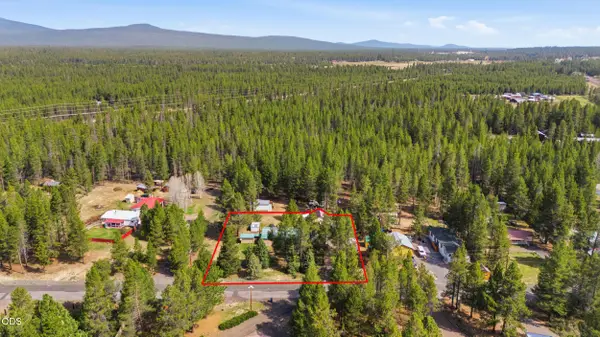 $145,000Active3 beds 1 baths768 sq. ft.
241 Kaehn Road Road, Crescent, OR 97733
MLS# 220229734Listed by: BEND PREMIER REAL ESTATE LLC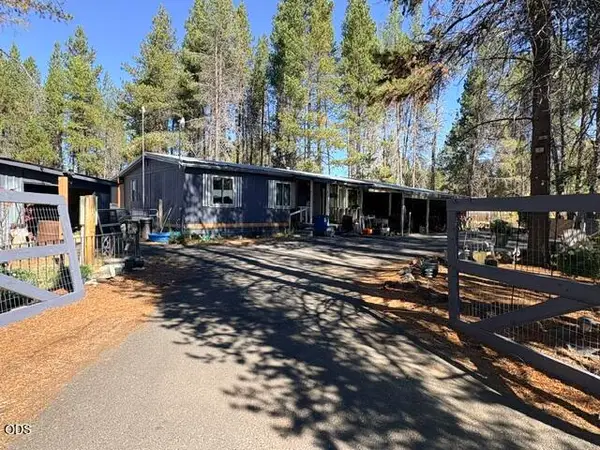 $287,000Active3 beds 2 baths1,440 sq. ft.
136028 U.s. 97, Crescent, OR 97733
MLS# 220229246Listed by: LA PINE REALTY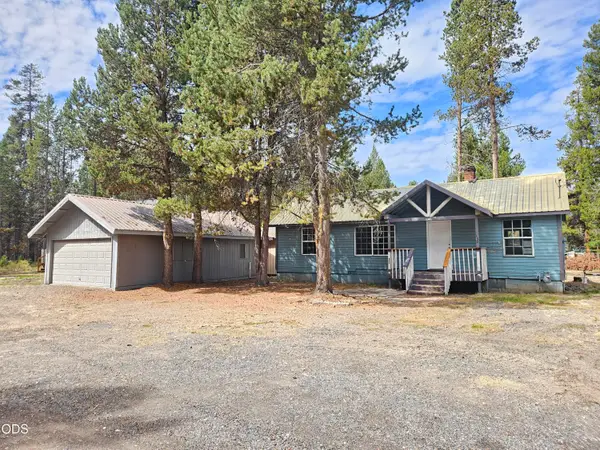 $184,900Active1 beds 2 baths1,256 sq. ft.
436 Bonner Lane, Crescent, OR 97733
MLS# 220228718Listed by: ACTION REALTY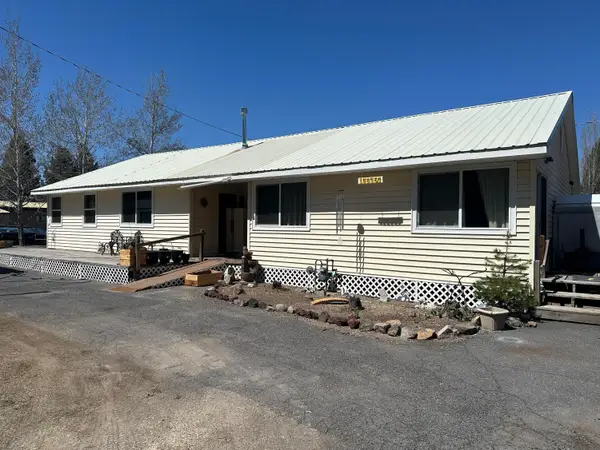 $350,000Active3 beds 3 baths1,944 sq. ft.
136350 Main Street, Crescent, OR 97733
MLS# 220226639Listed by: CRESCENT LAKE REALTY LLC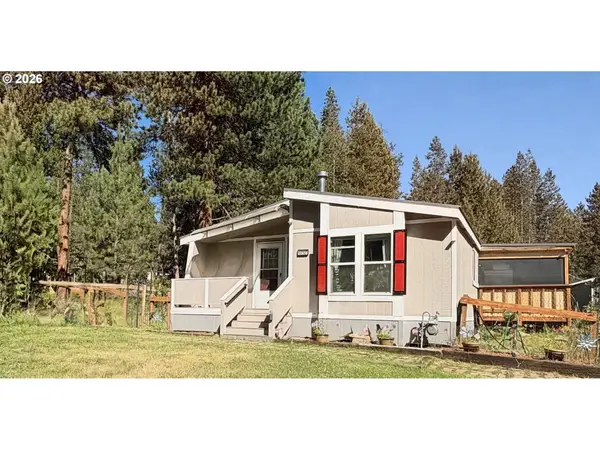 $393,000Active3 beds 2 baths1,392 sq. ft.
137127 Main St, Crescent, OR 97733
MLS# 495158891Listed by: DENNIS HANIFORD'S CASCADE RLTY
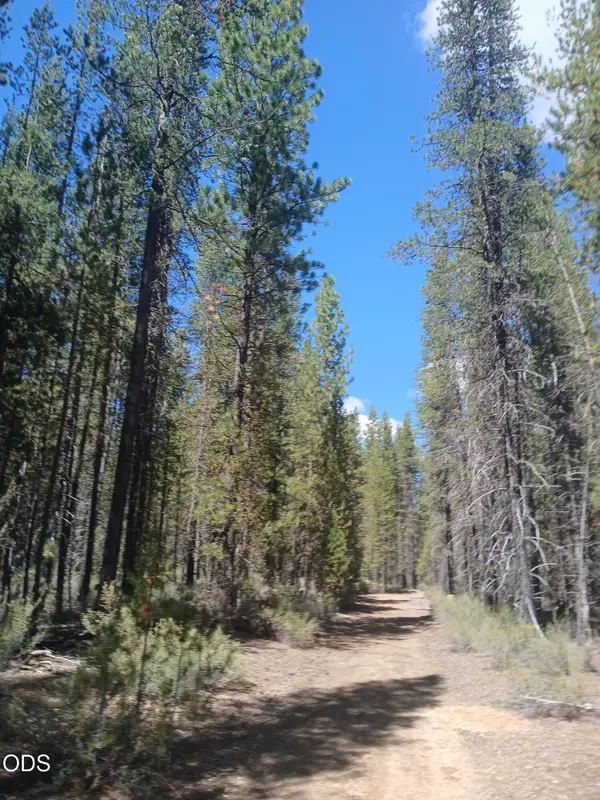 $270,000Active30 Acres
0 Schoonover 5 Road #Lot 3600, Crescent, OR 97733
MLS# 220225573Listed by: KELLER WILLIAMS REALTY SOUTHERN OREGON $499,000Active3 beds 3 baths2,517 sq. ft.
102 Jones Street, Crescent, OR 97733
MLS# 220223824Listed by: WINDERMERE REALTY TRUST $375,000Active3 beds 2 baths1,296 sq. ft.
136922 Mohawk Dr, Crescent, OR 97733
MLS# 436900053Listed by: OPT $89,000Active5 Acres
Schoonover 8 #2900, Crescent, OR 97733
MLS# 280575968Listed by: CASCADE LAND AND HOMES LLC


Protect your home and budget from life's surprises with an Assurant Home Warranty, backed by a partner that supports you through every step of homeownership. Explore Plans.
© 2023 - 2026 ERA Franchise Systems LLC. All rights reserved. ERA Franchise Systems LLC fully supports the principles of the Fair Housing Act and the Equal Opportunity Act. ERA, ERA Real Estate powered, and their respective logos are registered service marks of ERA Franchise Systems LLC. Each office is independently owned and operated.