
22862 Highway 58, Crescentlake, OR 97733
Local realty services provided by:Knipe Realty ERA Powered
22862 Highway 58,Crescentlake, OR 97733
$650,000
- 3 Beds
- 1 Baths
- 1,018 sq. ft.
- Single family
- Pending
Listed by: donna werner
Office: crescent lake realty, inc541-433-5368
MLS#:241313967
Source:PORTLAND
Price summary
- Price:$650,000
- Price per sq. ft.:$638.51
About this home
Experience the beauty of Odell Lake from this charming lakefront cabin featuring a private dock and breathtaking water views. This 3-bdrm retreat offers one bdrm on the main level and 2 upstairs, providing plenty of space for family and guests. The inviting living room showcases panoramic lake views and a stunning floor-to-ceiling rock fireplace, creating the perfect gathering place after a day of fishing, boating, or skiing. Step outside onto the spacious deck to relax beneath towering hemlock and fir trees while taking in the peaceful surroundings. The property also includes a bonus room, & garage, ideal for additional sleeping quarters, a hobby room, or extra storage. Ample parking provides room for vehicles, boats, trailers, and guests. Located just approx. 2 miles from Willamette Pass Ski Resort and the Pacific Crest Trail trailhead, this exceptional property offers year-round recreation including skiing, snowmobiling, hiking, fishing, boating, and endless outdoor adventures.
Contact an agent
Home facts
- Subdivision & Development:Odell Lake
- Listing ID #:241313967
- Added:101 day(s) ago
- Updated:October 22, 2026 at 08:31 AM
Rooms and interior
- Bedrooms:3
- Total bathrooms:1
- Full bathrooms:1
- Kitchen Description:Free Standing Range, Free Standing Refrigerator
- Living area:1,018 sq. ft.
Heating and cooling
- Heating:Baseboard, Wood Stove
Structure and exterior
- Roof:Metal
- Building area:1,018 sq. ft.
- Lot Features:Sloped
- Architectural Style:2 Story, Cabin
- Exterior Features:Deck, Dock, Fire Pit, Guest Quarters, RV Boat Storage, RV Parking
- Foundation Description:Pillar Post Pier
- Levels:2 Stories
Schools
- High school:Gilchrist
- Middle school:Other
- Elementary school:Gilchrist
Utilities
- Water:Spring
- Sewer:Septic Tank
Finances and disclosures
- Price:$650,000
- Price per sq. ft.:$638.51
- Tax amount:$913 (2025)
Features and amenities
- Amenities:Vinyl Floors, Wood Floors, Wood Frame Windows
Parking
- Parking description:Driveway
 All information provided is deemed reliable but is not guaranteed and should be independently verified. The content relating to real estate for sale on this web site comes in part from the IDX program of the RMLS of Portland Oregon. Real estate listings held by brokerage firms other than Knipe Realty ERA Powered are marked with the RMLS logo and detailed information about these properties includes the names of the listing brokers. Copyright 2026 RMLS, Portland, Oregon. Last updated: October 22, 2026
New listings near 22862 Highway 58
- Coming Soon
 $825,000Coming Soon4 beds 3 baths1,952 sq. ft.
2122 Stratford, La Verne, CA 91750
MLS# TR26214719Listed by: EXP REALTY OF CALIFORNIA INC - Open Sun, 1 to 4pmNew
 $999,000Active5 beds -- baths1,786 sq. ft.
1421 Bonita, La Verne, CA 91750
MLS# SR26228463Listed by: RODEO REALTY - New
 $515,000Active1.66 Acres
16 Esperanza Drive, La Verne, CA 91750
MLS# 260025407SDListed by: SNIDER REALTY GROUP - New
 $515,000Active2 Acres
15 Yucca Ct, La Verne, CA 91750
MLS# 260025408SDListed by: SNIDER REALTY GROUP - New
 $1,050,000Active3 beds 3 baths1,741 sq. ft.
5948 Birdie Drive, La Verne, CA 91750
MLS# DW26228047Listed by: FIRST FAMILY HOMES - New
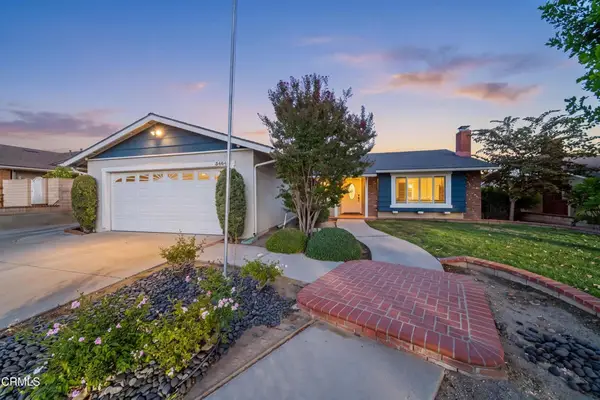 $928,000Active4 beds 2 baths1,580 sq. ft.
3464 Logan Street, La Verne, CA 91750
MLS# P1-29279Listed by: ENGEL & VOELKERS PASADENA - New
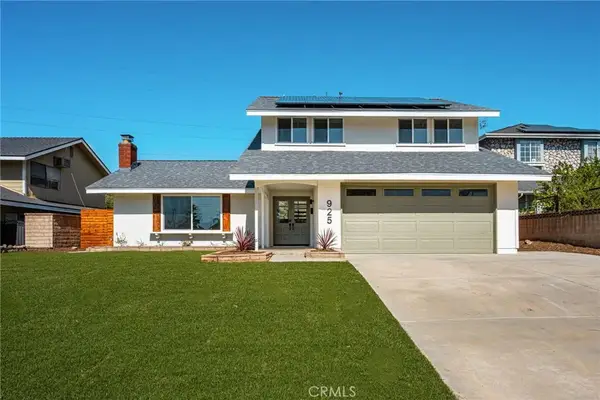 $1,098,000Active4 beds 2 baths1,823 sq. ft.
925 Eastglen, La Verne, CA 91750
MLS# PW26224652Listed by: SEVEN GABLES REAL ESTATE - New
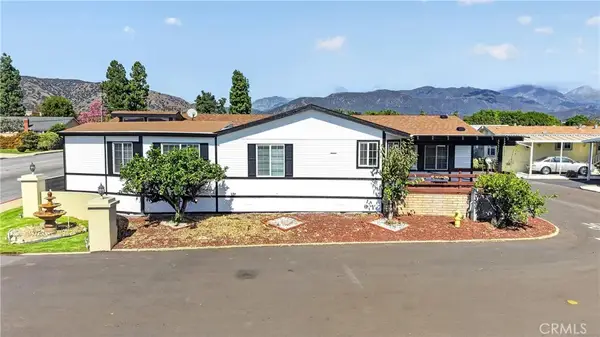 $249,900Active3 beds 2 baths2,057 sq. ft.
3530 Damien #40, La Verne, CA 91750
MLS# RS26208032Listed by: FIRST TEAM REAL ESTATE - CERRITOS - New
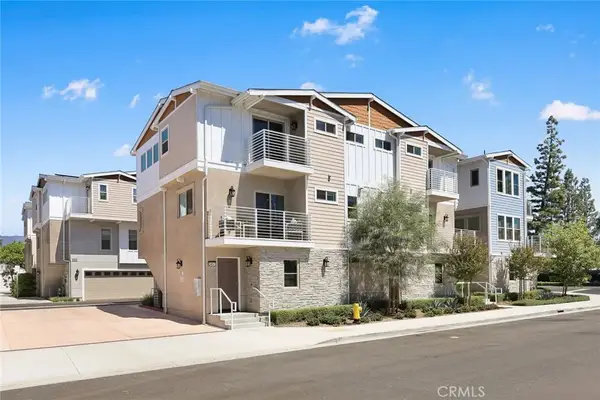 $679,000Active2 beds 3 baths1,315 sq. ft.
2057 N White Avenue, La Verne, CA 91750
MLS# AR26223410Listed by: SEVEN GABLES REAL ESTATE - New
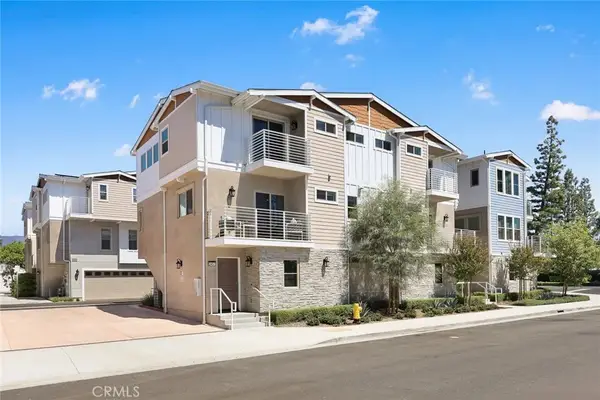 $799,000Active4 beds 4 baths1,911 sq. ft.
2461 1st Avenue, La Verne, CA 91750
MLS# AR26223472Listed by: SEVEN GABLES REAL ESTATE


Protect your home and budget from life's surprises with an Assurant Home Warranty, backed by a partner that supports you through every step of homeownership. Explore Plans.
© 2023 - 2026 ERA Franchise Systems LLC. All rights reserved. ERA Franchise Systems LLC fully supports the principles of the Fair Housing Act and the Equal Opportunity Act. ERA, ERA Real Estate powered, and their respective logos are registered service marks of ERA Franchise Systems LLC. Each office is independently owned and operated.