
1096 Cedar Ct, Creswell, OR 97426
Local realty services provided by:ERA Freeman & Associates, Realtors
1096 Cedar Ct,Creswell, OR 97426
$423,000
- 3 Beds
- 2 Baths
- - sq. ft.
- Single family
- Sold
Listed by: carissa westbrooks
Office: oregon life homes541-391-4945
MLS#:580771318
Source:PORTLAND
Sorry, we are unable to map this address
Price summary
- Price:$423,000
About this home
Welcome to this beautifully remodeled ranch-style home that is truly move-in ready! Offering 3 bedrooms, 2 beautifully updated bathrooms, and a spacious 2-car garage, this home combines modern upgrades with everyday comfort and style.Step inside to discover a completely remodeled interior featuring newer premium luxury vinyl plank flooring throughout the main living areas, while all three bedrooms offer brand-new wall-to-wall carpeting and generously sized closets, creating warm and inviting private spaces. Fresh interior paint brightens every room, and the beautifully remodeled bathrooms feature new tile flooring with individually controllable heated floors for year-round comfort.This home has been thoughtfully updated with a new 30-year roof, fresh exterior paint, a new HVAC mini-split system for efficient heating and cooling, and a sliding glass door leading to the covered patio, creating seamless indoor-outdoor living.Outside, you'll find a large gated RV parking area complete with an RV plug-in, a spacious covered concrete patio perfect for entertaining, and a convenient garden tool shed for additional storage. The front and backyard are a gardener's delight, featuring a mature apple tree, table grape vines, blueberry bushes, and raspberry bushes, providing fresh seasonal harvests and a peaceful outdoor setting.With its extensive renovations, quality upgrades, energy-efficient improvements, and exceptional outdoor amenities, this immaculate home is truly move-in ready. Don't miss your opportunity to own this beautifully updated property that offers comfort, functionality, and pride of ownership throughout....
Contact an agent
Home facts
- Year built:1995
- Listing ID #:580771318
- Added:50 day(s) ago
- Updated:August 26, 2026 at 06:33 AM
Rooms and interior
- Bedrooms:3
- Total bathrooms:2
- Full bathrooms:2
- Kitchen Description:Convection Oven, Dishwasher, Microwave
- Basement Description:Crawl Space
Heating and cooling
- Heating:Mini Split, Zoned
Structure and exterior
- Roof:Composition
- Year built:1995
- Lot Features:Level
- Architectural Style:1 Story, Ranch
- Exterior Features:Dog Run, Fenced, RV Boat Storage, RV Hookup, RV Parking, Tool Shed, Yard
- Foundation Description:Stem Wall
- Levels:1 Story
Schools
- High school:Creswell
- Middle school:Creswell
- Elementary school:Creslane
Utilities
- Water:Public Water
- Sewer:Public Sewer
Finances and disclosures
- Price:$423,000
- Tax amount:$2,769 (2025)
Features and amenities
- Laundry features:Washer/Dryer
- Amenities:Ceiling Fan, Double Pane Window(s), Garage Door Opener, Tile Floor, Vinyl Floors, Vinyl Frame Windows, Wall To Wall Carpet
Parking
- Total parking spaces:2
- Parking description:On street, Parking Pad
- Garage spaces:2
 All information provided is deemed reliable but is not guaranteed and should be independently verified. The content relating to real estate for sale on this web site comes in part from the IDX program of the RMLS of Portland Oregon. Real estate listings held by brokerage firms other than ERA Freeman & Associates, Realtors are marked with the RMLS logo and detailed information about these properties includes the names of the listing brokers. Copyright 2026 RMLS, Portland, Oregon. Last updated: August 26, 2026
New listings near 1096 Cedar Ct
- New
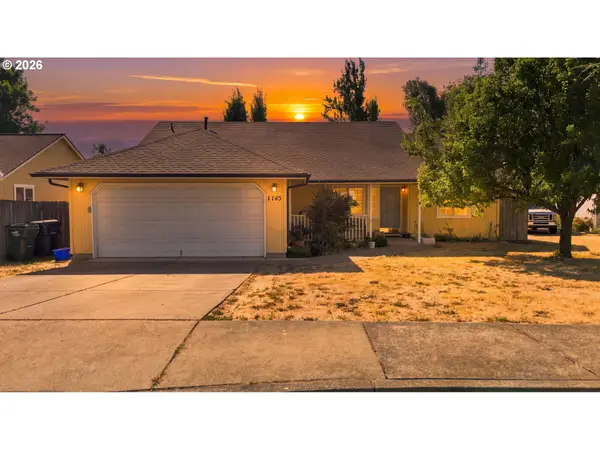 $485,000Active3 beds 2 baths1,442 sq. ft.
1145 Ash Grove Loop, Creswell, OR 97426
MLS# 738024151Listed by: WINDERMERE RE LANE COUNTY - New
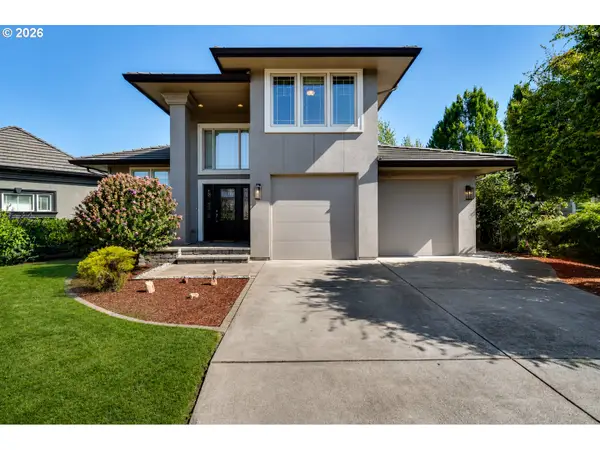 $550,000Active3 beds 3 baths1,963 sq. ft.
1234 Augusta Ct, Creswell, OR 97426
MLS# 553348613Listed by: KELLER WILLIAMS REALTY PORTLAND PREMIERE  $495,000Pending3 beds 3 baths1,768 sq. ft.
182 Sunday Dr, Creswell, OR 97426
MLS# 696242833Listed by: BERKSHIRE HATHAWAY HOMESERVICES REAL ESTATE PROFESSIONALS $535,000Pending-- beds -- baths3,080 sq. ft.
101 N 10th St, Creswell, OR 97426
MLS# 435416786Listed by: BELL REAL ESTATE- Open Sun, 12 to 2pm
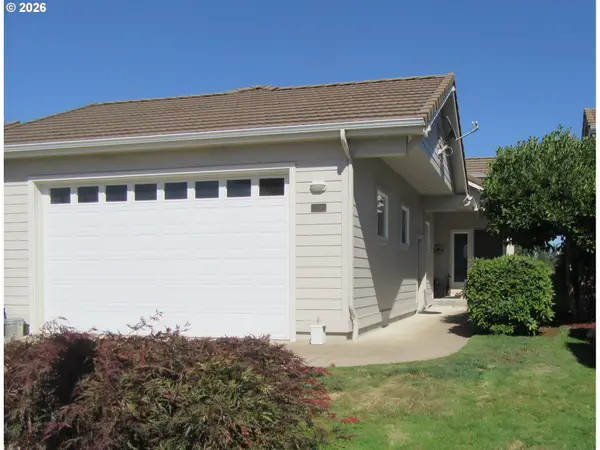 $550,000Active3 beds 2 baths1,770 sq. ft.
70 Magnolia Dr, Creswell, OR 97426
MLS# 288140427Listed by: HYBRID REAL ESTATE 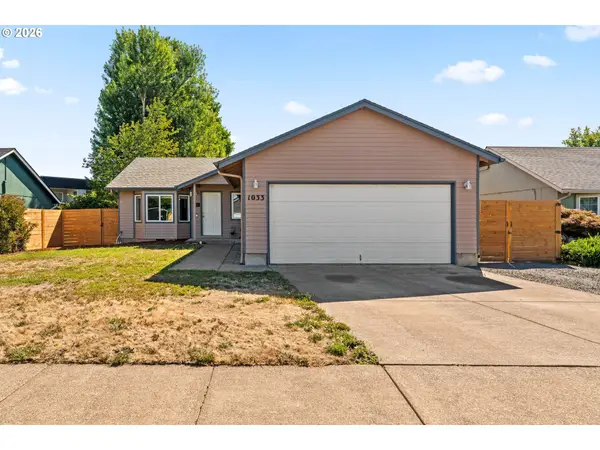 $379,900Pending3 beds 2 baths1,136 sq. ft.
1033 Ash Grove Loop, Creswell, OR 97426
MLS# 772576723Listed by: AMERICAN DREAM TEAM REAL ESTATE BROKERS, INC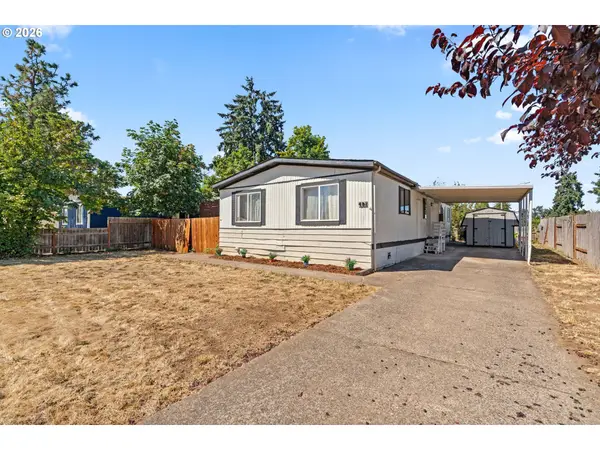 $275,000Active3 beds 2 baths1,248 sq. ft.
491 Creswood Dr, Creswell, OR 97426
MLS# 298516872Listed by: HARCOURTS WEST REAL ESTATE $115,000Active0.14 Acres
775 Boulder Loop, Creswell, OR 97426
MLS# 613609703Listed by: KELLER WILLIAMS REALTY EUGENE AND SPRINGFIELD $125,000Active0.21 Acres
731 Boulder Loop, Creswell, OR 97426
MLS# 783669018Listed by: KELLER WILLIAMS REALTY EUGENE AND SPRINGFIELD $399,000Pending3 beds 2 baths1,161 sq. ft.
1075 Bradshaw Ln, Creswell, OR 97426
MLS# 438812971Listed by: UNITED REAL ESTATE PROPERTIES


Protect your home and budget from life's surprises with an Assurant Home Warranty, backed by a partner that supports you through every step of homeownership. Explore Plans.
© 2023 - 2026 ERA Franchise Systems LLC. All rights reserved. ERA Franchise Systems LLC fully supports the principles of the Fair Housing Act and the Equal Opportunity Act. ERA, ERA Real Estate powered, and their respective logos are registered service marks of ERA Franchise Systems LLC. Each office is independently owned and operated.