
745 Barber Dr, Creswell, OR 97426
Local realty services provided by:Knipe Realty ERA Powered
745 Barber Dr,Creswell, OR 97426
$389,900
- 3 Beds
- 2 Baths
- 1,453 sq. ft.
- Single family
- Active
Upcoming open houses
- Sun, Nov 1502:30 pm - 04:30 pm
Listed by: jesse haffly
Office: exp realty llc.888-814-9613
MLS#:711886506
Source:PORTLAND
Price summary
- Price:$389,900
- Price per sq. ft.:$268.34
About this home
Welcome to 745 Barber Drive! This beautifully updated 3-bedroom, 2-bathroom home offers generous living spaces and hard-to-find features in a quiet neighborhood just minutes from local schools, shopping, and I-5 access. Step inside to a spacious, light-filled living room and brand-new luxury vinyl plank flooring throughout. The open-concept kitchen and dining area create an inviting space for everyday living and entertaining. Fully remodeled, the kitchen features newer appliances, granite countertops, and abundant cabinet and counter space. A dedicated laundry room just off the kitchen adds convenience and extra storage. Down the hall, you’ll find two generously sized secondary bedrooms, a full bathroom, and a large storage closet. The spacious primary suite features an oversized, cedar-lined double closet. Outside, enjoy a large, fully fenced backyard on the 0.24-acre lot, gated RV or additional vehicle parking, and a storage shed/workshop with power ideal for projects, hobbies, or extra storage.Shown by appointment only. Contact your broker today to schedule a private tour!...
Contact an agent
Home facts
- Year built:1962
- Subdivision & Development:Erickson Acres
- Listing ID #:711886506
- Added:1 day(s) ago
- Updated:November 14, 2026 at 06:33 PM
Rooms and interior
- Bedrooms:3
- Total bathrooms:2
- Full bathrooms:2
- Bathrooms Description:Soaking Tub
- Kitchen Description:Built In Oven, Built In Range, Dishwasher, Disposal, ENERGY STAR Qualified Appliances, Free Standing Refrigerator, Granite, Pantry
- Living area:1,453 sq. ft.
Heating and cooling
- Cooling:Window Unit
- Heating:Wall Furnance, Zoned
Structure and exterior
- Roof:Composition
- Year built:1962
- Building area:1,453 sq. ft.
- Lot area:0.24 Acres
- Lot Features:Corner Lot, Level
- Architectural Style:1 Story, Ranch
- Exterior Features:Cross Fenced, Fenced, Garden, RV Parking, Workshop, Yard
- Foundation Description:Slab
- Levels:1 Story
Schools
- High school:Creswell
- Middle school:Creswell
- Elementary school:Creslane
Utilities
- Water:Public Water
- Sewer:Public Sewer
Finances and disclosures
- Price:$389,900
- Price per sq. ft.:$268.34
- Tax amount:$2,147 (2025)
Features and amenities
- Amenities:Double Pane Window(s), Laundry, Tile Floor, Vinyl Frame Windows, Wall To Wall Carpet
Parking
- Parking description:Driveway
 All information provided is deemed reliable but is not guaranteed and should be independently verified. The content relating to real estate for sale on this web site comes in part from the IDX program of the RMLS of Portland Oregon. Real estate listings held by brokerage firms other than Knipe Realty ERA Powered are marked with the RMLS logo and detailed information about these properties includes the names of the listing brokers. Copyright 2026 RMLS, Portland, Oregon. Last updated: November 14, 2026
New listings near 745 Barber Dr
- New
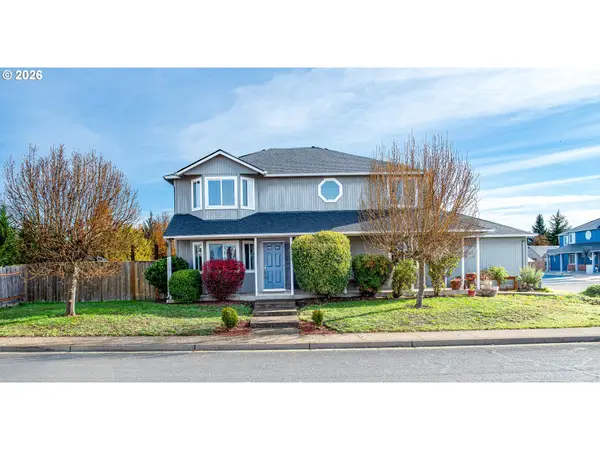 $514,900Active4 beds 3 baths2,054 sq. ft.
796 Blue Jay Loop, Creswell, OR 97426
MLS# 649170459Listed by: ICON REAL ESTATE GROUP - New
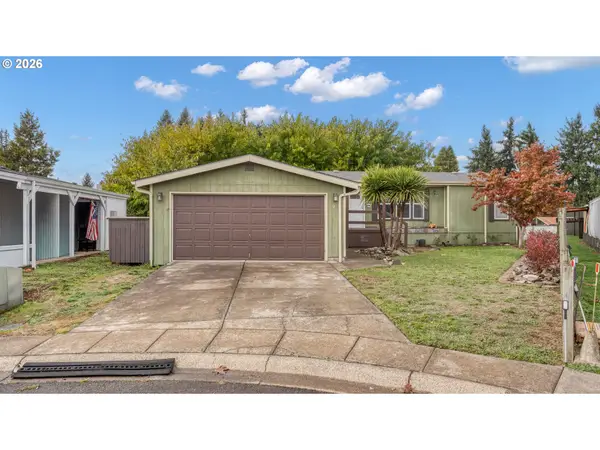 $242,900Active4 beds 2 baths1,512 sq. ft.
700 N Mill St #9, Creswell, OR 97426
MLS# 566679537Listed by: LUX REALTY GROUP - New
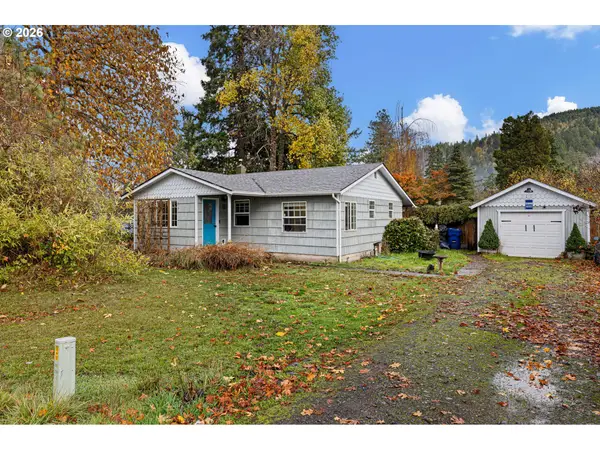 $435,000Active3 beds 1 baths1,367 sq. ft.
82055 Hillview Rd, Creswell, OR 97426
MLS# 600344863Listed by: UNITED REAL ESTATE PROPERTIES - New
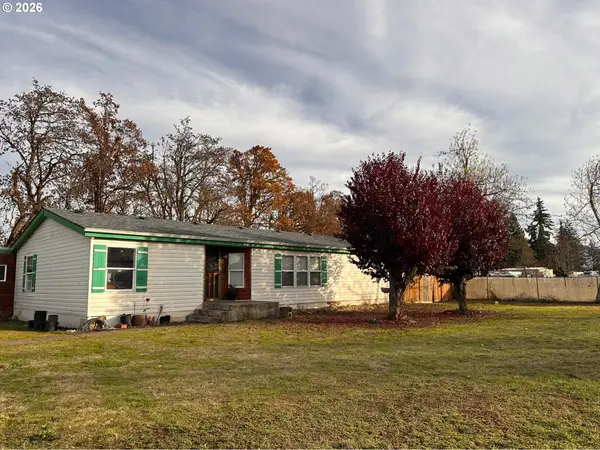 $129,900Active3 beds 2 baths1,404 sq. ft.
700 N Mill St #42, Creswell, OR 97426
MLS# 535297671Listed by: BETTER HOMES AND GARDENS REAL ESTATE EQUINOX - New
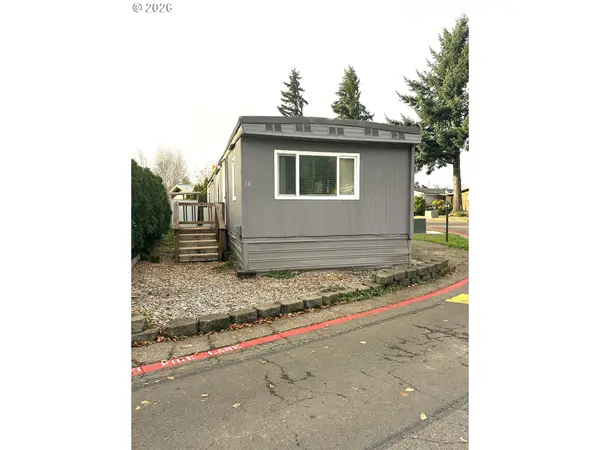 $125,000Active2 beds 2 baths896 sq. ft.
E River Drive #74, Creswell, OR 97426
MLS# 768895827Listed by: UNITED REAL ESTATE PROPERTIES 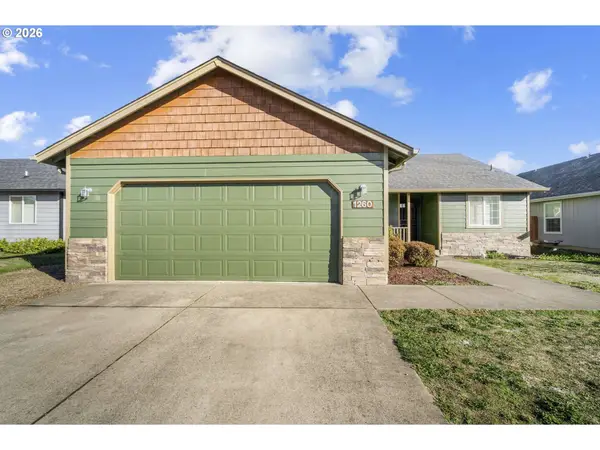 $449,950Active3 beds 2 baths1,520 sq. ft.
1260 Hazelnut Ct, Creswell, OR 97426
MLS# 480126050Listed by: BULLDOG REAL ESTATE SERVICES INC- New
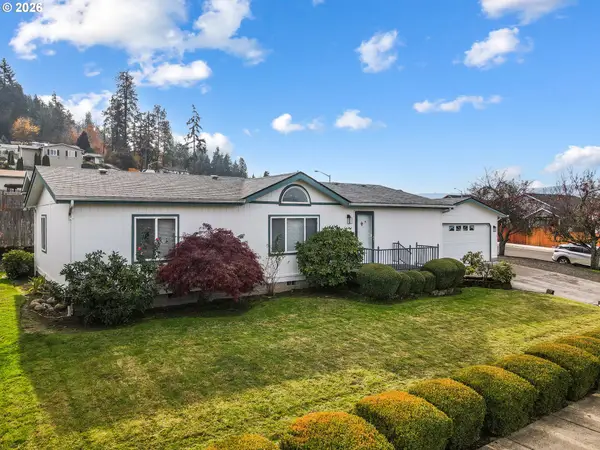 $319,900Active3 beds 2 baths1,296 sq. ft.
885 Kings Row, Creswell, OR 97426
MLS# 792607073Listed by: ELITE REALTY PROFESSIONALS 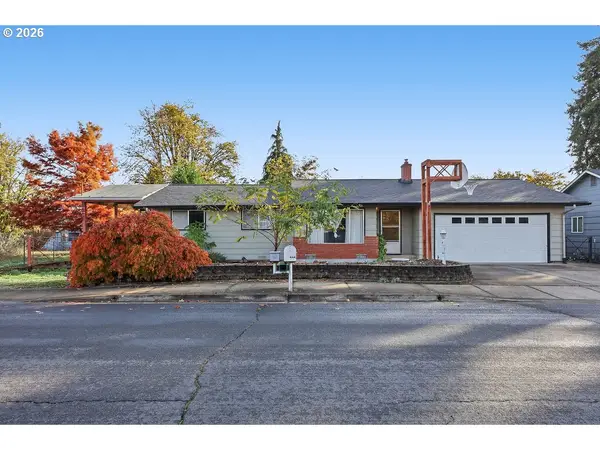 $369,900Active3 beds 1 baths1,200 sq. ft.
444 N 1st St, Creswell, OR 97426
MLS# 421571122Listed by: SMITH REALTY GROUP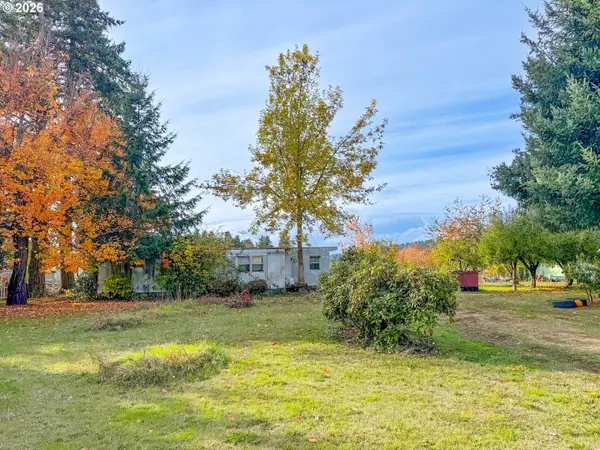 $135,000Pending2 beds 1 baths480 sq. ft.
82314 River Dr, Creswell, OR 97426
MLS# 468020136Listed by: CAMERELLE REAL ESTATE, LLC


Protect your home and budget from life's surprises with an Assurant Home Warranty, backed by a partner that supports you through every step of homeownership. Explore Plans.
© 2023 - 2026 ERA Franchise Systems LLC. All rights reserved. ERA Franchise Systems LLC fully supports the principles of the Fair Housing Act and the Equal Opportunity Act. ERA, ERA Real Estate powered, and their respective logos are registered service marks of ERA Franchise Systems LLC. Each office is independently owned and operated.