
15520 SW Culver Highway, Culver, OR 97734
Local realty services provided by:Duke Warner Realty ERA Powered
Listed by: pamela l. mayo-phillips, brook havens
Office: cascade hasson sir
MLS#:220229191
Source:OR_SOMLS
Price summary
- Price:$1,795,000
- Price per sq. ft.:$415.51
About this home
Experience exceptional Central Oregon living on 39 acres with 35.8 acres of water rights and panoramic Cascade Mountain and Smith Rock views. This custom single-level, 3,295 sq. ft. home offers 3 bedrooms, 2.5 baths, two office/flex rooms, vaulted ceilings, and an inviting living room with beautiful natural light and fireplace. The chef's kitchen features a pantry, breakfast nook, warming drawer, and generous workspace. Additional amenities include a laundry room and 3 car garage with workspace and storage. Outside, enjoy a beautifully landscaped yard with pond and waterfall feature, two patios, fire pit, garden area, and fruit trees. Improvements include: 4320 sq ft shop/attached equipment shed, hay barn (1920 sq ft), livestock corrals and paved driveway. Farm can be leased or owner operated, property is in Redmond School District. This is an opportunity for a property that combines productive acreage, quality improvements, expansive mountain views for any Central Oregon lifestyle.
Contact an agent
Home facts
- Year built:2006
- Subdivision & Development:N/A
- Listing ID #:220229191
- Added:1 day(s) ago
- Updated:September 25, 2026 at 09:07 PM
Rooms and interior
- Bedrooms:3
- Total bathrooms:3
- Full bathrooms:2
- Half bathrooms:1
- Flooring:Carpet, Hardwood, Tile
- Bathrooms Description:Double Vanity, Shower/Tub Combo, Soaking Tub, Tile Shower
- Kitchen Description:Dishwasher, Microwave, Oven, Range, Range Hood, Refrigerator, Wine Refrigerator
- Bedroom Description:Primary Downstairs
- Living area:4,320 sq. ft.
Heating and cooling
- Cooling:Central Air, Heat Pump, Zoned
- Heating:Electric, Forced Air, Heat Pump, Propane
- Central air:Yes
Structure and exterior
- Roof:Composition
- Year built:2006
- Building area:4,320 sq. ft.
- Lot area:39.1 Acres
- Lot Features:Drip System, Landscaped, Level, Sprinkler Timer(s), Sprinklers In Front, Sprinklers In Rear, Water Feature
- Architectural Style:Northwest, Ranch
- Construction Materials:Frame
- Exterior Features:RV Hookup
- Foundation Description:Stemwall
- Levels:1 Story
Schools
- High school:Check with District
- Middle school:Check with District
- Elementary school:Check with District
Utilities
- Water:Private, Well
- Sewer:Septic Tank, Standard Leach Field
Finances and disclosures
- Price:$1,795,000
- Price per sq. ft.:$415.51
- Tax amount:$8,252 (2025)
Features and amenities
- Appliances:Dishwasher, Microwave, Oven, Range, Range Hood, Refrigerator, Washer, Water Heater, Wine Refrigerator
Parking
- Parking description:Asphalt, Attached, Driveway, Garage Door Opener, Heated Garage, RV Access/Parking
- Garage:Yes
- Garage spaces:3
New listings near 15520 SW Culver Highway
- Open Sat, 12 to 2pmNew
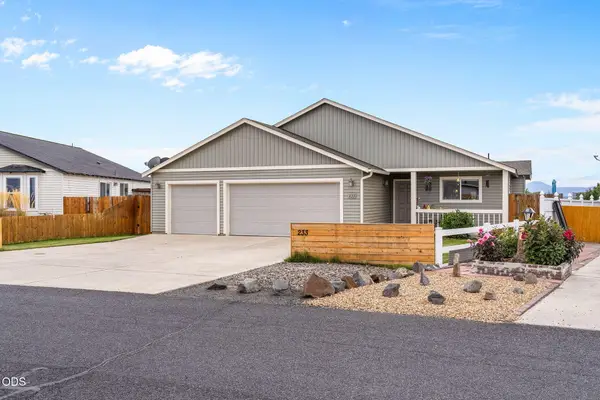 $425,000Active3 beds 2 baths1,634 sq. ft.
233 Center Ridge Drive, Culver, OR 97734
MLS# 220229156Listed by: REAL BROKER - New
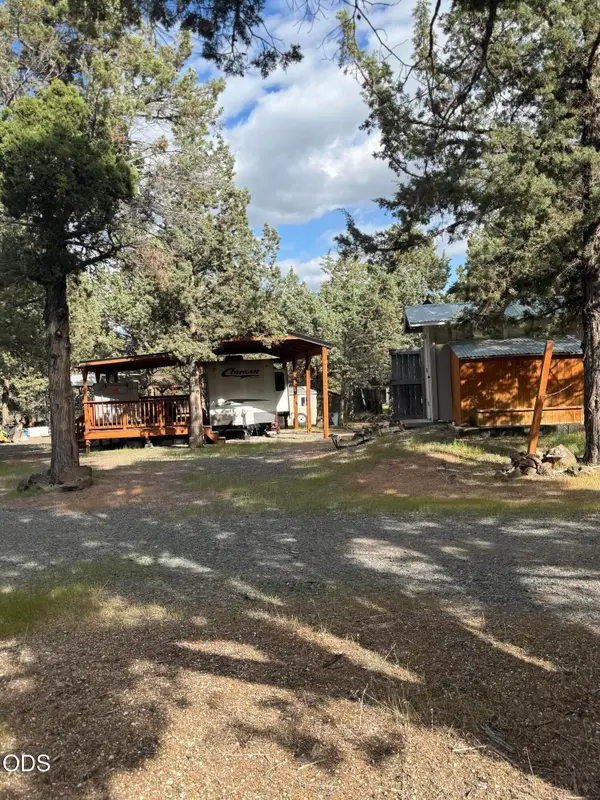 $125,000Active0.76 Acres
12032 SW Hunters Loop, Culver, OR 97734
MLS# 220228980Listed by: PREMIERE PROPERTY GROUP, LLC - Open Sat, 12 to 4pmNew
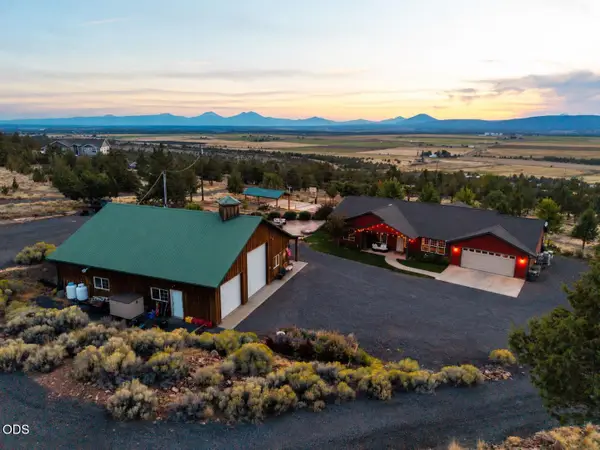 $949,000Active3 beds 3 baths2,052 sq. ft.
10835 SW Mintken Lane, Culver, OR 97734
MLS# 220228851Listed by: CASCADE HASSON SIR 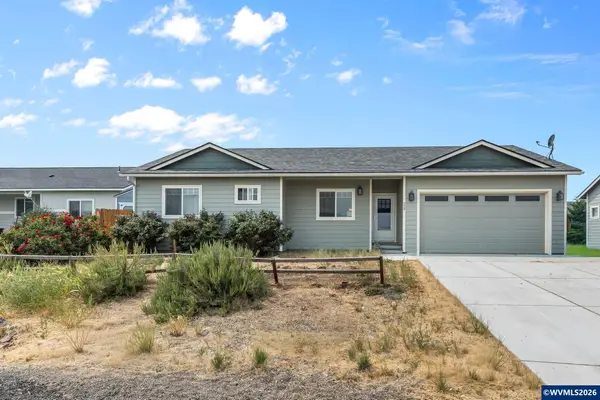 $399,000Active3 beds 2 baths1,428 sq. ft.
229 Alfafla Dr, Culver, OR 97734
MLS# 845235Listed by: REALTY ONE GROUP WILLAMETTE VALLEY STAYTON
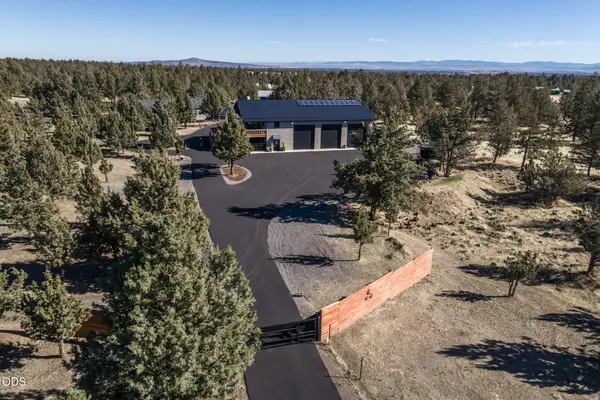 $999,950Active3 beds 2 baths2,098 sq. ft.
11855 SW Meadows Lane, Culver, OR 97734
MLS# 220227894Listed by: REAL BROKER- Open Sat, 11am to 2pm
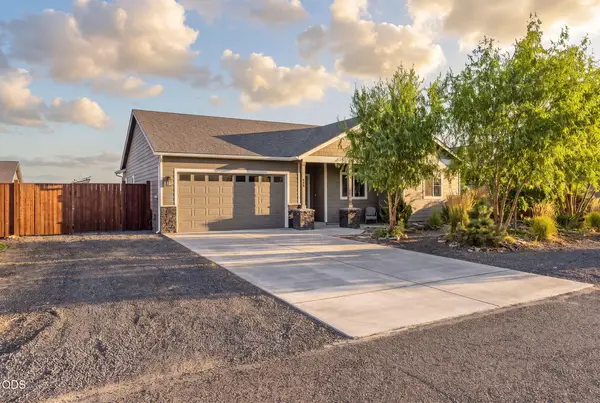 $479,000Active3 beds 3 baths1,702 sq. ft.
550 Mountain Ridge Drive, Culver, OR 97734
MLS# 220227814Listed by: KELLER WILLIAMS REALTY CENTRAL OREGON - Open Sat, 11am to 2pm
 $434,500Active4 beds 2 baths1,920 sq. ft.
411 Meadowview Street, Culver, OR 97734
MLS# 220227239Listed by: CENTRAL OREGON REAL ESTATE PRO  $350,000Active78.6 Acres
12969 SW Graham Rd, Culver, OR 97734
MLS# 758158768Listed by: WILLIAM E JOHNSON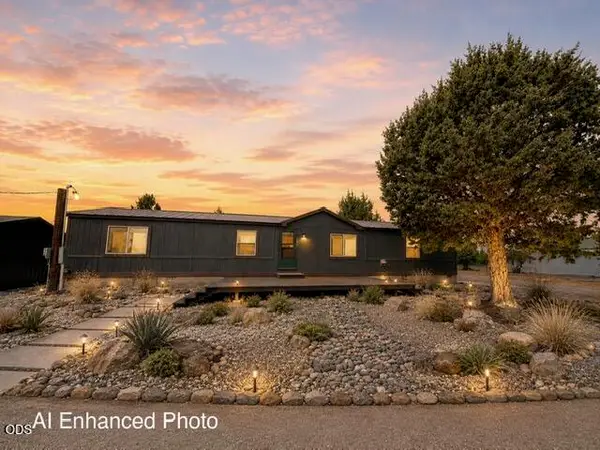 $419,000Active3 beds 2 baths1,782 sq. ft.
7576 SW Norman Drive, Culver, OR 97734
MLS# 220226916Listed by: DREAMS REALTY GROUP, LLC


Protect your home and budget from life's surprises with an Assurant Home Warranty, backed by a partner that supports you through every step of homeownership. Explore Plans.
© 2023 - 2026 ERA Franchise Systems LLC. All rights reserved. ERA Franchise Systems LLC fully supports the principles of the Fair Housing Act and the Equal Opportunity Act. ERA, ERA Real Estate powered, and their respective logos are registered service marks of ERA Franchise Systems LLC. Each office is independently owned and operated.