
1198 SW Forestry Ln, Dallas, OR 97338
Local realty services provided by:Knipe Realty ERA Powered
Listed by: jake buckendorfAgent: 503-409-9847
Office: windermere pacific west prop503-391-1350
MLS#:843141
Source:OR_WVMLS
1198 SW Forestry Ln,Dallas, OR 97338
$559,900
- 4 Beds
- 3 Baths
- 2,291 sq. ft.
- Single family
- Active
Price summary
- Price:$559,900
- Price per sq. ft.:$244.39
About this home
Large corner lot across from Kingsborough park with a 48x14 fenced RV parking & dump station. 4 bed 2.5 bath home plus office on the main floor. Large kitchen with slab granite, S.S appliances, gas cook top, built in microwave, walk in pantry, kitchen island, & under cabinet lighting. Beautiful back yard with covered patio & built in BBQ area. Separate fireplace area & 16x10 shed with man door & roll up door. Travertine floors in all bathrooms & utility room as well as a utility sink. Shop area in garage.
Contact an agent
Home facts
- Year built:2007
- Subdivision & Development:Forestry Creek
- Listing ID #:843141
- Added:41 day(s) ago
- Updated:August 18, 2026 at 10:33 AM
Rooms and interior
- Bedrooms:4
- Total bathrooms:3
- Full bathrooms:2
- Half bathrooms:1
- Flooring:Carpet, Tile, Wood
- Dining Description:Combination Dining Area, On Level 1
- Kitchen Description:Dishwasher, Disposal, Microwave Included, On Level 1, Range: Built-In, Range: Gas
- Bedroom Description:Master Bedroom on Level 2
- Living area:2,291 sq. ft.
Heating and cooling
- Heating:Forced Air, Gas
Structure and exterior
- Roof:Composition
- Year built:2007
- Building area:2,291 sq. ft.
- Lot area:0.19 Acres
- Architectural Style:2 Story
- Construction Materials:Fiber Cement
- Exterior Features:Covered Patio, Fenced Yard, Underground Sprinkers
- Foundation Description:Continuous
Schools
- High school:Dallas
- Middle school:LaCreole
- Elementary school:Lyle
Utilities
- Water:City
Finances and disclosures
- Price:$559,900
- Price per sq. ft.:$244.39
- Tax amount:$4,347 (2026)
Features and amenities
- Amenities:Gas Water Heater, RV Disposal, RV Pad
Parking
- Parking description:Attached Garage
- Garage spaces:2
 Based on information from Willamette Valley Multiple Listing Service, which neither guarantees nor is in any way responsible for its accuracy. All data is provided AS IS and with all faults. Data maintained by Willamette Valley Multiple Listing Service may not reflect all real estate activity in the market. OR_WVMLS Member Broker: Jeff Knipe
New listings near 1198 SW Forestry Ln
- New
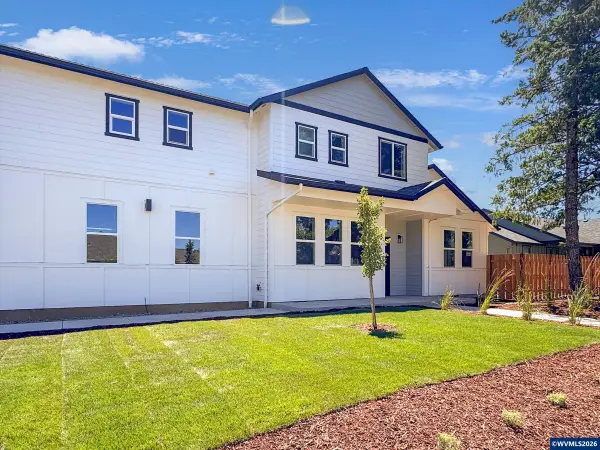 $485,000Active3 beds 3 baths1,703 sq. ft.
1511 11th St, Dallas, OR 97338
MLS# 844698Listed by: KITHKIN REAL ESTATE - New
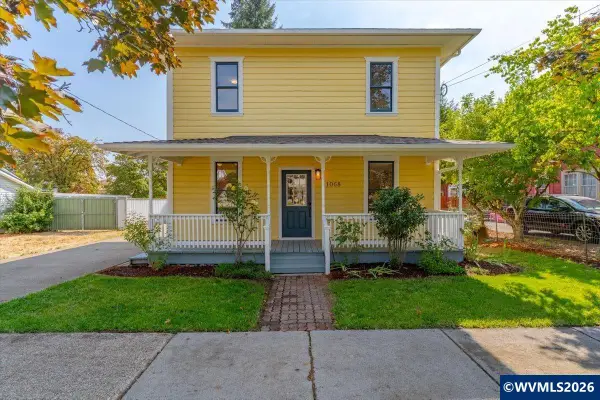 $434,900Active3 beds 2 baths1,944 sq. ft.
1068 SW Hayter St, Dallas, OR 97338
MLS# 844661Listed by: SPARROW REAL ESTATE, LLC - New
 $1,385,000Active5 beds 3 baths3,856 sq. ft.
481 NW Douglas St, Dallas, OR 97338
MLS# 844653Listed by: MADE OUT WEST LAND COMPANY, LLC - New
 $476,900Active3 beds 2 baths1,590 sq. ft.
393 NW Denton Av, Dallas, OR 97338
MLS# 844644Listed by: KELLER WILLIAMS CAPITAL CITY - New
 $197,000Active3 beds 2 baths1,264 sq. ft.
1401 W Ellendale #108 Av, Dallas, OR 97338
MLS# 844472Listed by: KELLER WILLIAMS CAPITAL CITY - DALLAS - New
 $2,200,000Active5 beds 5 baths4,072 sq. ft.
2550 Perrydale Rd, Dallas, OR 97338
MLS# 844483Listed by: HOMESMART REALTY GROUP - New
 $749,000Active3 beds 2 baths1,953 sq. ft.
4440 Palmer Rd, Dallas, OR 97338
MLS# 107891660Listed by: JOHN L. SCOTT - New
 $535,000Active3 beds 2 baths1,200 sq. ft.
1111 Pioneer Rd, Dallas, OR 97338
MLS# 270298905Listed by: MADE OUT WEST LAND COMPANY, LLC - New
 $349,900Active3 beds 1 baths1,226 sq. ft.
186 SW Rainbow Ave, Dallas, OR 97338
MLS# 507192637Listed by: SAVE BIG REALTY 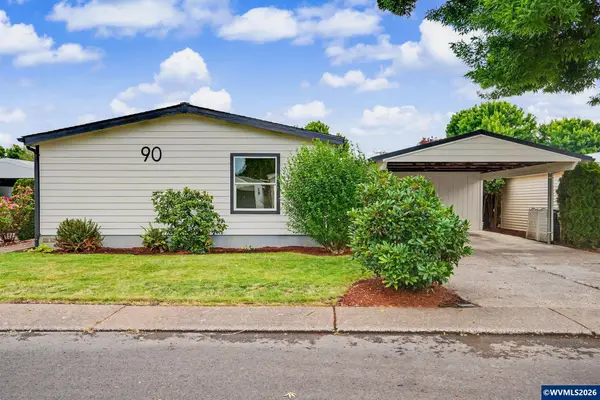 $237,000Active3 beds 2 baths1,404 sq. ft.
1401 W Ellendale #90 Av, Dallas, OR 97338
MLS# 844079Listed by: EXP REALTY, LLC


Protect your home and budget from life's surprises with an Assurant Home Warranty, backed by a partner that supports you through every step of homeownership. Explore Plans.
© 2023 - 2026 ERA Franchise Systems LLC. All rights reserved. ERA Franchise Systems LLC fully supports the principles of the Fair Housing Act and the Equal Opportunity Act. ERA, ERA Real Estate powered, and their respective logos are registered service marks of ERA Franchise Systems LLC. Each office is independently owned and operated.