
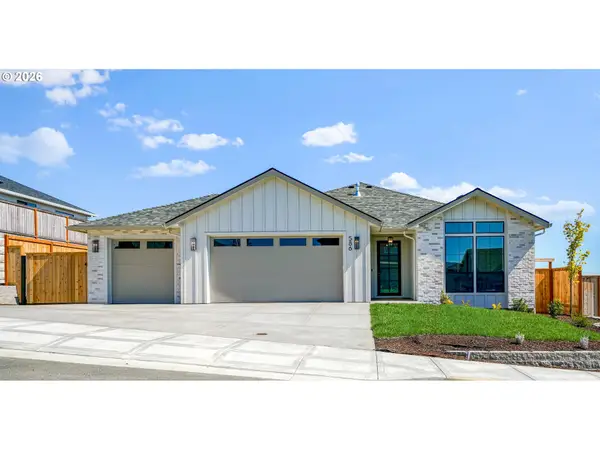
1426 SE Hankel St, Dallas, OR 97338
Local realty services provided by:ERA Freeman & Associates, Realtors
1426 SE Hankel St,Dallas, OR 97338
$414,880
- 3 Beds
- 2 Baths
- 1,453 sq. ft.
- Single family
- Active
Listed by: leslie james, kyle ries
Office: premiere property group, llc.503-670-9000
MLS#:786974021
Source:PORTLAND
Price summary
- Price:$414,880
- Price per sq. ft.:$285.53
About this home
Primary living on the main in this thoughtfully designed 3 bed/2 bath townhome with 2-car garage. Open-concept main level features an 18x15 great room and peninsula kitchen with eat-in breakfast bar, shaker cabinets, SS appliances, and quartz countertops. Patio slider off the kitchen opens to a covered patio for easy indoor/outdoor living. Main-level utility room and energy-efficient mini-split heating & cooling. Upstairs offers two generously sized bedrooms with excellent closet space—one featuring dual closets and the other a walk-in closet. Covered front porch, additional storage, landscaped front yard with sprinklers, fully fenced yard, and no HOA!
Contact an agent
Home facts
- Year built:2024
- Subdivision & Development:Highland Gleanns 2
- Listing ID #:786974021
- Added:5 day(s) ago
- Updated:September 17, 2026 at 11:33 AM
Rooms and interior
- Bedrooms:3
- Total bathrooms:2
- Full bathrooms:2
- Kitchen Description:Dishwasher, Disposal, ENERGY STAR Qualified Appliances, Free Standing Gas Range, Gas Appliances, Microwave, Pantry, Plumbed For Icemaker, Quartz, Stainless Steel Appliance
- Basement Description:Crawl Space
- Living area:1,453 sq. ft.
Heating and cooling
- Heating:Ductless, Mini Split, Zoned
Structure and exterior
- Roof:Composition
- Year built:2024
- Building area:1,453 sq. ft.
- Lot area:0.06 Acres
- Lot Features:Level, Public Road
- Architectural Style:Townhouse
- Exterior Features:Covered Patio, Fenced, Patio, Porch, Public Road, Sprinkler, Yard
- Foundation Description:Stem Wall
- Levels:2 Stories
Schools
- High school:Dallas
- Middle school:Lacreole
- Elementary school:Lyle
Utilities
- Water:Public Water
- Sewer:Public Sewer
Finances and disclosures
- Price:$414,880
- Price per sq. ft.:$285.53
- Tax amount:$1,760 (2025)
Features and amenities
- Amenities:Double Pane Window(s), Garage Door Opener, Vinyl Frame Windows, Wall To Wall Carpet
Parking
- Total parking spaces:2
- Parking description:Driveway, On street
- Garage spaces:2
 All information provided is deemed reliable but is not guaranteed and should be independently verified. The content relating to real estate for sale on this web site comes in part from the IDX program of the RMLS of Portland Oregon. Real estate listings held by brokerage firms other than ERA Freeman & Associates, Realtors are marked with the RMLS logo and detailed information about these properties includes the names of the listing brokers. Copyright 2026 RMLS, Portland, Oregon. Last updated: September 17, 2026
New listings near 1426 SE Hankel St
- New
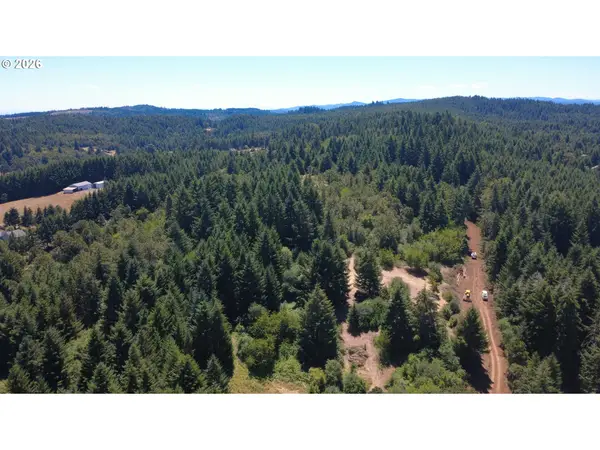 $295,000Active5 Acres
Cooper Hollow Rd, Dallas, OR 97338
MLS# 791860023Listed by: EXP REALTY, LLC - New
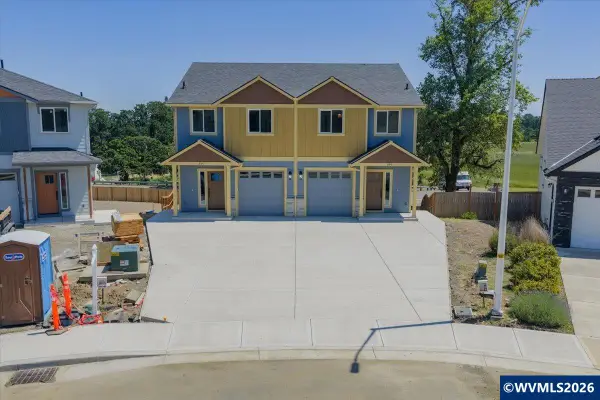 $749,800Active-- beds 6 baths2,666 sq. ft.
595-597 NE Evergreen Av, Dallas, OR 97338
MLS# 845717Listed by: REALTY FIRST DALLAS - New
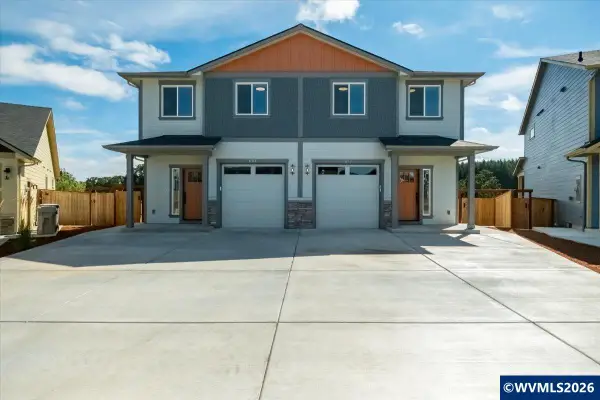 $749,800Active-- beds 6 baths2,666 sq. ft.
602-608 NE Kerns Dr, Dallas, OR 97338
MLS# 845720Listed by: REALTY FIRST DALLAS - New
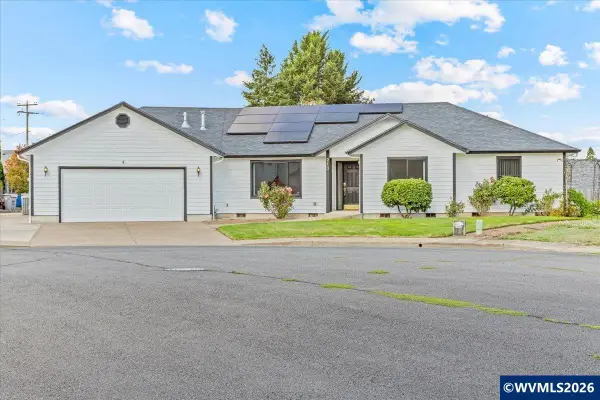 $575,000Active3 beds 2 baths2,184 sq. ft.
210 SE Ironwood Av, Dallas, OR 97338
MLS# 845687Listed by: HOMESMART REALTY GROUP - DALLAS - New
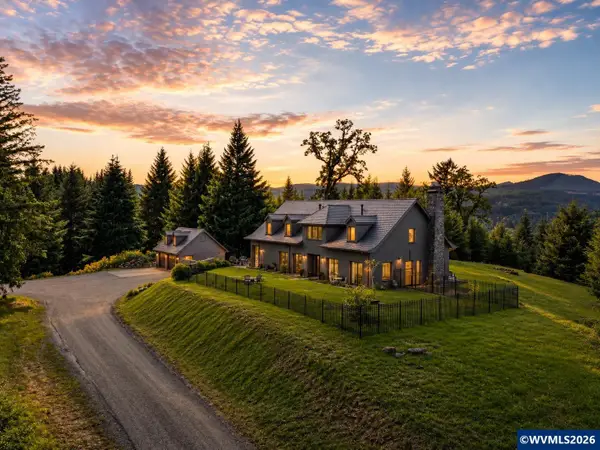 $2,125,000Active3 beds 3 baths5,575 sq. ft.
18940 Canyon View Ln, Dallas, OR 97338
MLS# 845630Listed by: CASCADE HASSON SOTHEBY'S INTERNATIONAL REALTY - New
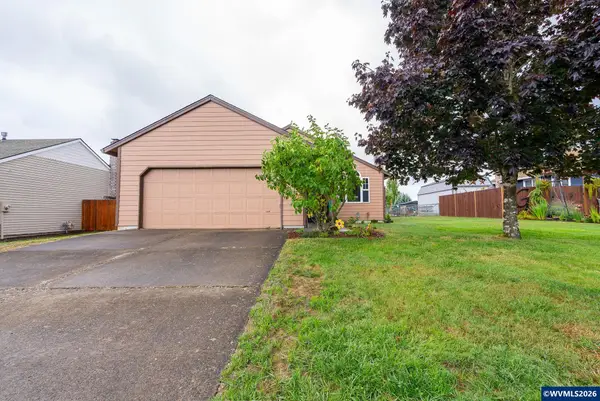 $435,000Active3 beds 2 baths1,296 sq. ft.
325 NW Denton St, Dallas, OR 97338
MLS# 845624Listed by: ROCHA REALTY LLC - New
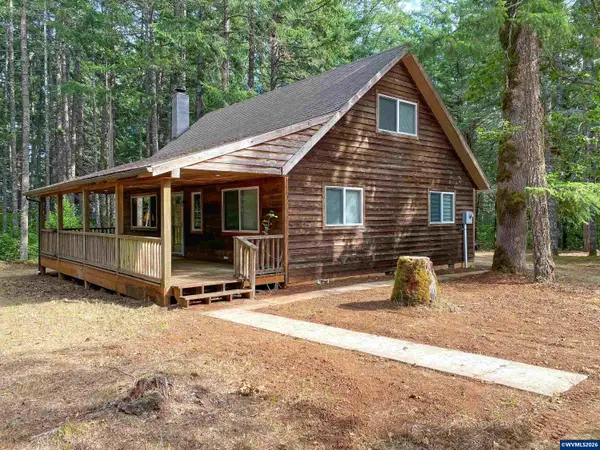 $899,000Active3 beds 1 baths1,284 sq. ft.
444 Reuben Boise Rd, Dallas, OR 97338
MLS# 844667Listed by: EXP REALTY, LLC - New
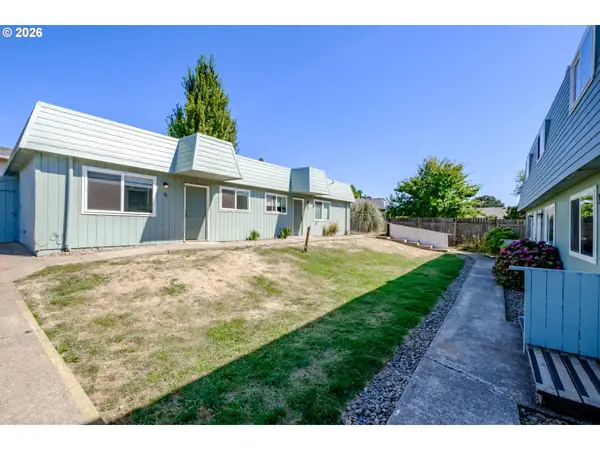 $1,095,000Active-- beds -- baths4,448 sq. ft.
175 NE Fern Ct, Dallas, OR 97338
MLS# 495658994Listed by: SMI COMMERCIAL REAL ESTATE LLC - Open Sun, 2 to 5pmNew
 $614,900Active3 beds 2 baths1,779 sq. ft.
586 NW Cascade Mountain Dr, Dallas, OR 97338
MLS# 517566711Listed by: HOMESMART REALTY GROUP


Protect your home and budget from life's surprises with an Assurant Home Warranty, backed by a partner that supports you through every step of homeownership. Explore Plans.
© 2023 - 2026 ERA Franchise Systems LLC. All rights reserved. ERA Franchise Systems LLC fully supports the principles of the Fair Housing Act and the Equal Opportunity Act. ERA, ERA Real Estate powered, and their respective logos are registered service marks of ERA Franchise Systems LLC. Each office is independently owned and operated.