
1609 SE Hankel St, Dallas, OR 97338
Local realty services provided by:ERA Freeman & Associates, Realtors
1609 SE Hankel St,Dallas, OR 97338
$499,880
- 3 Beds
- 2 Baths
- 1,526 sq. ft.
- Single family
- Active
Listed by: leslie james, kyle ries
Office: premiere property group, llc.503-670-9000
MLS#:422391191
Source:PORTLAND
Price summary
- Price:$499,880
- Price per sq. ft.:$327.58
About this home
New construction single-level home featuring 3 bedrooms, 2 bathrooms, and 1,526 SF of thoughtfully designed living space. Open-concept floor plan with luxury vinyl plank flooring, large island kitchen, dining area, and great room with gas fireplace. Private primary suite includes a spacious walk-in closet, dual vanity sinks, and walk-in shower. Sliding glass door leads to a covered patio and fully fenced backyard. Quality finishes throughout with modern design and functional layout. Estimated completion date: December 3, 2026.
Contact an agent
Home facts
- Year built:2026
- Subdivision & Development:THE GLEANNS AT BARBERRY 12
- Listing ID #:422391191
- Added:94 day(s) ago
- Updated:September 23, 2026 at 11:56 AM
Rooms and interior
- Bedrooms:3
- Total bathrooms:2
- Full bathrooms:2
- Kitchen Description:Dishwasher, Disposal, ENERGY STAR Qualified Appliances, Free Standing Gas Range, Gas Appliances, Island, Microwave, Pantry, Plumbed For Icemaker, Quartz, Range Hood, Stainless Steel Appliance
- Basement Description:Crawl Space
- Living area:1,526 sq. ft.
Heating and cooling
- Cooling:Central Air
- Heating:Forced Air 90+
Structure and exterior
- Roof:Composition
- Year built:2026
- Building area:1,526 sq. ft.
- Lot Features:Corner Lot, Level, Public Road
- Architectural Style:1 Story
- Exterior Features:Covered Patio, Fenced, Patio, Porch, Public Road, Sprinkler, Yard
- Foundation Description:Stem Wall
- Levels:1 Story
Schools
- High school:Dallas
- Middle school:Lacreole
- Elementary school:Lyle
Utilities
- Water:Public Water
- Sewer:Public Sewer
Finances and disclosures
- Price:$499,880
- Price per sq. ft.:$327.58
Features and amenities
- Amenities:Double Pane Window(s), Garage Door Opener, Laundry, Vaulted Ceiling, Vinyl Frame Windows, Wall To Wall Carpet
Parking
- Total parking spaces:2
- Parking description:Driveway, On street
- Garage spaces:2
 All information provided is deemed reliable but is not guaranteed and should be independently verified. The content relating to real estate for sale on this web site comes in part from the IDX program of the RMLS of Portland Oregon. Real estate listings held by brokerage firms other than ERA Freeman & Associates, Realtors are marked with the RMLS logo and detailed information about these properties includes the names of the listing brokers. Copyright 2026 RMLS, Portland, Oregon. Last updated: September 23, 2026
New listings near 1609 SE Hankel St
- New
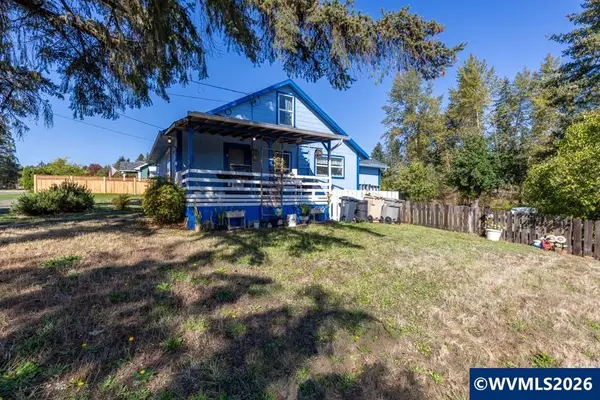 $320,000Active4 beds 1 baths1,064 sq. ft.
2225 SW Fairview Av, Dallas, OR 97338
MLS# 845252Listed by: PREMIERE PROPERTY GROUP, LLC - SOUTH SALEM - New
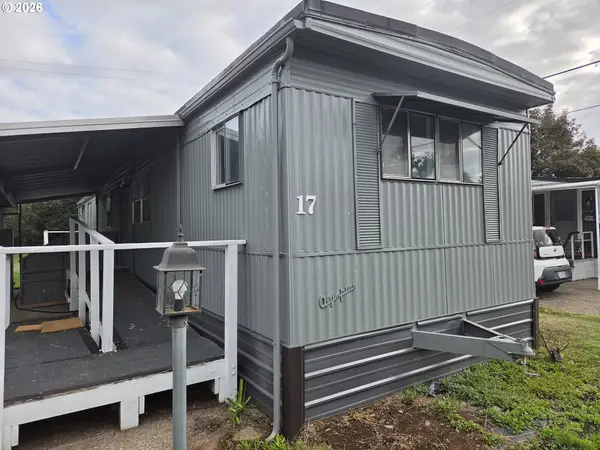 $65,000Active2 beds 2 baths720 sq. ft.
1030 E Ellendale Ave #17, Dallas, OR 97338
MLS# 588099569Listed by: AMSDEN REALTY, LLC - New
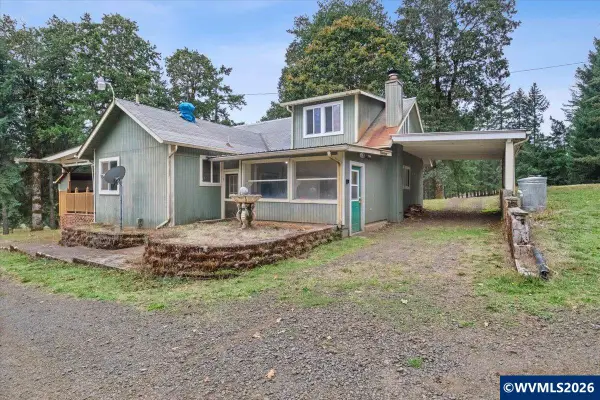 $549,000Active4 beds 3 baths2,769 sq. ft.
1850 Reuben Boise Rd, Dallas, OR 97338
MLS# 845855Listed by: HOMESTAR BROKERS - New
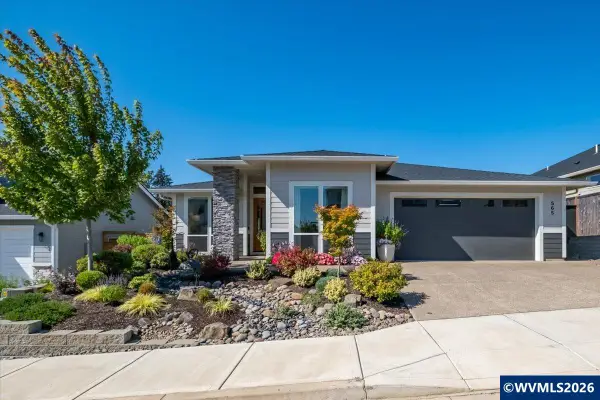 $608,000Active3 beds 2 baths1,793 sq. ft.
565 NW Crater Lake Dr, Dallas, OR 97338
MLS# 845785Listed by: HOMESMART REALTY GROUP - New
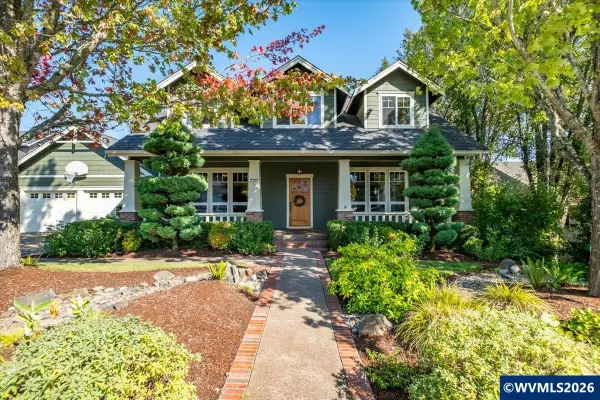 $799,900Active4 beds 4 baths3,389 sq. ft.
770 SE Cynthian Dr, Dallas, OR 97338
MLS# 844931Listed by: HOMESMART REALTY GROUP - DALLAS - New
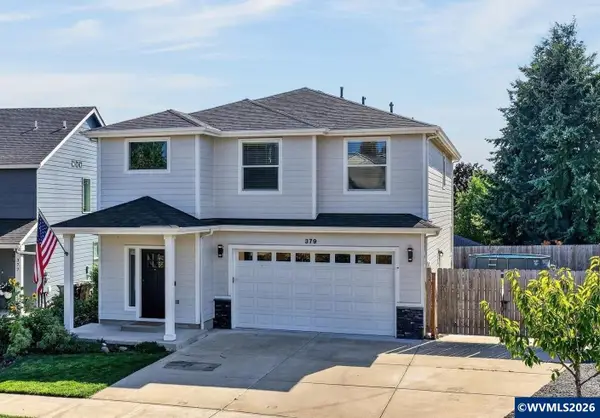 $550,000Active4 beds 3 baths2,190 sq. ft.
379 NW Denton Av, Dallas, OR 97338
MLS# 844711Listed by: HOMESMART REALTY GROUP - DALLAS - New
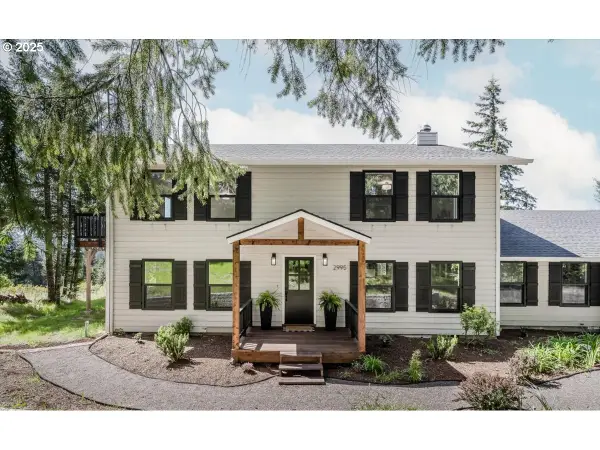 $999,000Active4 beds 3 baths2,916 sq. ft.
2995 Barnhart Rd, Dallas, OR 97338
MLS# 392415088Listed by: PARAMOUNT REAL ESTATE SERVICES - New
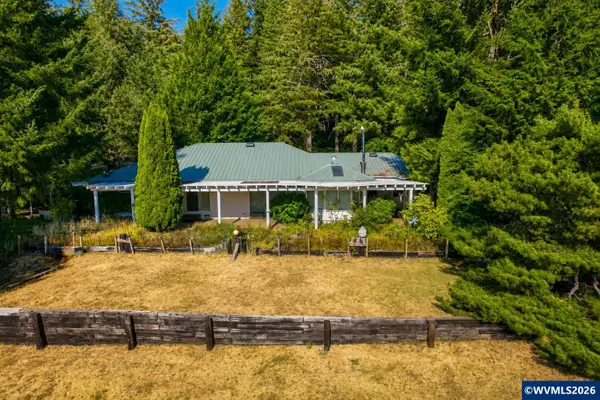 $4,000,000Active3 beds 4 baths2,612 sq. ft.
3990 Barnhart Rd, Dallas, OR 97338
MLS# 845758Listed by: EXP REALTY, LLC - New
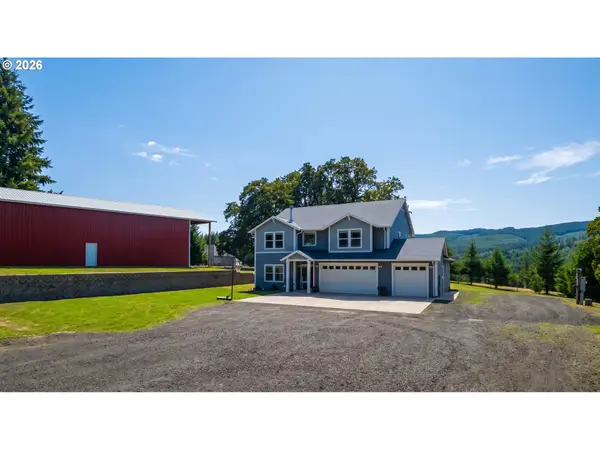 $999,000Active4 beds 3 baths3,004 sq. ft.
1467 Reuben Boise Rd, Dallas, OR 97338
MLS# 255885514Listed by: BERKSHIRE HATHAWAY HOMESERVICES REAL ESTATE PROFESSIONALS - New
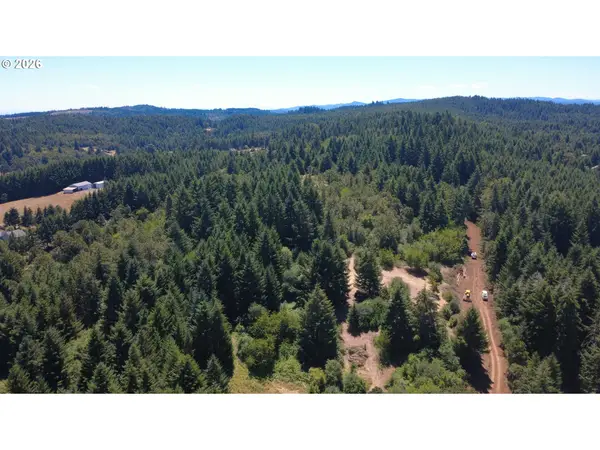 $295,000Active5 Acres
Cooper Hollow Rd, Dallas, OR 97338
MLS# 791860023Listed by: EXP REALTY, LLC


Protect your home and budget from life's surprises with an Assurant Home Warranty, backed by a partner that supports you through every step of homeownership. Explore Plans.
© 2023 - 2026 ERA Franchise Systems LLC. All rights reserved. ERA Franchise Systems LLC fully supports the principles of the Fair Housing Act and the Equal Opportunity Act. ERA, ERA Real Estate powered, and their respective logos are registered service marks of ERA Franchise Systems LLC. Each office is independently owned and operated.