
1665 SE Osoberry St, Dallas, OR 97338
Local realty services provided by:ERA Freeman & Associates, Realtors
1665 SE Osoberry St,Dallas, OR 97338
$449,000
- 3 Beds
- 2 Baths
- 1,436 sq. ft.
- Single family
- Active
Listed by: julie love
Office: cascade hasson sotheby's international realty541-241-3405
MLS#:360721460
Source:PORTLAND
Price summary
- Price:$449,000
- Price per sq. ft.:$312.67
About this home
Some homes impress you when you first walk through the door. Others quietly invite you to imagine your life unfolding there. This beautiful three-bedroom, two-bath home in Dallas does both.From the thoughtfully landscaped exterior to the welcoming details found throughout, the home feels polished, comfortable, and wonderfully easy to live in. The kitchen is designed for real life—user-friendly, well-organized, and ready for everything from quiet weekday breakfasts to evenings spent cooking and catching up with the people you love. All appliances are included, making the transition into your new home that much simpler.The floor plan flows naturally, offering spaces that feel connected without sacrificing comfort or privacy. Each room has been carefully maintained, creating a home that feels warm, settled, and ready for its next chapter.Just off the garage, a private laundry room provides a practical transition into the house. It is the perfect place to leave muddy shoes, damp jackets, gardening clothes, or the evidence of an afternoon spent exploring before stepping into the main living areas. The attached two-car garage adds even more everyday convenience, with room for vehicles, storage, hobbies, and weekend projects.Outside, the fully landscaped yard offers beauty without limiting your imagination. Enjoy the inviting space the previous owners have created, or add your own vision—perhaps a garden, conversation area, firepit, play space, or peaceful corner for morning coffee. There is ample room to make the backyard distinctly yours.Located in a beautiful Dallas neighborhood near local parks, this home places you close to the heart of a community known for its small-town charm....
Contact an agent
Home facts
- Year built:2018
- Subdivision & Development:Gleanns at Barberry 6
- Listing ID #:360721460
- Added:1 day(s) ago
- Updated:August 01, 2026 at 11:21 PM
Rooms and interior
- Bedrooms:3
- Total bathrooms:2
- Full bathrooms:2
- Kitchen Description:Dishwasher, Disposal, Free Standing Gas Range, Gas Appliances, Granite, Microwave, Pantry, Plumbed For Icemaker
- Basement Description:Crawl Space
- Living area:1,436 sq. ft.
Heating and cooling
- Heating:Forced Air 90+
Structure and exterior
- Roof:Composition
- Year built:2018
- Building area:1,436 sq. ft.
- Lot area:0.1 Acres
- Lot Features:Level
- Architectural Style:1 Story, Contemporary
- Foundation Description:Concrete Perimeter
- Levels:1 Story
Schools
- High school:Dallas
- Middle school:Lacreole
- Elementary school:Whitworth
Utilities
- Water:Public Water
- Sewer:Public Sewer
Finances and disclosures
- Price:$449,000
- Price per sq. ft.:$312.67
- Tax amount:$2,765 (2025)
Features and amenities
- Amenities:Double Pane Window(s), Garage Door Opener, Laminate Flooring, Laundry, Vaulted Ceiling, Wall To Wall Carpet
Parking
- Total parking spaces:2
- Parking description:Driveway
- Garage spaces:2
 All information provided is deemed reliable but is not guaranteed and should be independently verified. The content relating to real estate for sale on this web site comes in part from the IDX program of the RMLS of Portland Oregon. Real estate listings held by brokerage firms other than ERA Freeman & Associates, Realtors are marked with the RMLS logo and detailed information about these properties includes the names of the listing brokers. Copyright 2026 RMLS, Portland, Oregon. Last updated: August 1, 2026
New listings near 1665 SE Osoberry St
- New
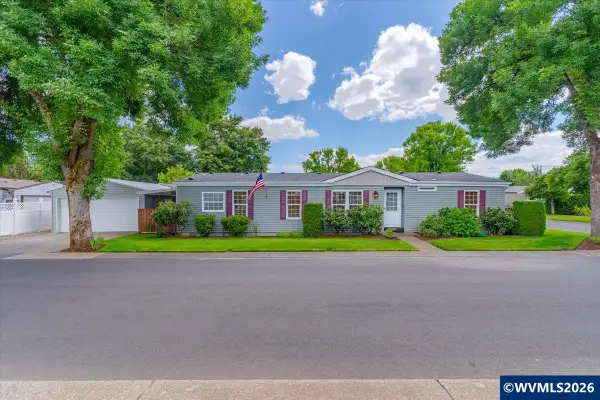 $259,000Active3 beds 3 baths1,539 sq. ft.
1401 W Ellendale #77 Av, Dallas, OR 97338
MLS# 844131Listed by: EXP REALTY, LLC - New
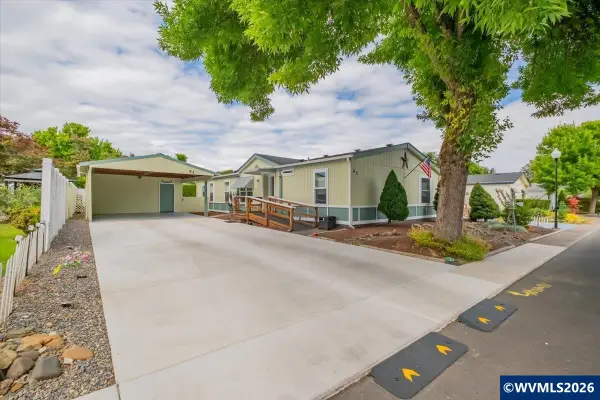 $247,500Active3 beds 2 baths1,512 sq. ft.
1401 W Ellendale Av, Dallas, OR 97338
MLS# 844089Listed by: REALTY ONE GROUP WILLAMETTE VALLEY - New
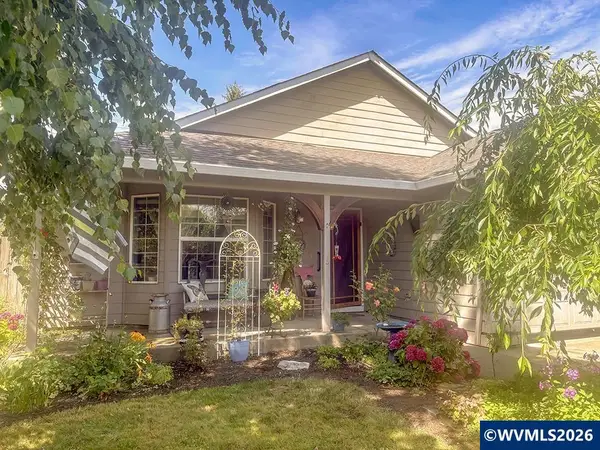 $369,000Active3 beds 2 baths1,234 sq. ft.
1642 SE Cortland Av, Dallas, OR 97338
MLS# 843675Listed by: PREMIERE PROPERTY GROUP, LLC ALBANY - New
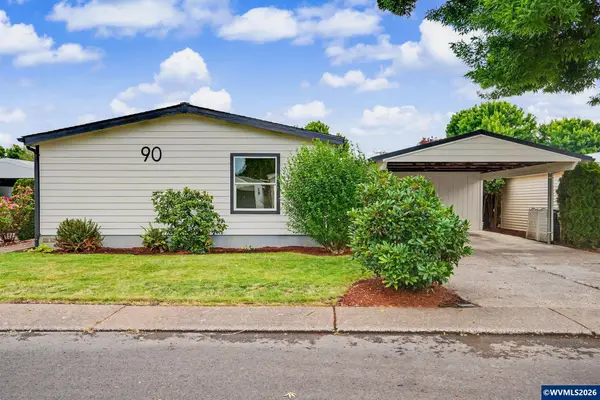 $237,000Active3 beds 2 baths1,404 sq. ft.
1401 W Ellendale Rd, Dallas, OR 97338
MLS# 844079Listed by: EXP REALTY, LLC 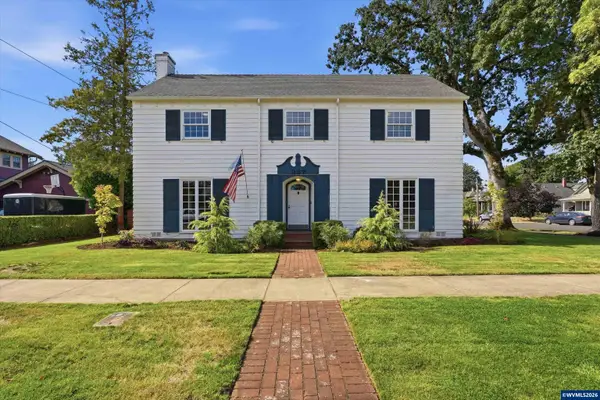 $525,000Pending4 beds 3 baths2,317 sq. ft.
387 SW Court St, Dallas, OR 97338
MLS# 844071Listed by: PREMIERE PROPERTY GROUP, LLC - SOUTH SALEM- Open Sun, 1 to 3pmNew
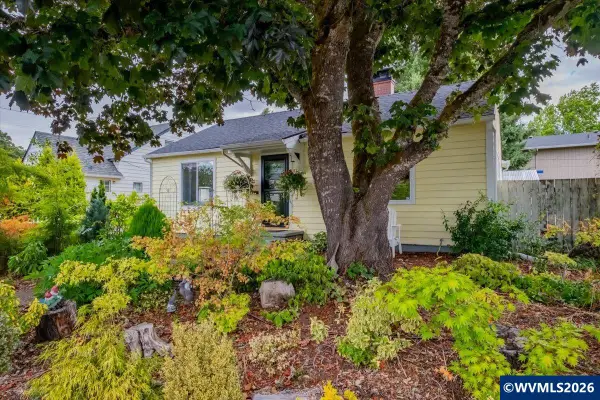 $350,000Active2 beds 1 baths1,008 sq. ft.
622 SW Hayter St, Dallas, OR 97338
MLS# 843589Listed by: HOMESMART REALTY GROUP - DALLAS - New
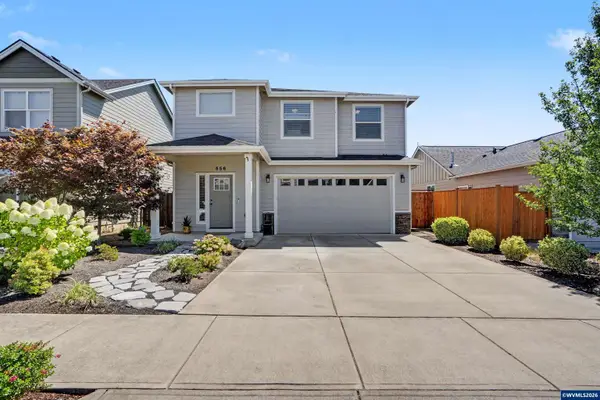 $539,900Active4 beds 3 baths2,000 sq. ft.
556 SE Lines St, Dallas, OR 97338
MLS# 844042Listed by: HOMESTAR BROKERS - New
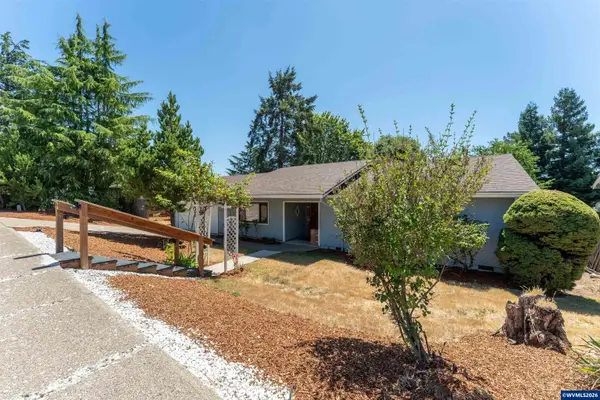 $575,000Active3 beds 2 baths2,065 sq. ft.
283 NW Reed Ln, Dallas, OR 97338
MLS# 843998Listed by: RE/MAX INTEGRITY CORVALLIS BRANCH - New
 $810,000Active5 beds 2 baths2,768 sq. ft.
16750 Ellendale Rd, Dallas, OR 97338
MLS# 844009Listed by: PREMIERE PROPERTY GROUP, LLC - SOUTH SALEM


Protect your home and budget from life's surprises with an Assurant Home Warranty, backed by a partner that supports you through every step of homeownership. Explore Plans.
© 2023 - 2026 ERA Franchise Systems LLC. All rights reserved. ERA Franchise Systems LLC fully supports the principles of the Fair Housing Act and the Equal Opportunity Act. ERA, ERA Real Estate powered, and their respective logos are registered service marks of ERA Franchise Systems LLC. Each office is independently owned and operated.