
17245 Brown Rd, Dallas, OR 97338
Local realty services provided by:Knipe Realty ERA Powered
Listed by: amber archibaldDirec: 503-551-3244
Office: made out west land company, llc.503-623-2292
MLS#:843567
Source:OR_WVMLS
Price summary
- Price:$950,000
- Price per sq. ft.:$469.37
About this home
2,000 Sq Ft Country Home on 2 Acres with 4-Bay Shop!Built in 2015 by Timbercraft this beautifully maintained 2,000+ square-foot, single-story craftsman home perfectly blends peaceful country living with premium upscale finishes. Situated on 2 flat, highly usable acres within the desirable Perrydale School District, this property offers ultimate privacy just 10 minutes from Dallas, 20 minutes from Salem, and an easy 40-minute drive to the Oregon Coast. An open-concept great room, where a magnificent stacked-stone, wood-burning fireplace. The gourmet kitchen, boasting rich granite countertops, premium stainless steel appliances, a massive walk-in pantry, and custom quarter-sawn oak cabinetry offering abundant storage space. The primary suite serves as a true daily retreat. It features an attached, light-filled versatile sunroom—perfect for a private home office, yoga room, reading nook, or hobby studio. When the doors are closed, the primary bedroom becomes a dark, whisper-quiet haven. the massive 36' x 48' standalone 4-bay shop. Equipped with a robust 200-AMP electrical service. Two of the bay doors feature a 12-foot height clearance specifically designed to accommodate large RVs. One bay has been meticulously converted into a fully insulated, temperature-controlled "man cave" powered by a dedicated mini-split heat pump for year-round comfort. Enjoy Oregon's beautiful seasons from the comfort of your covered front and back porches. The sprawling 2-acre lot offers limitless room for animals or livestock, backed by a private, secluded creek tucked away behind a stunning stand of mature timber. For those with a green thumb, the property features a dedicated flower garden alongside a large, flourishing vegetable garden fully enclosed by an 8-foot deer-proof fence....
Contact an agent
Home facts
- Year built:2015
- Listing ID #:843567
- Added:28 day(s) ago
- Updated:August 15, 2026 at 02:59 PM
Rooms and interior
- Bedrooms:3
- Total bathrooms:2
- Full bathrooms:2
- Flooring:Carpet, Tile, Wood
- Dining Description:Combination Dining Area, On Level 1
- Kitchen Description:Dishwasher, Disposal, On Level 1, Range Included, Range: Electric
- Bedroom Description:Master Bedroom on Level 1
- Living area:2,024 sq. ft.
Heating and cooling
- Cooling:Central Ac
- Heating:Electric, Forced Air, Heat Pump
Structure and exterior
- Roof:Composition
- Year built:2015
- Building area:2,024 sq. ft.
- Lot area:2 Acres
- Lot Features:Irregular
- Architectural Style:1 Story
- Construction Materials:Fiber Cement
- Exterior Features:Covered Patio, Partial Fenced Yard
- Foundation Description:Continuous
Schools
- High school:Perrydale
- Middle school:Perrydale
- Elementary school:Perrydale
Utilities
- Water:Private/Community/Dist
- Sewer:Septic
Finances and disclosures
- Price:$950,000
- Price per sq. ft.:$469.37
- Tax amount:$4,307 (2025)
Features and amenities
- Amenities:Area/Room For RV, Electric Water Heater
Parking
- Parking description:Attached Garage
- Garage spaces:2
 Based on information from Willamette Valley Multiple Listing Service, which neither guarantees nor is in any way responsible for its accuracy. All data is provided AS IS and with all faults. Data maintained by Willamette Valley Multiple Listing Service may not reflect all real estate activity in the market. OR_WVMLS Member Broker: Jeff Knipe
New listings near 17245 Brown Rd
- New
 $1,385,000Active5 beds 3 baths3,856 sq. ft.
481 NW Douglas St, Dallas, OR 97338
MLS# 844653Listed by: MADE OUT WEST LAND COMPANY, LLC - New
 $476,900Active3 beds 2 baths1,590 sq. ft.
393 NW Denton Av, Dallas, OR 97338
MLS# 844644Listed by: KELLER WILLIAMS CAPITAL CITY - Open Sun, 1 to 3pmNew
 $197,000Active3 beds 2 baths1,264 sq. ft.
1401 W Ellendale #108 Av, Dallas, OR 97338
MLS# 844472Listed by: KELLER WILLIAMS CAPITAL CITY - DALLAS - New
 $2,200,000Active5 beds 5 baths4,072 sq. ft.
2550 Perrydale Rd, Dallas, OR 97338
MLS# 844483Listed by: HOMESMART REALTY GROUP - New
 $749,000Active3 beds 2 baths1,953 sq. ft.
4440 Palmer Rd, Dallas, OR 97338
MLS# 107891660Listed by: JOHN L. SCOTT - New
 $535,000Active3 beds 2 baths1,200 sq. ft.
1111 Pioneer Rd, Dallas, OR 97338
MLS# 844590Listed by: MADE OUT WEST LAND COMPANY, LLC - New
 $349,900Active3 beds 1 baths1,226 sq. ft.
186 SW Rainbow Ave, Dallas, OR 97338
MLS# 507192637Listed by: SAVE BIG REALTY - Open Sun, 1 to 3pm
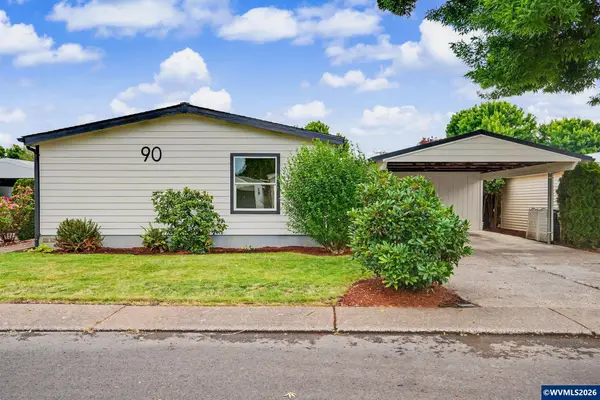 $237,000Active3 beds 2 baths1,404 sq. ft.
1401 W Ellendale #90 Av, Dallas, OR 97338
MLS# 844079Listed by: EXP REALTY, LLC - New
 $599,000Active3 beds 2 baths1,856 sq. ft.
544 SW Rose Av, Dallas, OR 97338
MLS# 844556Listed by: KITHKIN REAL ESTATE - New
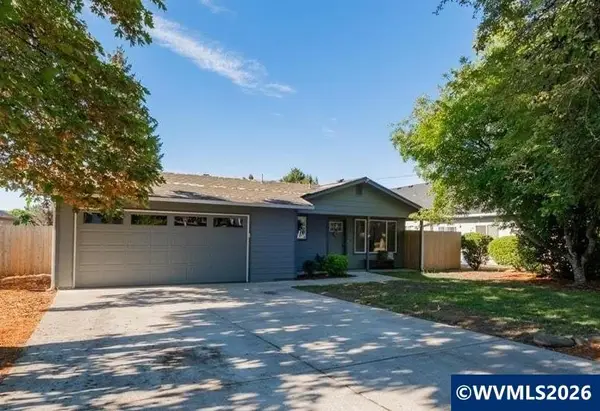 $350,000Active3 beds 1 baths1,008 sq. ft.
261 SE Dimick St, Dallas, OR 97338
MLS# 842622Listed by: HOMESMART REALTY GROUP - DALLAS


Protect your home and budget from life's surprises with an Assurant Home Warranty, backed by a partner that supports you through every step of homeownership. Explore Plans.
© 2023 - 2026 ERA Franchise Systems LLC. All rights reserved. ERA Franchise Systems LLC fully supports the principles of the Fair Housing Act and the Equal Opportunity Act. ERA, ERA Real Estate powered, and their respective logos are registered service marks of ERA Franchise Systems LLC. Each office is independently owned and operated.