
18940 Canyon View Ln, Dallas, OR 97338
Local realty services provided by:Knipe Realty ERA Powered
Listed by: jennifer nashCell: 503-387-1238
Office: cascade hasson sotheby's international realty503-420-8650
MLS#:845630
Source:OR_WVMLS
18940 Canyon View Ln,Dallas, OR 97338
$2,125,000
- 3 Beds
- 3 Baths
- 5,575 sq. ft.
- Single family
- Active
Price summary
- Price:$2,125,000
- Price per sq. ft.:$381.17
About this home
Perched atop a serene hill in Oregon’s Willamette Valley with sweeping coastal range views, this extraordinary 5,575 sqft custom estate evokes the timeless elegance of the French countryside. Set on 10 private acres, the home blends global design influences with refined craftsmanship, creating a retreat that feels both luxurious and restorative. The exterior showcases textured stucco, a DaVinci slate roof, penny copper gutters, and energy-efficient ICF construction designed for year-round comfort and sustainability. Inside, tall French doors flood the home with natural light while framing rolling hill views. The main level features soaring 10-foot ceilings, radiant heated floors, and expansive living and dining spaces anchored by a cast stone fireplace. The chef’s kitchen is both warm and functional, featuring a Bertazzoni Heritage range, Ann Sacks tile, Dekton stone surfaces, and a gas fireplace. The main-level primary suite offers a private sanctuary with French doors, a fireplace, and a spa-inspired bath featuring a brass soaking tub, marble washstands, and a bespoke tile mural from London’s Slough Museum. Upstairs, dramatic 16-foot beamed ceilings create a stunning sense of space with a bonus room, reading nook, guest quarters, and an inspiring artist’s studio complete with its own fireplace. Thoughtful details throughout, including Marvin windows and engineered wood floors, reflect enduring quality and craftsmanship. More than a home, this is a lifestyle property where mornings begin with soft mountain light and evenings settle into warmth and reflection in a peaceful hilltop haven in the heart of Oregon. Photo lot lines are approximate, please request plat map....
Contact an agent
Home facts
- Year built:2017
- Listing ID #:845630
- Added:2 day(s) ago
- Updated:September 17, 2026 at 10:33 AM
Rooms and interior
- Bedrooms:3
- Total bathrooms:3
- Full bathrooms:3
- Flooring:Tile, Wood
- Dining Description:On Level 1
- Kitchen Description:Disposal, On Level 1
- Bedroom Description:Master Bedroom on Level 1
- Living area:5,575 sq. ft.
Structure and exterior
- Year built:2017
- Building area:5,575 sq. ft.
- Lot area:10.34 Acres
- Architectural Style:2 Story
- Construction Materials:Stucco
- Exterior Features:Fenced Yard, Patio, Underground Sprinklers
Schools
- High school:Falls City
- Middle school:Perrydale
- Elementary school:Falls City
Finances and disclosures
- Price:$2,125,000
- Price per sq. ft.:$381.17
- Tax amount:$7,170 (2025)
Parking
- Parking description:Detached Garage
- Garage spaces:2
 Based on information from Willamette Valley Multiple Listing Service, which neither guarantees nor is in any way responsible for its accuracy. All data is provided AS IS and with all faults. Data maintained by Willamette Valley Multiple Listing Service may not reflect all real estate activity in the market. OR_WVMLS Member Broker: Jeff Knipe
New listings near 18940 Canyon View Ln
- New
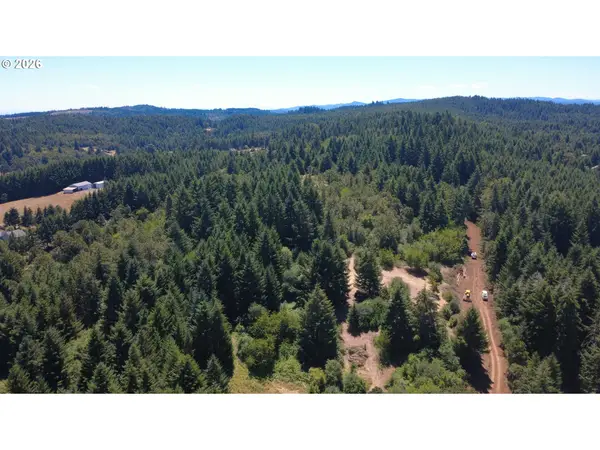 $295,000Active5 Acres
Cooper Hollow Rd, Dallas, OR 97338
MLS# 791860023Listed by: EXP REALTY, LLC - New
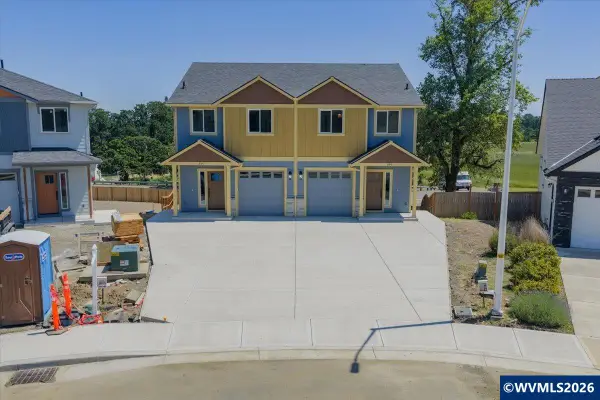 $749,800Active-- beds 6 baths2,666 sq. ft.
595-597 NE Evergreen Av, Dallas, OR 97338
MLS# 845717Listed by: REALTY FIRST DALLAS - New
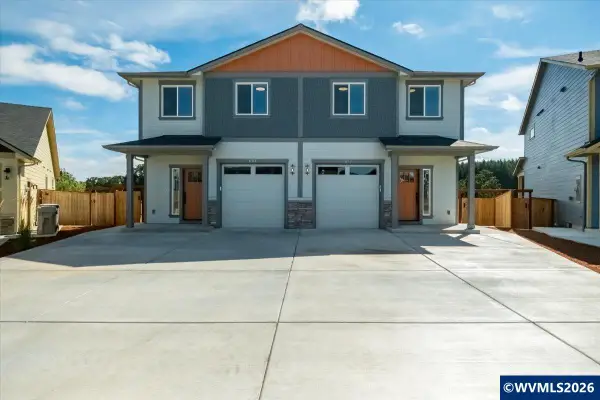 $749,800Active-- beds 6 baths2,666 sq. ft.
602-608 NE Kerns Dr, Dallas, OR 97338
MLS# 845720Listed by: REALTY FIRST DALLAS - New
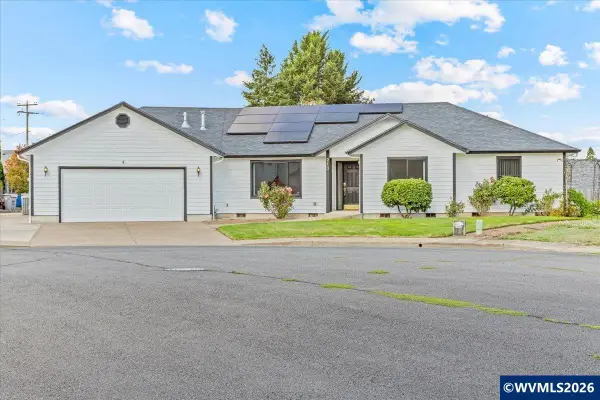 $575,000Active3 beds 2 baths2,184 sq. ft.
210 SE Ironwood Av, Dallas, OR 97338
MLS# 845687Listed by: HOMESMART REALTY GROUP - DALLAS - New
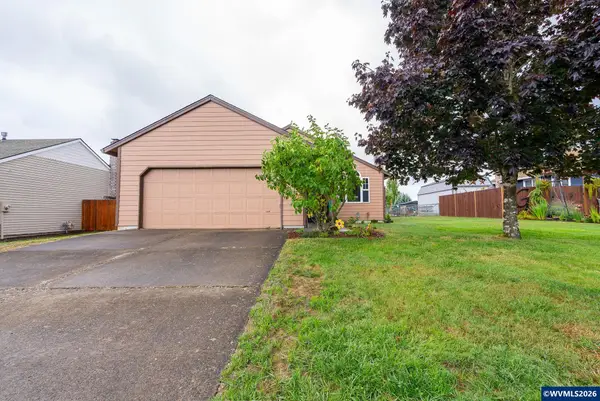 $435,000Active3 beds 2 baths1,296 sq. ft.
325 NW Denton St, Dallas, OR 97338
MLS# 845624Listed by: ROCHA REALTY LLC - New
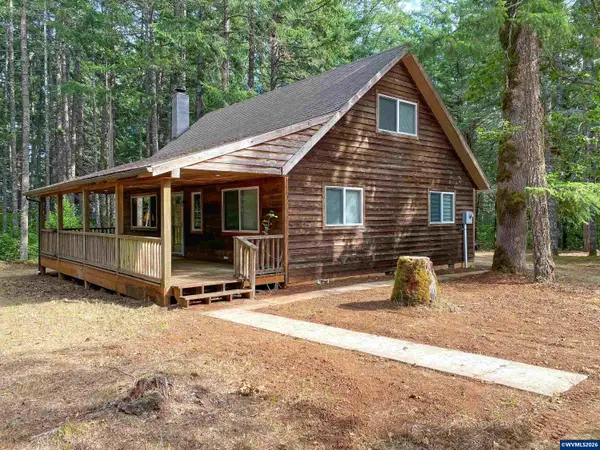 $899,000Active3 beds 1 baths1,284 sq. ft.
444 Reuben Boise Rd, Dallas, OR 97338
MLS# 844667Listed by: EXP REALTY, LLC - New
 $414,880Active3 beds 2 baths1,453 sq. ft.
1426 SE Hankel St, Dallas, OR 97338
MLS# 786974021Listed by: PREMIERE PROPERTY GROUP, LLC - New
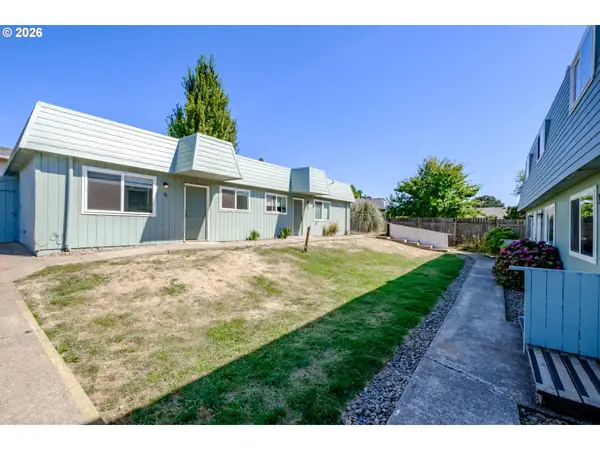 $1,095,000Active-- beds -- baths4,448 sq. ft.
175 NE Fern Ct, Dallas, OR 97338
MLS# 495658994Listed by: SMI COMMERCIAL REAL ESTATE LLC - Open Sun, 2 to 5pmNew
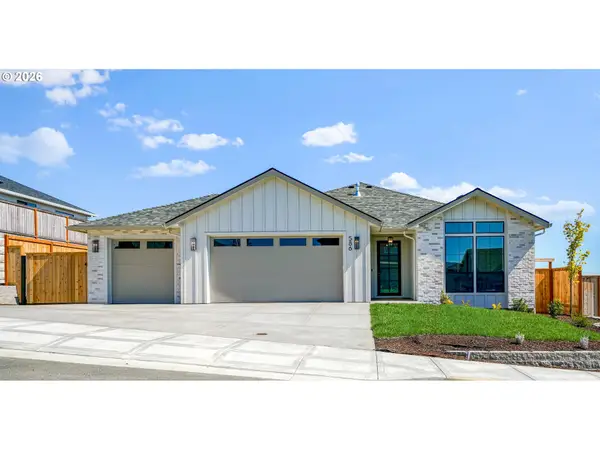 $614,900Active3 beds 2 baths1,779 sq. ft.
586 NW Cascade Mountain Dr, Dallas, OR 97338
MLS# 517566711Listed by: HOMESMART REALTY GROUP


Protect your home and budget from life's surprises with an Assurant Home Warranty, backed by a partner that supports you through every step of homeownership. Explore Plans.
© 2023 - 2026 ERA Franchise Systems LLC. All rights reserved. ERA Franchise Systems LLC fully supports the principles of the Fair Housing Act and the Equal Opportunity Act. ERA, ERA Real Estate powered, and their respective logos are registered service marks of ERA Franchise Systems LLC. Each office is independently owned and operated.