
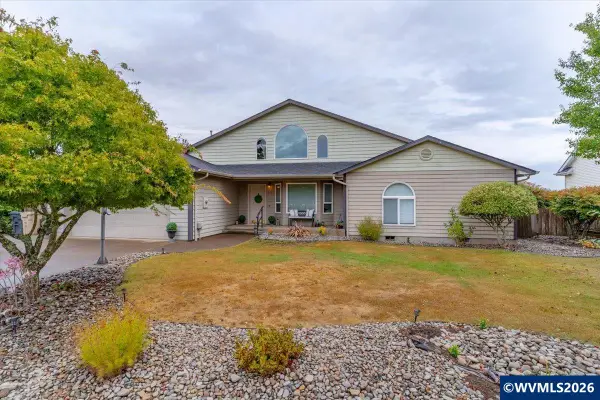
210 SE Ironwood Av, Dallas, OR 97338
Local realty services provided by:Knipe Realty ERA Powered
Listed by: sarah owreCell: 503-428-1324
Office: homesmart realty group - dallas971-599-5865
MLS#:845687
Source:OR_WVMLS
Price summary
- Price:$575,000
- Price per sq. ft.:$263.28
About this home
Single level living with zero entry, abundant natural light, paid off solar panels, & thoughtful updates throughout! Remodeled kitchen features custom cabinetry with island, slab quartz countertops & backsplash, vaulted ceilings and solid flooring throughout home for easy living. Oversized family/bonus room offers flexible living & entertaining. Fresh interior & exterior paint, RV pad, storage shed, newer HVAC & roof. Situated on a spacious .22 acre lot tucked away on a quiet cul de sac close to everything!
Contact an agent
Home facts
- Year built:1996
- Subdivision & Development:Cherry Heights Phase III
- Listing ID #:845687
- Added:1 day(s) ago
- Updated:September 16, 2026 at 11:45 AM
Rooms and interior
- Bedrooms:3
- Total bathrooms:2
- Full bathrooms:2
- Flooring:Laminate, Vinyl
- Dining Description:Combination Dining Area, On Level 1
- Kitchen Description:Dishwasher, Disposal, Microwave Included, On Level 1, Range Included, Range: Gas
- Bedroom Description:Master Bedroom on Level 1
- Living area:2,184 sq. ft.
Heating and cooling
- Cooling:Central Ac
- Heating:Forced Air, Gas
Structure and exterior
- Roof:Composition, Shingle
- Year built:1996
- Building area:2,184 sq. ft.
- Lot area:0.22 Acres
- Lot Features:Cul-De-Sac
- Architectural Style:1 Story
- Construction Materials:Fiber Cement
- Exterior Features:Covered Patio, Partial Fenced Yard, Underground Sprinkers
- Foundation Description:Continuous
Schools
- High school:Dallas
- Middle school:LaCreole
- Elementary school:Lyle
Utilities
- Water:City, Connected
- Sewer:City Sewer
Finances and disclosures
- Price:$575,000
- Price per sq. ft.:$263.28
- Tax amount:$3,501 (2025)
Features and amenities
- Amenities:Gas Water Heater, RV Pad
Parking
- Parking description:Attached Garage
- Garage spaces:2
 Based on information from Willamette Valley Multiple Listing Service, which neither guarantees nor is in any way responsible for its accuracy. All data is provided AS IS and with all faults. Data maintained by Willamette Valley Multiple Listing Service may not reflect all real estate activity in the market. OR_WVMLS Member Broker: Jeff Knipe
New listings near 210 SE Ironwood Av
- New
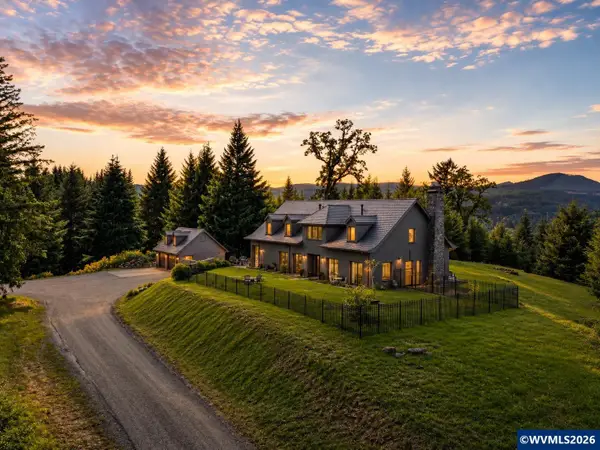 $2,125,000Active3 beds 3 baths5,575 sq. ft.
18940 Canyon View Ln, Dallas, OR 97338
MLS# 845630Listed by: CASCADE HASSON SOTHEBY'S INTERNATIONAL REALTY - New
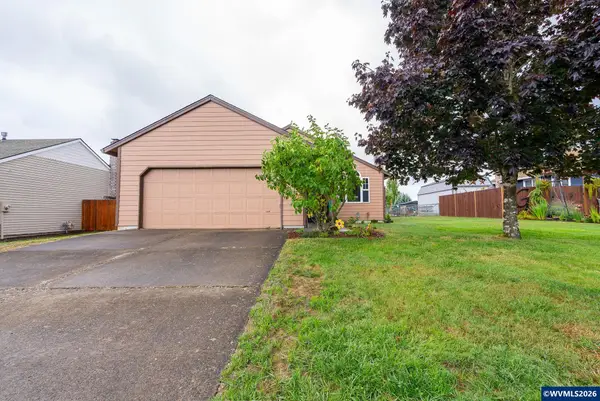 $435,000Active3 beds 2 baths1,296 sq. ft.
325 NW Denton St, Dallas, OR 97338
MLS# 845624Listed by: ROCHA REALTY LLC - New
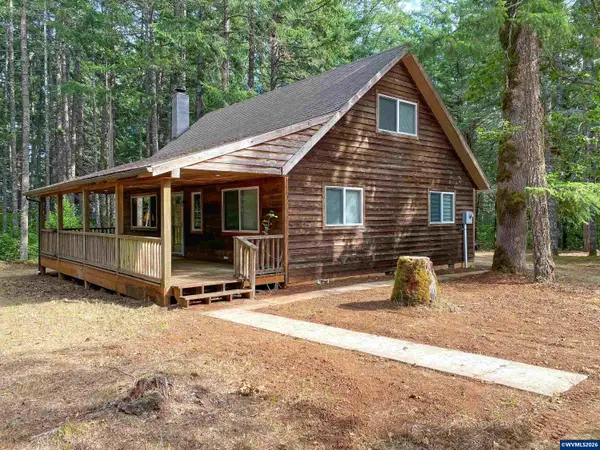 $899,000Active3 beds 1 baths1,284 sq. ft.
444 Reuben Boise Rd, Dallas, OR 97338
MLS# 844667Listed by: EXP REALTY, LLC - New
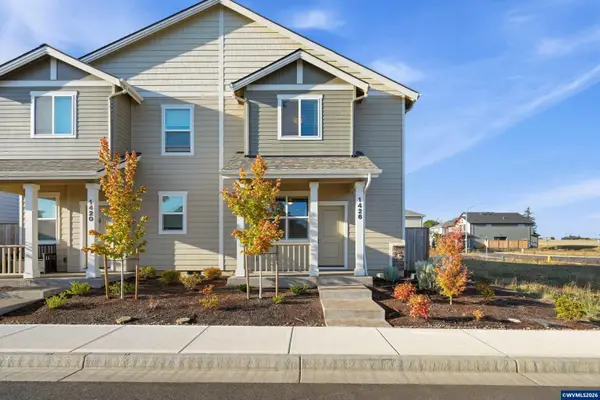 $414,880Active3 beds 2 baths1,453 sq. ft.
1426 SE Hankel St, Dallas, OR 97338
MLS# 845595Listed by: PREMIERE PROPERTY GROUP, LLC - SOUTH SALEM - New
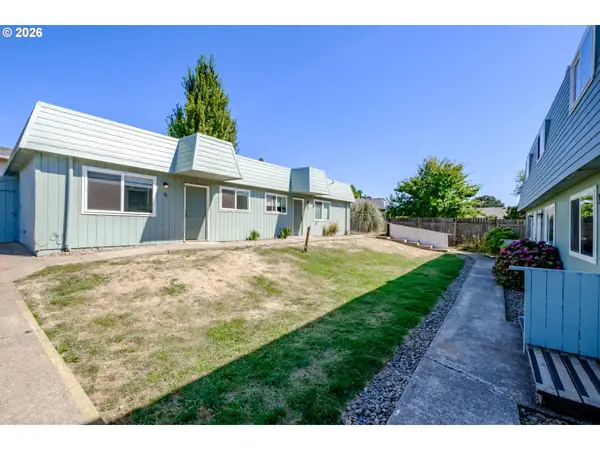 $1,095,000Active-- beds -- baths4,448 sq. ft.
175 NE Fern Ct, Dallas, OR 97338
MLS# 495658994Listed by: SMI COMMERCIAL REAL ESTATE LLC - New
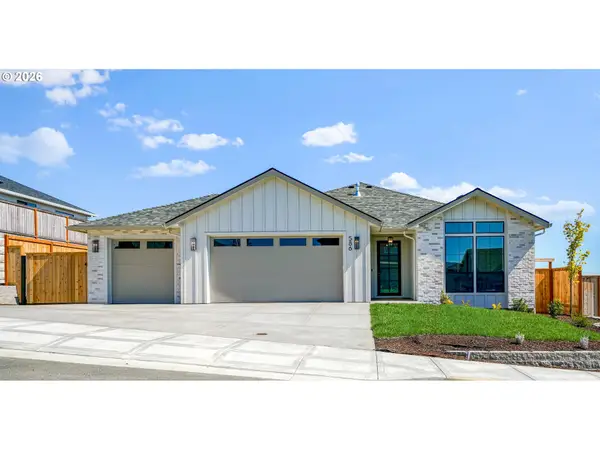 $614,900Active3 beds 2 baths1,779 sq. ft.
586 NW Cascade Mountain Dr, Dallas, OR 97338
MLS# 517566711Listed by: HOMESMART REALTY GROUP - New
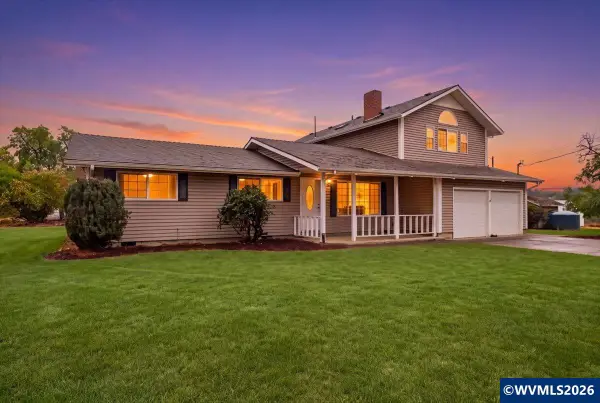 $1,150,000Active4 beds 3 baths2,307 sq. ft.
11160 Whiteaker Dr, Dallas, OR 97338
MLS# 845499Listed by: HOMESMART REALTY GROUP - Open Sat, 1 to 3pmNew
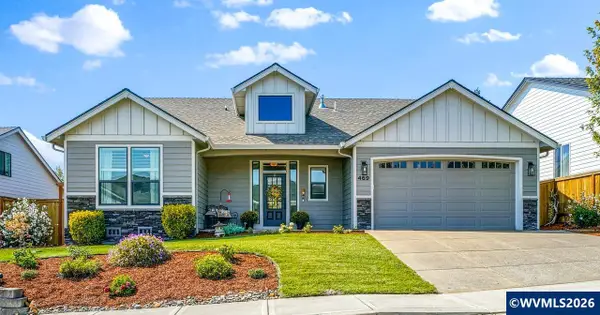 $574,900Active3 beds 2 baths1,816 sq. ft.
469 NW Crater Lake Dr, Dallas, OR 97338
MLS# 845478Listed by: HOMESMART REALTY GROUP - New
 $565,000Active4 beds 3 baths2,698 sq. ft.
312 SE Foundation Dr, Dallas, OR 97338
MLS# 845315Listed by: KELLER WILLIAMS CAPITAL CITY - DALLAS


Protect your home and budget from life's surprises with an Assurant Home Warranty, backed by a partner that supports you through every step of homeownership. Explore Plans.
© 2023 - 2026 ERA Franchise Systems LLC. All rights reserved. ERA Franchise Systems LLC fully supports the principles of the Fair Housing Act and the Equal Opportunity Act. ERA, ERA Real Estate powered, and their respective logos are registered service marks of ERA Franchise Systems LLC. Each office is independently owned and operated.