
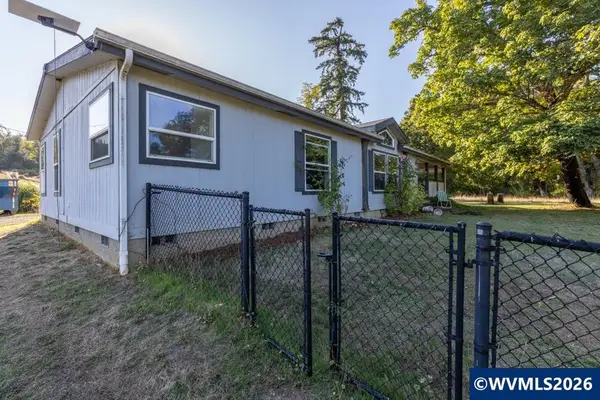
261 SE Dimick St, Dallas, OR 97338
Local realty services provided by:Knipe Realty ERA Powered
Listed by: shawn shukle
Office: homesmart realty group971-599-5865
MLS#:346393387
Source:PORTLAND
Price summary
- Price:$350,000
- Price per sq. ft.:$315.88
About this home
Remodeled and ready for new homeowners! This 3-bedroom, 1-bath home offers 1,008 sq ft of comfortable living space with newer kitchen appliances, luxury vinyl plank flooring, and ductless mini-splits for efficient heating and cooling. A newly replaced sewer line adds peace of mind. Outside, the nearly 1/4-acre fenced lot is ready for your creativity - plenty of space to garden, play, or relax, while the pass-through 2-car garage offers exceptional parking, storage, and workspace.
Contact an agent
Home facts
- Year built:1969
- Listing ID #:346393387
- Added:38 day(s) ago
- Updated:September 26, 2026 at 07:49 AM
Rooms and interior
- Bedrooms:3
- Total bathrooms:1
- Full bathrooms:1
- Kitchen Description:Dishwasher, Disposal, Free Standing Range, Stainless Steel Appliance
- Basement Description:Crawl Space
- Living area:1,108 sq. ft.
Heating and cooling
- Heating:Ductless, Mini Split
Structure and exterior
- Roof:Composition
- Year built:1969
- Building area:1,108 sq. ft.
- Lot area:0.23 Acres
- Lot Features:Level
- Architectural Style:1 Story
- Exterior Features:Patio, Porch, RV Parking
- Foundation Description:Concrete Perimeter
- Levels:1 Story
Schools
- High school:Dallas
- Middle school:Lacreole
- Elementary school:Lyle
Utilities
- Water:Public Water
- Sewer:Public Sewer
Finances and disclosures
- Price:$350,000
- Price per sq. ft.:$315.88
- Tax amount:$2,193 (2025)
Features and amenities
- Laundry features:Washer/Dryer
- Amenities:Ceiling Fan, Double Pane Window(s), Garage Door Opener, Vinyl Frame Windows, Wall To Wall Carpet
Parking
- Total parking spaces:2
- Parking description:Driveway
- Garage spaces:2
 All information provided is deemed reliable but is not guaranteed and should be independently verified. The content relating to real estate for sale on this web site comes in part from the IDX program of the RMLS of Portland Oregon. Real estate listings held by brokerage firms other than Knipe Realty ERA Powered are marked with the RMLS logo and detailed information about these properties includes the names of the listing brokers. Copyright 2026 RMLS, Portland, Oregon. Last updated: September 26, 2026
New listings near 261 SE Dimick St
 $682,000Active30 Acres
TA 155368 Highway 22, Dallas, OR 97338
MLS# 833293Listed by: KELLER WILLIAMS REALTY -ALBANY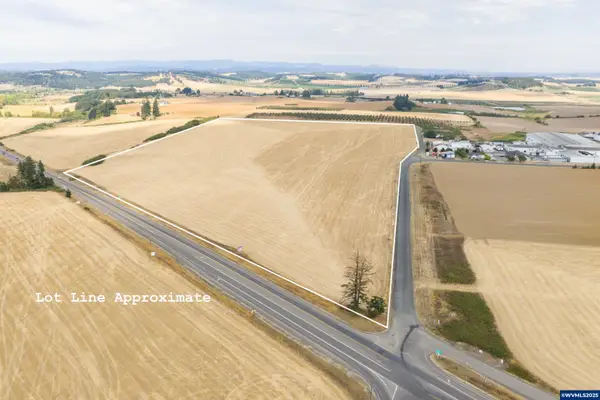 $1,120,000Active56 Acres
Lot 1900 Smithfield Rd, Dallas, OR 97338
MLS# 833296Listed by: KELLER WILLIAMS REALTY -ALBANY $526,000Active26.3 Acres
TA 155371 Coville Rd, Dallas, OR 97338
MLS# 833298Listed by: KELLER WILLIAMS REALTY -ALBANY $285,000Active10 Acres
Lot 2 Mistletoe Rd, Dallas, OR 97338
MLS# 837740Listed by: PREMIERE PROPERTY GROUP, LLC - SOUTH SALEM $800,000Active9.78 Acres
TA 174853 James Howe Rd, Dallas, OR 97338
MLS# 843269Listed by: REAL BROKER $439,900Active47 Acres
Lot 100 Bridgeport Rd, Dallas, OR 97338
MLS# 843307Listed by: HOMESTEAD REAL ESTATE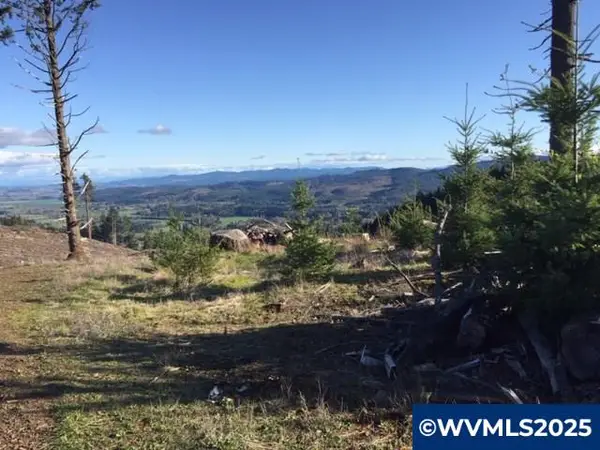 $799,000Active119.44 Acres
Lot 300 Oakdale Rd, Dallas, OR 97338
MLS# 826893Listed by: DAT REAL ESTATE SOLUTIONS, PC- New
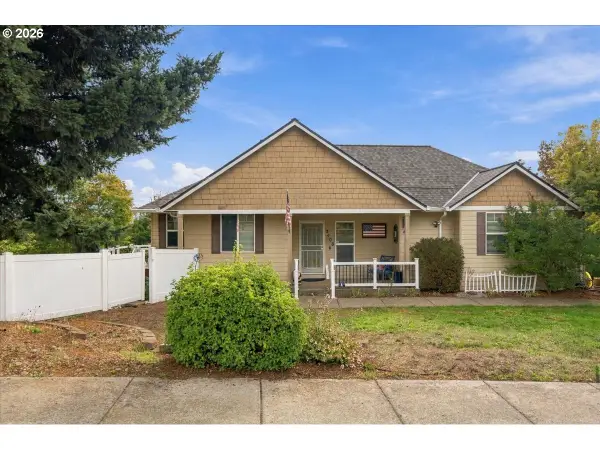 $560,000Active4 beds 3 baths2,136 sq. ft.
2408 SW Oakwood Dr, Dallas, OR 97338
MLS# 729113149Listed by: PARAMOUNT REAL ESTATE SERVICES - New
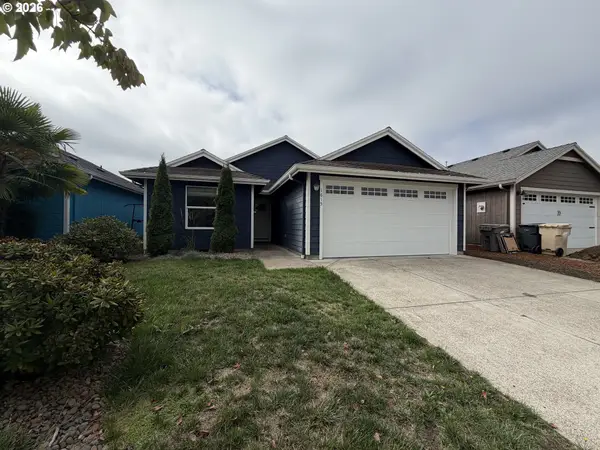 $387,000Active3 beds 2 baths1,138 sq. ft.
1615 SE Jonathan Ave, Dallas, OR 97338
MLS# 339626729Listed by: OPENDOOR BROKERAGE LLC - New
 $725,000Active3 beds 2 baths1,680 sq. ft.
9445 McBeth Rd, Dallas, OR 97338
MLS# 846005Listed by: REALTY FIRST DALLAS


Protect your home and budget from life's surprises with an Assurant Home Warranty, backed by a partner that supports you through every step of homeownership. Explore Plans.
© 2023 - 2026 ERA Franchise Systems LLC. All rights reserved. ERA Franchise Systems LLC fully supports the principles of the Fair Housing Act and the Equal Opportunity Act. ERA, ERA Real Estate powered, and their respective logos are registered service marks of ERA Franchise Systems LLC. Each office is independently owned and operated.