
300 SE LaCreole #288 Dr, Dallas, OR 97338
Local realty services provided by:Knipe Realty ERA Powered
Listed by: tanna cable girodDirec: 503-931-6800
Office: c cable realty503-838-1912
MLS#:847338
Source:OR_WVMLS
300 SE LaCreole #288 Dr,Dallas, OR 97338
$150,000
- 3 Beds
- 2 Baths
- 1,595 sq. ft.
- Mobile / Manufactured
- Active
Price summary
- Price:$150,000
- Price per sq. ft.:$94.04
About this home
Spacious floor plan in desirable 55+ manufactured home park. Flexible floor plan with 2 living spaces. Open kitchen and dining area. Bathrooms were updated in 2023 with new flooring, vanities, medicine cabinets, fans and tub/shower in the hall bath and beautiful step shower in the primary suite. The home has great efficiency with vinyl windows and heat pump. Lovely outdoor space with private fenced yard and wrap around composite deck. Space rent is $705.
Contact an agent
Home facts
- Year built:1989
- Listing ID #:847338
- Added:1 day(s) ago
- Updated:November 14, 2026 at 12:46 PM
Rooms and interior
- Bedrooms:3
- Total bathrooms:2
- Flooring:Laminate, Tile, Vinyl
- Dining Description:Combination Dining Area, On Level 1
- Kitchen Description:Dishwasher, On Level 1, Range: Electric
- Bedroom Description:Master Bedroom on Level 1
- Living area:1,595 sq. ft.
Structure and exterior
- Roof:Composition
- Year built:1989
- Building area:1,595 sq. ft.
- Construction Materials:Vinyl
- Exterior Features:Deck, Fenced Yard, Underground Sprinklers
Utilities
- Water:City
Finances and disclosures
- Price:$150,000
- Price per sq. ft.:$94.04
- Tax amount:$619 (25-26)
Parking
- Parking description:Carport
- Garage spaces:1
 Based on information from Willamette Valley Multiple Listing Service, which neither guarantees nor is in any way responsible for its accuracy. All data is provided AS IS and with all faults. Data maintained by Willamette Valley Multiple Listing Service may not reflect all real estate activity in the market. OR_WVMLS Member Broker: Jeff Knipe
New listings near 300 SE LaCreole #288 Dr
- New
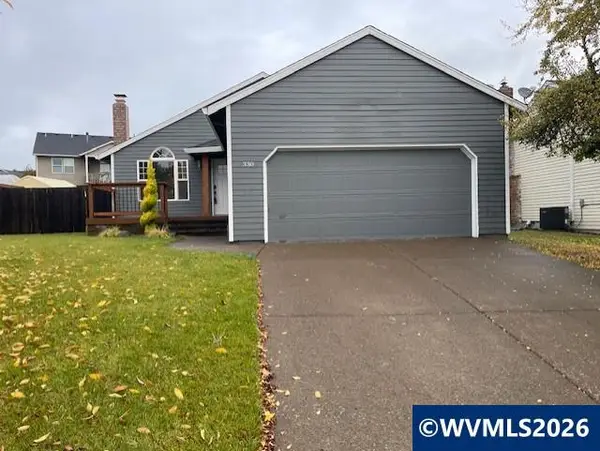 $399,900Active3 beds 2 baths1,296 sq. ft.
330 NW Denton Av, Dallas, OR 97338
MLS# 846952Listed by: JOHN L. SCOTT-SALEM - New
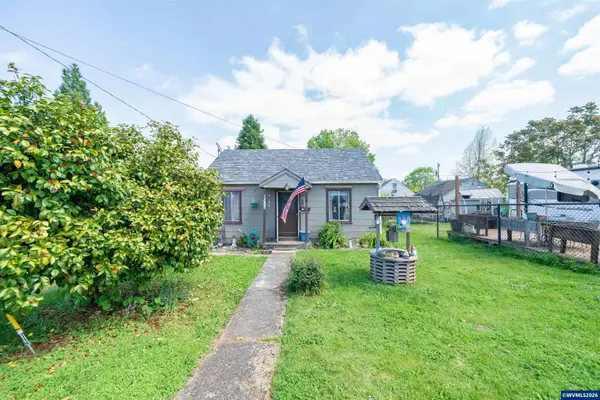 $254,900Active2 beds 1 baths780 sq. ft.
1450 SW 9th St, Dallas, OR 97338
MLS# 847283Listed by: REALTY ONE GROUP WILLAMETTE VALLEY STAYTON - New
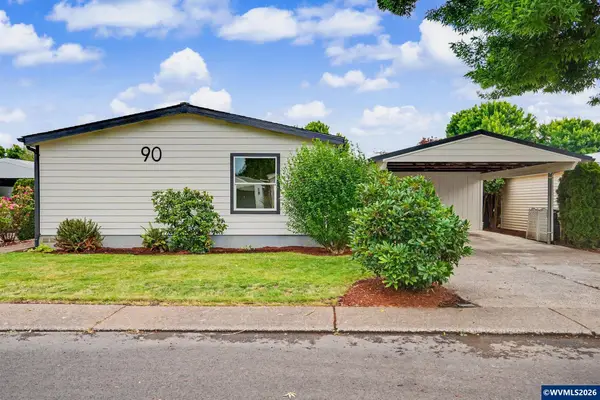 $199,900Active3 beds 2 baths1,404 sq. ft.
1401 W Ellendale #90 Av, Dallas, OR 97338
MLS# 847277Listed by: EXP REALTY, LLC - New
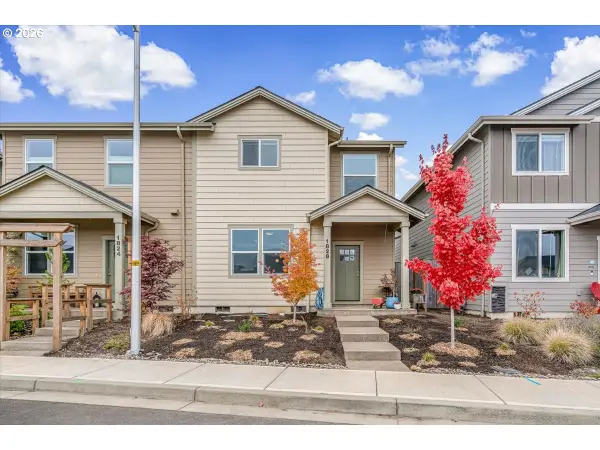 $369,900Active3 beds 3 baths1,490 sq. ft.
1828 SE Hankel St, Dallas, OR 97338
MLS# 169777861Listed by: BST REALTY LLC - New
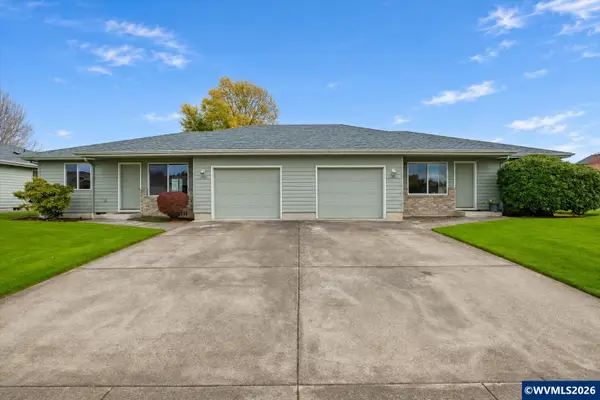 $499,990Active-- beds 2 baths1,844 sq. ft.
1282 SE Appleseed Dr, Dallas, OR 97338
MLS# 847243Listed by: HOMESMART REALTY GROUP - DALLAS - New
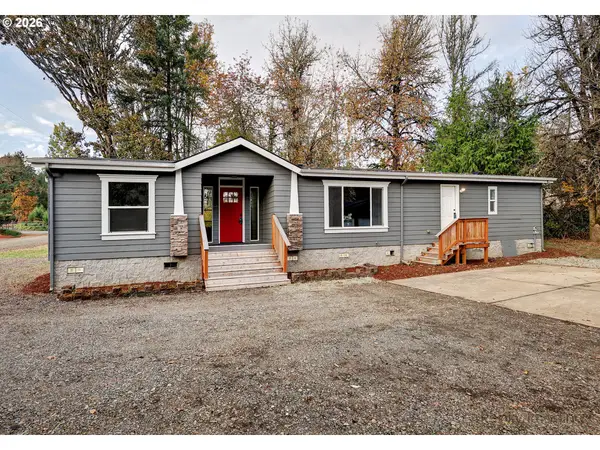 $485,000Active3 beds 2 baths2,600 sq. ft.
4650 Hart Rd, Dallas, OR 97338
MLS# 549333824Listed by: EXP REALTY, LLC - New
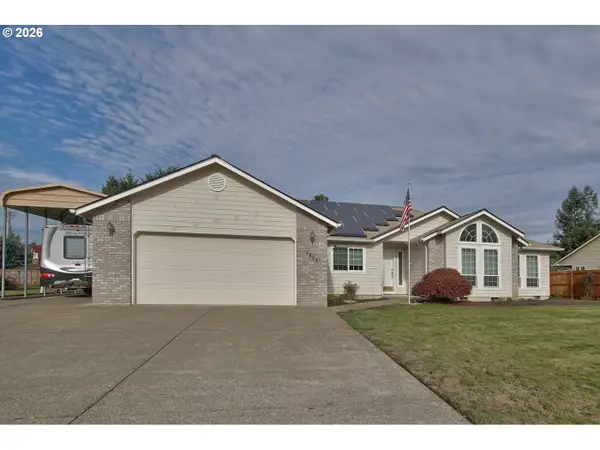 $539,000Active3 beds 3 baths1,802 sq. ft.
1024 SE Barberry Ave, Dallas, OR 97338
MLS# 240170766Listed by: SLOWIK REAL ESTATE LLC 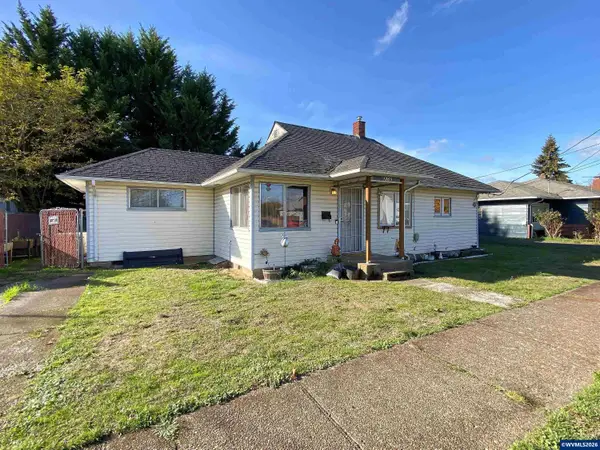 $350,000Pending3 beds 1 baths1,320 sq. ft.
1265 SE Uglow Av, Dallas, OR 97338
MLS# 847190Listed by: EXP REALTY, LLC- New
 $649,900Active-- beds 2 baths2,195 sq. ft.
1113 SE Monmouth Cutoff Rd, Dallas, OR 97338
MLS# 847177Listed by: OREGON FIRST


Protect your home and budget from life's surprises with an Assurant Home Warranty, backed by a partner that supports you through every step of homeownership. Explore Plans.
© 2023 - 2026 ERA Franchise Systems LLC. All rights reserved. ERA Franchise Systems LLC fully supports the principles of the Fair Housing Act and the Equal Opportunity Act. ERA, ERA Real Estate powered, and their respective logos are registered service marks of ERA Franchise Systems LLC. Each office is independently owned and operated.