
301 SW Applegate Trail Dr, Dallas, OR 97338
Local realty services provided by:Knipe Realty ERA Powered
Listed by: shanna ashenfelter503-791-1180
Office: homesmart realty group - dallas971-599-5865
MLS#:843309
Source:OR_WVMLS
301 SW Applegate Trail Dr,Dallas, OR 97338
$485,000
- 3 Beds
- 2 Baths
- 1,642 sq. ft.
- Single family
- Active
Price summary
- Price:$485,000
- Price per sq. ft.:$295.37
About this home
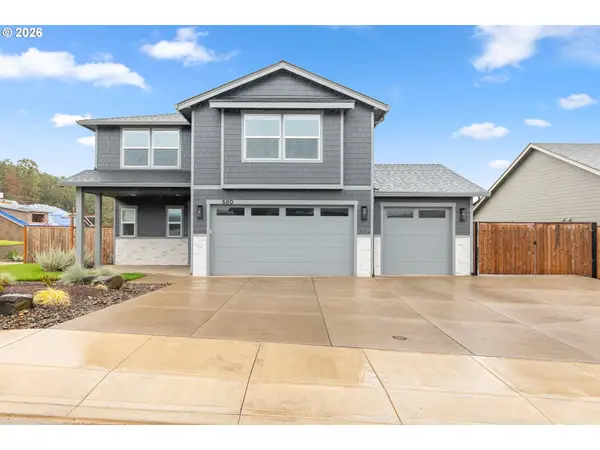
The right home and location! Open-concept home features 9' ceilings with tray ceiling accents in the living room and primary suite, a cozy corner fireplace, and granite countertops. Kitchen appliances only 3 years old. Designed for comfort and accessibility with no-step entry and exit plus 36" doorways throughout. Bonus storage room in large garage. Enjoy outdoor living on the covered patio overlooking the fully fenced backyard with UG sprinklers and low-maintenance landscaping. Nearby creek trail and park Home thoughtfully built for accessibility with wide halls and doorways. No-step entry and exits. Near neighborhood park and creek walking path.
Contact an agent
Home facts
- Year built:2018
- Subdivision & Development:Creekside
- Listing ID #:843309
- Added:52 day(s) ago
- Updated:September 02, 2026 at 03:56 AM
Rooms and interior
- Bedrooms:3
- Total bathrooms:2
- Full bathrooms:2
- Flooring:Carpet
- Dining Description:Combination Dining Area, On Level 1
- Kitchen Description:Dishwasher, Disposal, On Level 1, Range Included, Range: Gas
- Bedroom Description:Master Bedroom on Level 1
- Living area:1,642 sq. ft.
Heating and cooling
- Cooling:Central Ac
- Heating:Forced Air, Gas
Structure and exterior
- Roof:Composition
- Year built:2018
- Building area:1,642 sq. ft.
- Lot area:0.15 Acres
- Lot Features:Dimension Above
- Architectural Style:1 Story
- Construction Materials:Fiber Cement
- Exterior Features:Covered Patio, Fenced Yard, Underground Sprinkers
- Foundation Description:Continuous
Schools
- High school:Dallas
- Middle school:LaCreole
- Elementary school:Lyle
Utilities
- Water:City
Finances and disclosures
- Price:$485,000
- Price per sq. ft.:$295.37
- Tax amount:$3,952 (2025)
Features and amenities
- Amenities:Gas Water Heater
Parking
- Parking description:Attached Garage
- Garage spaces:2
 Based on information from Willamette Valley Multiple Listing Service, which neither guarantees nor is in any way responsible for its accuracy. All data is provided AS IS and with all faults. Data maintained by Willamette Valley Multiple Listing Service may not reflect all real estate activity in the market. OR_WVMLS Member Broker: Jeff Knipe
New listings near 301 SW Applegate Trail Dr
- New
 $450,000Active3 beds 2 baths1,624 sq. ft.
1491 SW 10th St, Dallas, OR 97338
MLS# 845440Listed by: SPARROW REAL ESTATE, LLC - New
 $685,000Active3 beds 2 baths2,767 sq. ft.
14630 Orchard Knob Rd, Dallas, OR 97338
MLS# 845427Listed by: HOMESMART REALTY GROUP - New
 $585,000Active4 beds 3 baths2,037 sq. ft.
680 NW Cascade Mountain Dr, Dallas, OR 97338
MLS# 545475812Listed by: KELLER WILLIAMS REALTY PORTLAND PREMIERE - New
 $749,900Active-- beds 6 baths3,144 sq. ft.
186 & 188 SE Lacreole Dr, Dallas, OR 97338
MLS# 845367Listed by: REALTY FIRST DALLAS - New
 $749,900Active-- beds 6 baths3,128 sq. ft.
196 & 198 SE Lacreole Dr, Dallas, OR 97338
MLS# 845368Listed by: REALTY FIRST DALLAS - New
 $600,000Active3 beds 2 baths2,498 sq. ft.
1080 SE Miller Av, Dallas, OR 97338
MLS# 828040Listed by: KELLER WILLIAMS CAPITAL CITY - New
 $364,845Active3 beds 3 baths1,421 sq. ft.
1636 SE Barberry Ave, Dallas, OR 97338
MLS# 352682196Listed by: EXP REALTY, LLC - New
 $489,900Active3 beds 2 baths1,340 sq. ft.
2144 SE Rhododendron Ave, Dallas, OR 97338
MLS# 791626812Listed by: HOMESMART REALTY GROUP - New
 $475,000Active3 beds 2 baths1,726 sq. ft.
1223 SW Bridlewood Dr, Dallas, OR 97338
MLS# 845306Listed by: STELLAR REALTY NORTHWEST - New
 $435,000Active2 beds 2 baths1,397 sq. ft.
2061 SE Academy St, Dallas, OR 97338
MLS# 287371394Listed by: BST REALTY LLC


Protect your home and budget from life's surprises with an Assurant Home Warranty, backed by a partner that supports you through every step of homeownership. Explore Plans.
© 2023 - 2026 ERA Franchise Systems LLC. All rights reserved. ERA Franchise Systems LLC fully supports the principles of the Fair Housing Act and the Equal Opportunity Act. ERA, ERA Real Estate powered, and their respective logos are registered service marks of ERA Franchise Systems LLC. Each office is independently owned and operated.