
339 NW Denton St, Dallas, OR 97338
Local realty services provided by:Knipe Realty ERA Powered
Listed by: amy mcleod p.c., janelle cash971-208-5093
Office: keller williams capital city503-798-4001
MLS#:843460
Source:OR_WVMLS
339 NW Denton St,Dallas, OR 97338
$420,000
- 3 Beds
- 2 Baths
- 1,432 sq. ft.
- Single family
- Pending
Price summary
- Price:$420,000
- Price per sq. ft.:$293.3
About this home
Accepted Offer with Contingencies. Turnkey and move-in ready! Kitchen remodeled in 2025 with custom cabinetry and solid surfaces, new flooring throughout the home, separate living spaces for added flexibility, and a large backyard perfect for entertaining, gardening, or play. Potential RV parking offers extra space for your vehicles, trailer, or toys. A great blend of comfort, function, and convenience. Don't miss this fantastic opportunity to make this beautiful home your own!
Contact an agent
Home facts
- Year built:1995
- Subdivision & Development:Sunset Ridge
- Listing ID #:843460
- Added:24 day(s) ago
- Updated:August 22, 2026 at 08:08 AM
Rooms and interior
- Bedrooms:3
- Total bathrooms:2
- Full bathrooms:2
- Flooring:Carpet, Vinyl
- Dining Description:Combination Dining Area, On Level 1
- Kitchen Description:Dishwasher, Disposal, On Level 1, Range Included, Range: Electric
- Bedroom Description:Master Bedroom on Level 2
- Living area:1,432 sq. ft.
Heating and cooling
- Cooling:Central Ac
- Heating:Forced Air, Gas
Structure and exterior
- Roof:Composition
- Year built:1995
- Building area:1,432 sq. ft.
- Lot area:0.19 Acres
- Lot Features:Dimension Above
- Architectural Style:Tri-Level
- Construction Materials:Fiber Cement
- Exterior Features:Deck, Partial Fenced Yard, Underground Sprinklers
- Foundation Description:Continuous
Schools
- High school:Dallas
- Middle school:LaCreole
- Elementary school:Lyle
Utilities
- Water:City, Connected
- Sewer:City Sewer
Finances and disclosures
- Price:$420,000
- Price per sq. ft.:$293.3
- Tax amount:$3,024 (2025)
Features and amenities
- Amenities:Area/Room For RV, Gas Water Heater
Parking
- Parking description:Attached Garage
- Garage spaces:2
 Based on information from Willamette Valley Multiple Listing Service, which neither guarantees nor is in any way responsible for its accuracy. All data is provided AS IS and with all faults. Data maintained by Willamette Valley Multiple Listing Service may not reflect all real estate activity in the market. OR_WVMLS Member Broker: Jeff Knipe
New listings near 339 NW Denton St
- New
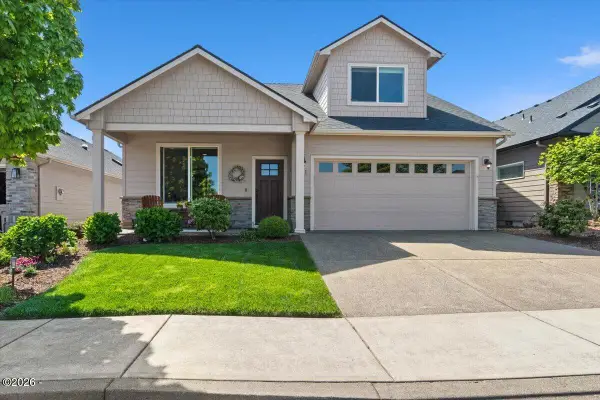 $539,000Active3 beds 3 baths2,284 sq. ft.
751 SE Glendover, Dallas, OR 97338
MLS# 26-2310Listed by: CHEDDAR REALTY LLC - Open Sat, 1 to 3pmNew
 $610,000Active3 beds 3 baths2,272 sq. ft.
317 NW Ivy Av, Dallas, OR 97338
MLS# 844890Listed by: EXP REALTY, LLC - New
 $374,900Active3 beds 3 baths1,407 sq. ft.
1521 11th St, Dallas, OR 97338
MLS# 844892Listed by: KITHKIN REAL ESTATE - New
 $864,000Active-- beds 4 baths2,966 sq. ft.
253/255 NW Douglas St, Dallas, OR 97338
MLS# 844902Listed by: REAL ESTATE 55, INC - New
 $912,000Active-- beds 4 baths3,238 sq. ft.
257 NW Douglas (-259) St, Dallas, OR 97338
MLS# 844903Listed by: REAL ESTATE 55, INC - Open Sun, 3:30 to 5:30pmNew
 $739,900Active3 beds 2 baths2,027 sq. ft.
1275 NW Denton Av, Dallas, OR 97338
MLS# 844883Listed by: HOMESMART REALTY GROUP - Open Sat, 1 to 3pmNew
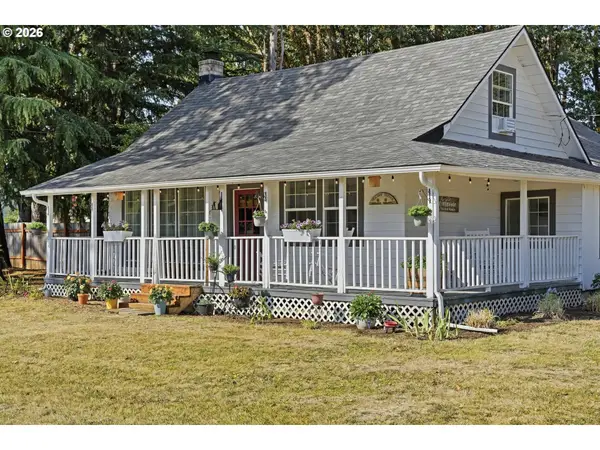 $750,000Active5 beds 2 baths2,407 sq. ft.
267 NW Woods Ln, Dallas, OR 97338
MLS# 228203029Listed by: KELLER WILLIAMS CAPITAL CITY - New
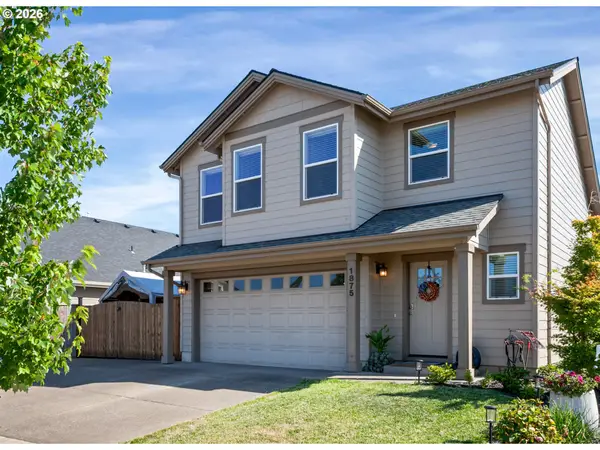 $459,950Active3 beds 3 baths1,450 sq. ft.
1875 SE Blueberry St, Dallas, OR 97338
MLS# 690758330Listed by: MORE REALTY - New
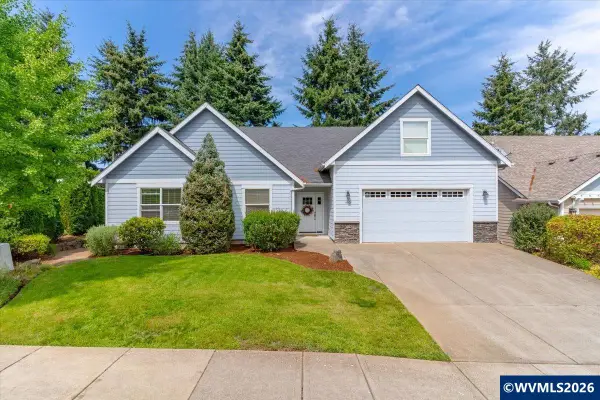 $545,000Active4 beds 3 baths2,147 sq. ft.
480 NW Reed Ln, Dallas, OR 97338
MLS# 844801Listed by: HOMESMART REALTY GROUP - DALLAS - Open Sat, 12 to 3pmNew
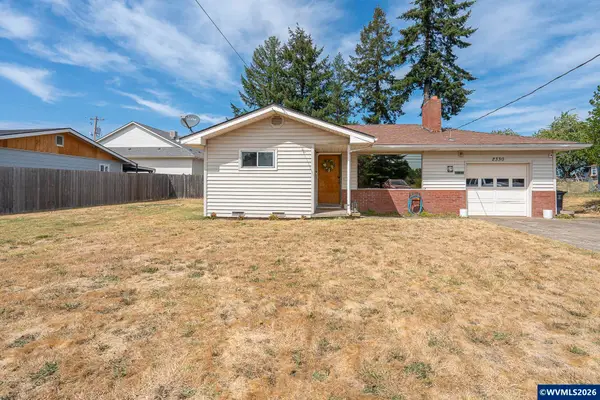 $339,000Active2 beds 1 baths1,008 sq. ft.
2330 E Ellendale Av, Dallas, OR 97338
MLS# 844741Listed by: C CABLE REALTY


Protect your home and budget from life's surprises with an Assurant Home Warranty, backed by a partner that supports you through every step of homeownership. Explore Plans.
© 2023 - 2026 ERA Franchise Systems LLC. All rights reserved. ERA Franchise Systems LLC fully supports the principles of the Fair Housing Act and the Equal Opportunity Act. ERA, ERA Real Estate powered, and their respective logos are registered service marks of ERA Franchise Systems LLC. Each office is independently owned and operated.