
444 Reuben Boise Rd, Dallas, OR 97338
Local realty services provided by:Knipe Realty ERA Powered
Listed by: elizabeth boisvert541-243-2547
Office: exp realty, llc.888-814-9613
MLS#:844667
Source:OR_WVMLS
444 Reuben Boise Rd,Dallas, OR 97338
$899,000
- 3 Beds
- 1 Baths
- 1,284 sq. ft.
- Single family
- Active
Price summary
- Price:$899,000
- Price per sq. ft.:$700.16
About this home
Welcome to Gnome Lane, where privacy and peaceful country living await. Tucked among the trees on over 20 acres, this charming 2001 cottage feels worlds away yet is just minutes from Dallas amenities. Inside, an inviting open-concept layout offers warmth and flexibility, while the upstairs closet is already plumbed for a future bath—creating the potential for a spacious primary suite with forest views. A versatile shop provides plenty of room for recreational toys, farm equipment and more.
Contact an agent
Home facts
- Year built:2001
- Listing ID #:844667
- Added:1 day(s) ago
- Updated:September 13, 2026 at 02:06 AM
Rooms and interior
- Bedrooms:3
- Total bathrooms:1
- Full bathrooms:1
- Flooring:Carpet, Tile
- Dining Description:Combination Dining Area, On Level 1
- Kitchen Description:On Level 1, Range Included, Range: Propane
- Bedroom Description:Master Bedroom on Level 1
- Living area:1,284 sq. ft.
Heating and cooling
- Heating:Forced Air, Propane
Structure and exterior
- Roof:Composition, Shingle
- Year built:2001
- Building area:1,284 sq. ft.
- Lot area:22.68 Acres
- Architectural Style:2 Story
- Construction Materials:Cedar
- Exterior Features:Covered Deck, Deck
- Foundation Description:Continuous
Schools
- High school:Dallas
- Middle school:LaCreole
- Elementary school:Lyle
Utilities
- Water:Well
- Sewer:Septic
Finances and disclosures
- Price:$899,000
- Price per sq. ft.:$700.16
- Tax amount:$2,598 (2025)
Features and amenities
- Amenities:Area/Room For RV, Electric Water Heater
Parking
- Parking description:Detached Garage
- Garage spaces:3
 Based on information from Willamette Valley Multiple Listing Service, which neither guarantees nor is in any way responsible for its accuracy. All data is provided AS IS and with all faults. Data maintained by Willamette Valley Multiple Listing Service may not reflect all real estate activity in the market. OR_WVMLS Member Broker: Jeff Knipe
New listings near 444 Reuben Boise Rd
- New
 $414,880Active3 beds 2 baths1,453 sq. ft.
1426 SE Hankel St, Dallas, OR 97338
MLS# 786974021Listed by: PREMIERE PROPERTY GROUP, LLC - New
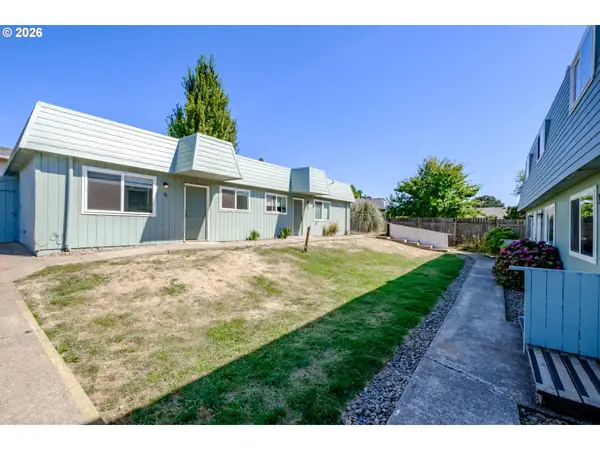 $1,095,000Active-- beds -- baths4,448 sq. ft.
175 NE Fern Ct, Dallas, OR 97338
MLS# 495658994Listed by: SMI COMMERCIAL REAL ESTATE LLC - New
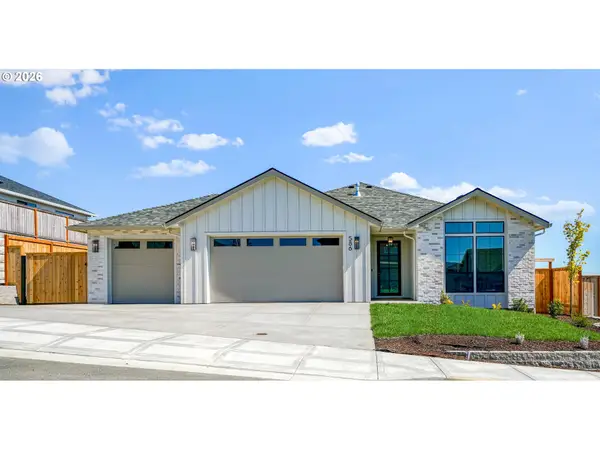 $614,900Active3 beds 2 baths1,779 sq. ft.
586 NW Cascade Mountain Dr, Dallas, OR 97338
MLS# 517566711Listed by: HOMESMART REALTY GROUP - New
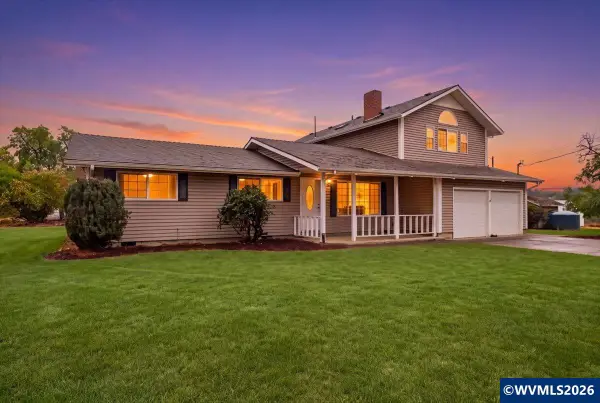 $1,150,000Active4 beds 3 baths2,307 sq. ft.
11160 Whiteaker Dr, Dallas, OR 97338
MLS# 845499Listed by: HOMESMART REALTY GROUP - New
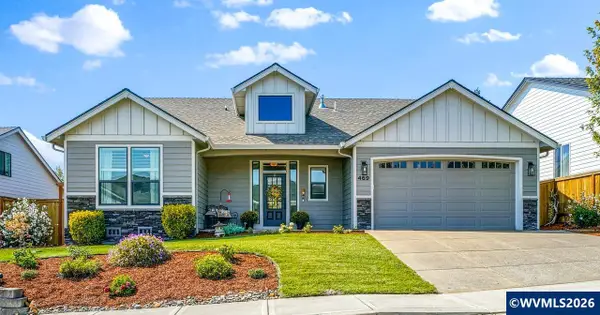 $574,900Active3 beds 2 baths1,816 sq. ft.
469 NW Crater Lake Dr, Dallas, OR 97338
MLS# 845478Listed by: HOMESMART REALTY GROUP - New
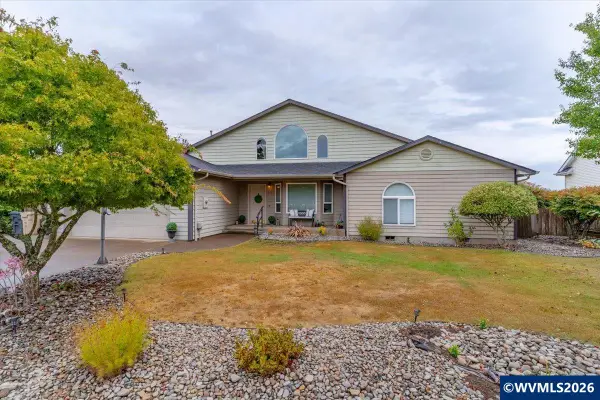 $565,000Active4 beds 3 baths2,698 sq. ft.
312 SE Foundation Dr, Dallas, OR 97338
MLS# 845315Listed by: KELLER WILLIAMS CAPITAL CITY - DALLAS - New
 $450,000Active3 beds 2 baths1,624 sq. ft.
1491 SW 10th St, Dallas, OR 97338
MLS# 845440Listed by: SPARROW REAL ESTATE, LLC - New
 $685,000Active3 beds 2 baths2,767 sq. ft.
14630 Orchard Knob Rd, Dallas, OR 97338
MLS# 845427Listed by: HOMESMART REALTY GROUP - New
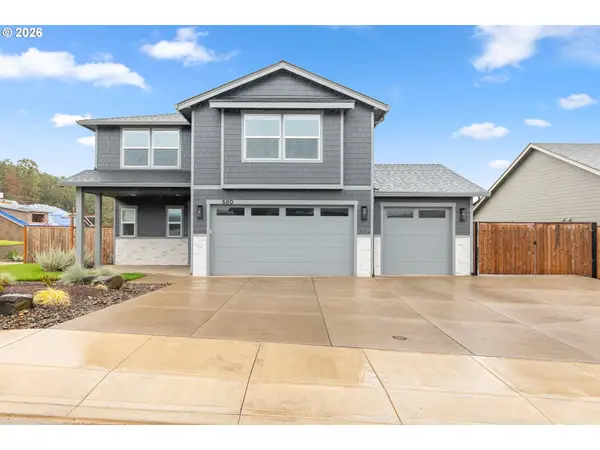 $585,000Active4 beds 3 baths2,037 sq. ft.
680 NW Cascade Mountain Dr, Dallas, OR 97338
MLS# 545475812Listed by: KELLER WILLIAMS REALTY PORTLAND PREMIERE


Protect your home and budget from life's surprises with an Assurant Home Warranty, backed by a partner that supports you through every step of homeownership. Explore Plans.
© 2023 - 2026 ERA Franchise Systems LLC. All rights reserved. ERA Franchise Systems LLC fully supports the principles of the Fair Housing Act and the Equal Opportunity Act. ERA, ERA Real Estate powered, and their respective logos are registered service marks of ERA Franchise Systems LLC. Each office is independently owned and operated.