
969 SE Miller Av, Dallas, OR 97338
Local realty services provided by:Knipe Realty ERA Powered
Listed by: cade nau503-580-8595
Office: willcuts company real estate503-538-8311
MLS#:843435
Source:OR_WVMLS
969 SE Miller Av,Dallas, OR 97338
$340,000
- 3 Beds
- 1 Baths
- 1,146 sq. ft.
- Single family
- Active
Price summary
- Price:$340,000
- Price per sq. ft.:$296.68
About this home
3rd bedroom in utility room. Room is large enough to accommodate another bedroom. This inviting home combines everyday comfort with thoughtful updates in a convenient location. Inside, you'll find welcoming living areas filled with natural light, a well-designed kitchen ready for daily meals or entertaining, and comfortable bedrooms that offer a relaxing retreat. Outside, the low-maintenance yard provides just the right amount of space for gardening, gatherings, or simply unwinding. Come take a look today!
Contact an agent
Home facts
- Year built:1935
- Listing ID #:843435
- Added:48 day(s) ago
- Updated:September 01, 2026 at 04:05 PM
Rooms and interior
- Bedrooms:3
- Total bathrooms:1
- Full bathrooms:1
- Flooring:Vinyl, Wood
- Dining Description:Combination Dining Area
- Kitchen Description:Dishwasher, On Level 1, Range: Electric
- Bedroom Description:Master Bedroom on Level 1
- Living area:1,146 sq. ft.
Heating and cooling
- Heating:Forced Air, Gas
Structure and exterior
- Roof:Composition, Shingle
- Year built:1935
- Building area:1,146 sq. ft.
- Lot area:0.12 Acres
- Lot Features:Irregular
- Architectural Style:1 Story
- Construction Materials:Fiber Cement, Wood
- Exterior Features:Partial Fenced Yard, Patio, Underground Sprinklers
- Foundation Description:Continuous
Schools
- High school:Dallas
- Middle school:LaCreole
- Elementary school:Oakdale Heights
Utilities
- Water:City, Connected
- Sewer:City Sewer
Finances and disclosures
- Price:$340,000
- Price per sq. ft.:$296.68
- Tax amount:$1,439 (2025)
Features and amenities
- Amenities:Area/Room For RV, Electric Water Heater
 Based on information from Willamette Valley Multiple Listing Service, which neither guarantees nor is in any way responsible for its accuracy. All data is provided AS IS and with all faults. Data maintained by Willamette Valley Multiple Listing Service may not reflect all real estate activity in the market. OR_WVMLS Member Broker: Jeff Knipe
New listings near 969 SE Miller Av
- Open Sat, 12 to 2pmNew
 $435,000Active2 beds 2 baths1,397 sq. ft.
2061 SE Academy St, Dallas, OR 97338
MLS# 287371394Listed by: BST REALTY LLC - New
 $489,900Active3 beds 2 baths1,340 sq. ft.
2144 SE Rhododendron Av, Dallas, OR 97338
MLS# 845237Listed by: HOMESMART REALTY GROUP - KEIZER - New
 $449,900Active4 beds 2 baths1,942 sq. ft.
1060 SE Shelton St, Dallas, OR 97338
MLS# 652516869Listed by: HOMESMART REALTY GROUP - New
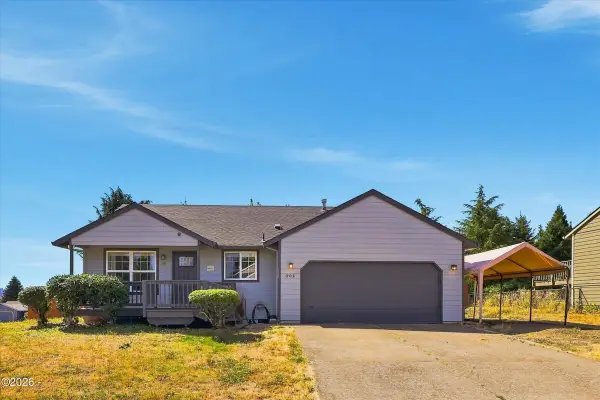 $409,900Active3 beds 2 baths1,330 sq. ft.
301 NW Denton, Dallas, OR 97338
MLS# 26-2377Listed by: COLDWELL BANKER PROFESSIONAL GROUP - NEWPORT - New
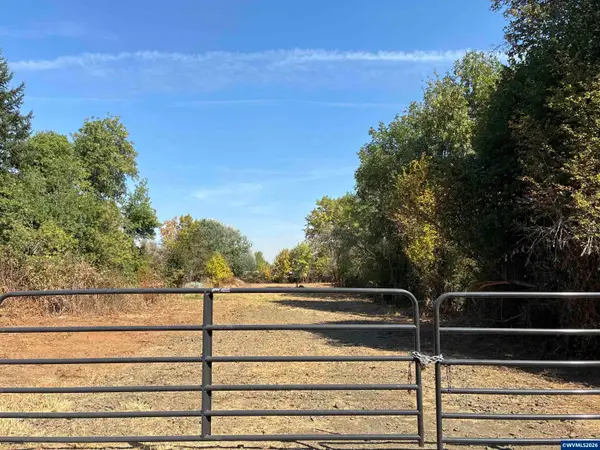 $175,000Active0.93 Acres
SE Holman Av, Dallas, OR 97338
MLS# 845127Listed by: HOMESMART REALTY GROUP - New
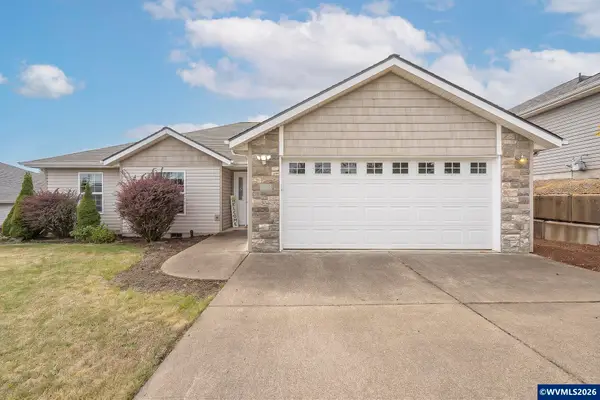 $460,000Active3 beds 2 baths1,410 sq. ft.
1169 SW Birch St, Dallas, OR 97338
MLS# 845078Listed by: C CABLE REALTY - New
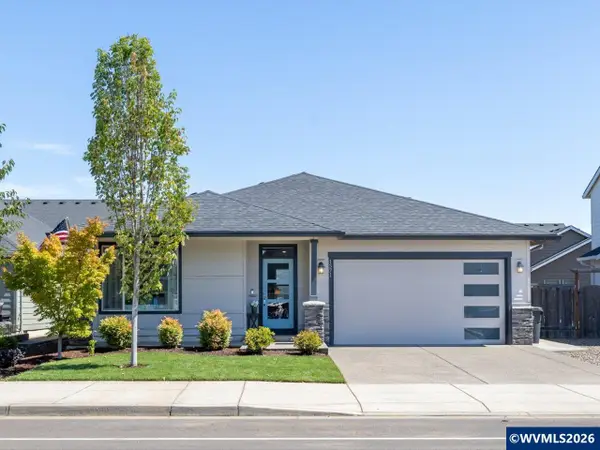 $469,999Active3 beds 2 baths1,510 sq. ft.
1571 SE Barberry Av, Dallas, OR 97338
MLS# 845083Listed by: HOMESMART REALTY GROUP - New
 $432,000Active3 beds 2 baths1,199 sq. ft.
2045 SE Academy St, Dallas, OR 97338
MLS# 138136891Listed by: HOMESMART REALTY GROUP - New
 $375,000Active2 beds 1 baths960 sq. ft.
2020 Pioneer Rd, Dallas, OR 97338
MLS# 845064Listed by: REALTY FIRST DALLAS - New
 $429,900Active3 beds 2 baths1,474 sq. ft.
1000 SW Aspen Ln, Dallas, OR 97338
MLS# 845060Listed by: REALTY FIRST DALLAS


Protect your home and budget from life's surprises with an Assurant Home Warranty, backed by a partner that supports you through every step of homeownership. Explore Plans.
© 2023 - 2026 ERA Franchise Systems LLC. All rights reserved. ERA Franchise Systems LLC fully supports the principles of the Fair Housing Act and the Equal Opportunity Act. ERA, ERA Real Estate powered, and their respective logos are registered service marks of ERA Franchise Systems LLC. Each office is independently owned and operated.