
10321 SE Eastmont Dr, Damascus, OR 97089
Local realty services provided by:ERA Freeman & Associates, Realtors
10321 SE Eastmont Dr,Damascus, OR 97089
$1,200,000
- 4 Beds
- 3 Baths
- 3,026 sq. ft.
- Single family
- Active
Listed by: jamie hinkel, mya fulmer
Office: the broker network, llc.503-465-5077
MLS#:268537834
Source:PORTLAND
Price summary
- Price:$1,200,000
- Price per sq. ft.:$396.56
About this home
Magical private and wooded acre in the heart of Damascus with grand chalet style home and wrap around deck! Listen to the birds as you sip your coffee through the slider off of the magnificent living room space. Windows galore will bring in the natural light and give you a view of all the beautiful nature that surrounds this home. Plenty of room for dual living with upstairs loft and bedroom with bathroom. Main level has one bedroom and a full updated bathroom! Kitchen has newer appliances and eating area and opens up to a formal dining area with slider to the massive deck. Cozy wood burning fireplaces on the main level and lower level. Newer flooring and carpet has been done! Lower level can be used for separate living quarters with a family room, two bedrooms, a full bathroom and utility area. It also has its own entrance! HVAC was updated in 2025 and the roof was completed in 2021, Vinyl windows in 2021. The big ticket items have been done for you! Wood shop is 16x14 and full of memories and projects made with love-you will enjoy the fire pit and space outside for gardening, playing and bbqing. Lovely circular driveway with RV parking and hook up near your 2 car garage and plenty of parking for company. Mature apple, plum and acorn trees for years to come. You do not want to miss this show stopper~ready for loving new owners....
Contact an agent
Home facts
- Year built:1974
- Listing ID #:268537834
- Added:52 day(s) ago
- Updated:September 23, 2026 at 11:55 AM
Rooms and interior
- Bedrooms:4
- Total bathrooms:3
- Full bathrooms:3
- Kitchen Description:Dishwasher, Free Standing Range, Free Standing Refrigerator, Microwave
- Basement Description:Finished, Full Basement
- Living area:3,026 sq. ft.
Heating and cooling
- Cooling:Heat Pump
- Heating:Forced Air, Heat Pump
Structure and exterior
- Roof:Composition
- Year built:1974
- Building area:3,026 sq. ft.
- Lot area:1 Acres
- Lot Features:Gentle Sloping, Level
- Architectural Style:Chalet
- Exterior Features:Deck, Fire Pit, RV Hookup, RV Parking, Workshop, Yard
- Foundation Description:Concrete Perimeter
- Levels:3 Stories
Schools
- High school:Sam Barlow
- Middle school:West Orient
- Elementary school:Dp Crk-Damascus
Utilities
- Water:Community
- Sewer:Standard Septic
Finances and disclosures
- Price:$1,200,000
- Price per sq. ft.:$396.56
- Tax amount:$6,172 (2025)
Features and amenities
- Laundry features:Washer/Dryer
- Amenities:Ceiling Fan, High Ceilings, Laundry, Vaulted Ceiling, Vinyl Frame Windows, Wall To Wall Carpet
Parking
- Total parking spaces:2
- Parking description:Driveway, RV Access Parking
- Garage spaces:2
 All information provided is deemed reliable but is not guaranteed and should be independently verified. The content relating to real estate for sale on this web site comes in part from the IDX program of the RMLS of Portland Oregon. Real estate listings held by brokerage firms other than ERA Freeman & Associates, Realtors are marked with the RMLS logo and detailed information about these properties includes the names of the listing brokers. Copyright 2026 RMLS, Portland, Oregon. Last updated: September 23, 2026
New listings near 10321 SE Eastmont Dr
- New
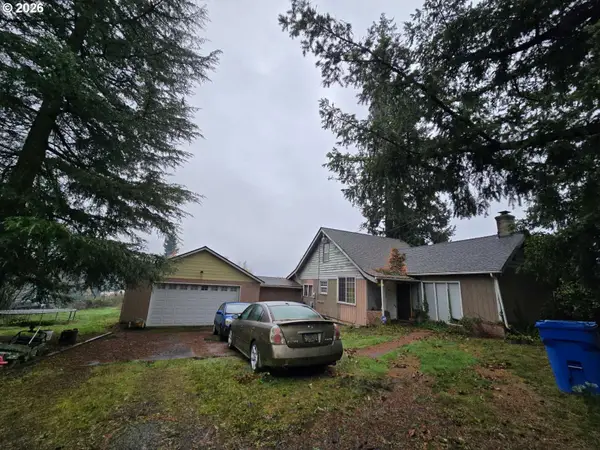 $290,000Active2 beds 1 baths1,572 sq. ft.
21400 SE Highway 212, Damascus, OR 97089
MLS# 374573093Listed by: BRANTLEY CHRISTIANSON REAL ESTATE - New
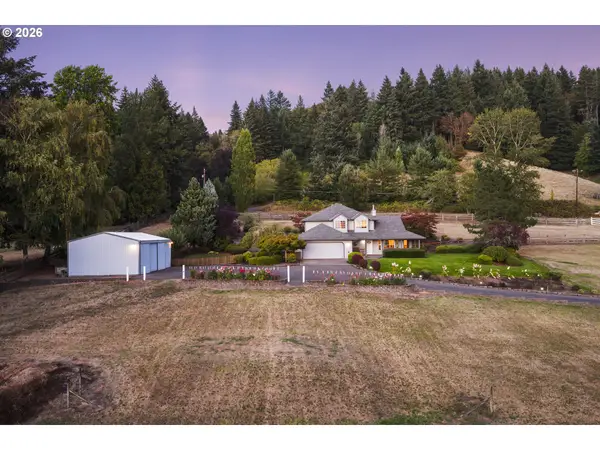 $1,100,000Active4 beds 3 baths2,527 sq. ft.
25125 SE Henningsen Rd, Damascus, OR 97089
MLS# 105850027Listed by: COCHRAN PROPERTY GROUP INC. - New
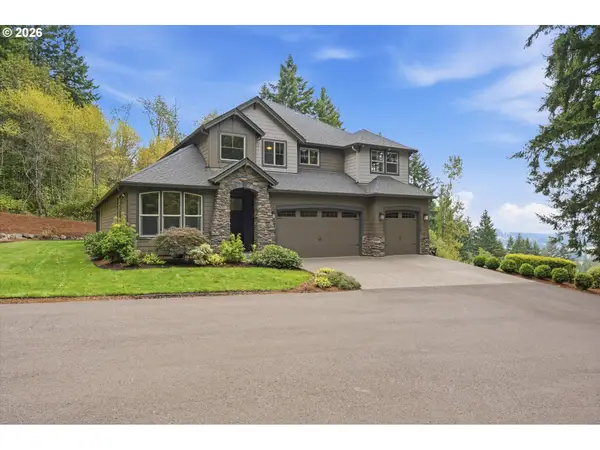 $1,180,000Active5 beds 3 baths3,378 sq. ft.
12840 SE 257th Ave, Damascus, OR 97089
MLS# 108722262Listed by: CASCADE HASSON SOTHEBY'S INTERNATIONAL REALTY - New
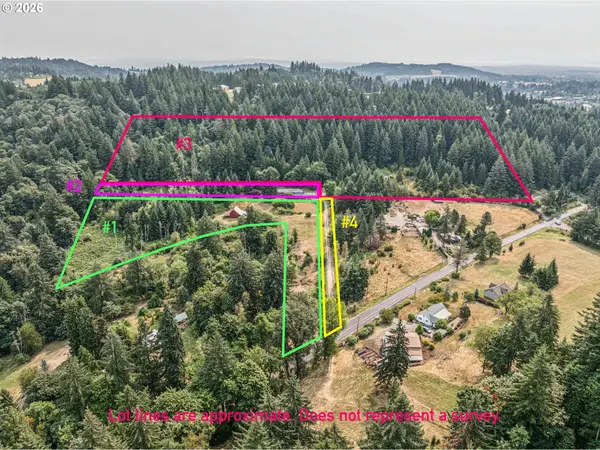 $1,350,000Active4 beds 2 baths2,370 sq. ft.
19955 SE Tillstrom Rd, Damascus, OR 97089
MLS# 238022046Listed by: BELLA GRANDE PROPERTIES - New
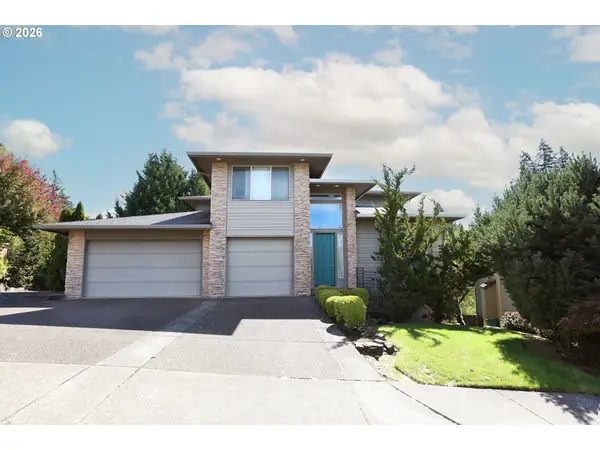 $665,000Active4 beds 3 baths2,980 sq. ft.
16108 SE Goosehollow Dr, Damascus, OR 97089
MLS# 106106652Listed by: EXP REALTY, LLC 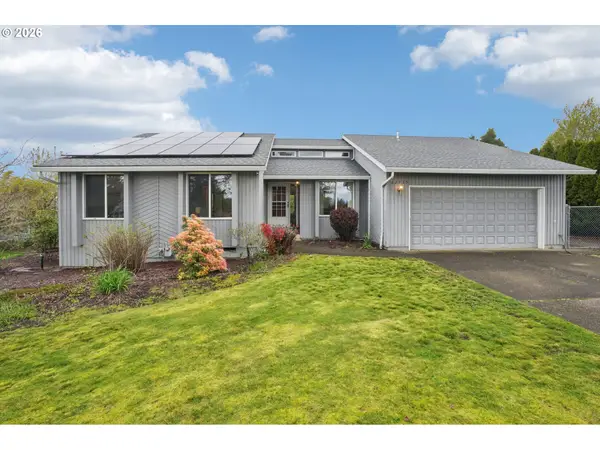 $595,000Active3 beds 2 baths1,510 sq. ft.
22735 SE Naomi Dr, Damascus, OR 97089
MLS# 733759675Listed by: REDFIN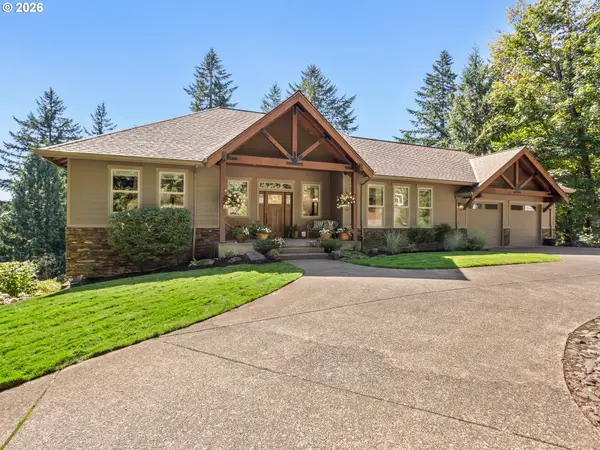 $1,025,000Active4 beds 3 baths4,012 sq. ft.
8755 SE Kingswood Way, Damascus, OR 97089
MLS# 277200361Listed by: REAL BROKER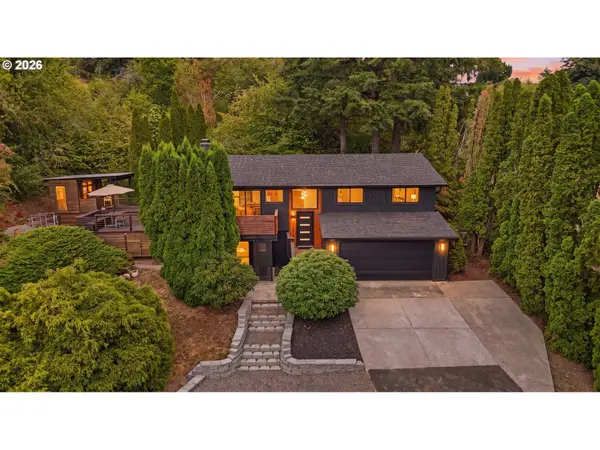 $739,000Active4 beds 3 baths1,869 sq. ft.
21224 SE Lansing Ln, Damascus, OR 97089
MLS# 131080640Listed by: WINDERMERE REALTY TRUST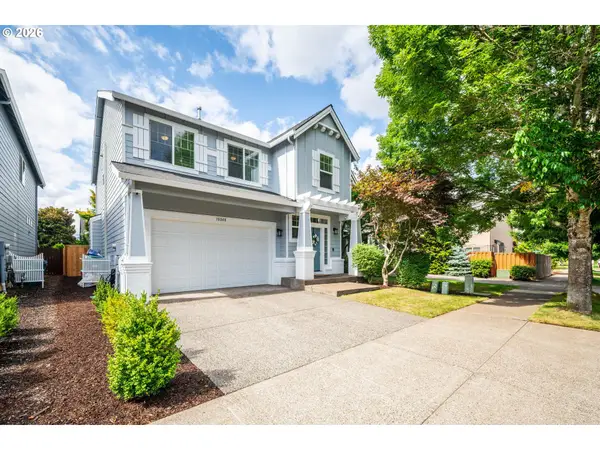 $504,900Pending3 beds 3 baths1,861 sq. ft.
15548 SE Eckert Ln, Damascus, OR 97089
MLS# 393323041Listed by: HANDRIS REALTY CO.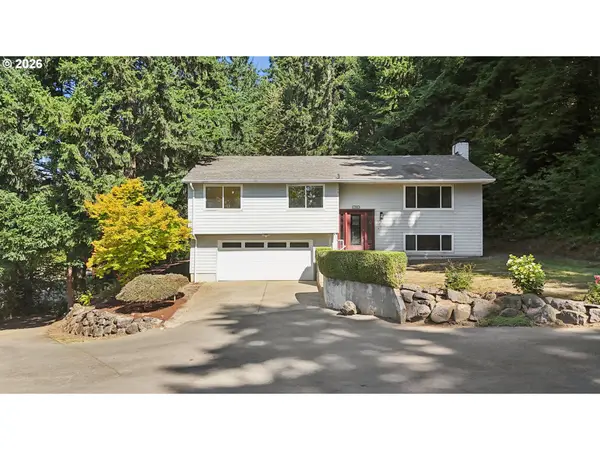 $634,900Active4 beds 2 baths1,776 sq. ft.
13000 SE 257th Ave, Damascus, OR 97089
MLS# 401182600Listed by: MODERN HOMES COLLECTIVE


Protect your home and budget from life's surprises with an Assurant Home Warranty, backed by a partner that supports you through every step of homeownership. Explore Plans.
© 2023 - 2026 ERA Franchise Systems LLC. All rights reserved. ERA Franchise Systems LLC fully supports the principles of the Fair Housing Act and the Equal Opportunity Act. ERA, ERA Real Estate powered, and their respective logos are registered service marks of ERA Franchise Systems LLC. Each office is independently owned and operated.