
15117 SE Shale Dr, Damascus, OR 97089
Local realty services provided by:Knipe Realty ERA Powered
15117 SE Shale Dr,Damascus, OR 97089
$667,000
- 6 Beds
- 3 Baths
- 2,570 sq. ft.
- Single family
- Active
Upcoming open houses
- Sun, Nov 1502:30 pm - 04:00 pm
Listed by: ruth toth
Office: century 21 north homes realty503-652-2260
MLS#:665109388
Source:PORTLAND
Price summary
- Price:$667,000
- Price per sq. ft.:$259.53
About this home
Welcome to this spacious 6-bedroom, 3-bath home in the desirable Windswept Waters Community. This 2,570 SQ' residence offers comfortable living with modern touches. This Home comes with Fresh exterior paint and that gives the home great curb appeal. The bright open-concept layout features a spacious kitchen with island and breakfast area, ideal for meals and entertaining. Adjacent family room provide flexible gathering space with natural light. First floor has a bedroom or home office and a full bathroom with shower. A dedicated laundry room adds convenience. Upstairs you will find a generous primary bedroom suite with private en-suite bathroom and walk-in closet, plus four additional bedrooms with ample space for family, guests or a home office. The home includes a welcome foyer. Outside, the property offer's strong street appeal with a fully fenced backyard and patio perfect for relaxing or entertaining. The neighborhood provides excellent amenities including a view of the Clackams River from walking trails, approximately 200 feet from Rock Creek with a path that connects with the Clackamas River, common space playground, basketball court, fenced dog park, scenic walking trails and community paths. East access to parks, outdoor recreation and commuting routes. This home combines modern comfort, family friendly outdoor living....
Contact an agent
Home facts
- Year built:2013
- Listing ID #:665109388
- Added:1 day(s) ago
- Updated:November 15, 2026 at 12:42 PM
Rooms and interior
- Bedrooms:6
- Total bathrooms:3
- Full bathrooms:3
- Bathrooms Description:Jetted Tub, Soaking Tub
- Kitchen Description:Dishwasher, Disposal, Free Standing Gas Range, Free Standing Refrigerator, Gas Appliances, Granite, Island, Microwave, Pantry, Range Hood, Stainless Steel Appliance, Tile
- Basement Description:Crawl Space
- Living area:2,570 sq. ft.
Heating and cooling
- Cooling:Central Air, Heat Pump
- Heating:Forced Air, Heat Pump, Hot Water
Structure and exterior
- Roof:Composition, Shingle
- Year built:2013
- Building area:2,570 sq. ft.
- Lot Features:Commons, Corner Lot, Green Belt, Level, Public Road, Trees
- Architectural Style:2 Story, Traditional
- Exterior Features:Fenced, Patio, Porch, Sprinkler, Yard
- Foundation Description:Concrete Perimeter, Stem Wall
- Levels:2 Stories
Schools
- High school:Adrienne Nelson
- Middle school:Happy Valley
- Elementary school:Duncan
Utilities
- Water:Public Water
- Sewer:Public Sewer
Finances and disclosures
- Price:$667,000
- Price per sq. ft.:$259.53
- Tax amount:$7,600 (2025)
Features and amenities
- Laundry features:Washer/Dryer
- Amenities:Double Pane Window(s), Garage Door Opener, High Speed Internet, Jetted Tub, Laundry, Sprinkler, Tile Floor, Vinyl Floors, Vinyl Frame Windows, Wall To Wall Carpet
Parking
- Total parking spaces:2
- Parking description:Driveway, On street
- Garage spaces:2
 All information provided is deemed reliable but is not guaranteed and should be independently verified. The content relating to real estate for sale on this web site comes in part from the IDX program of the RMLS of Portland Oregon. Real estate listings held by brokerage firms other than Knipe Realty ERA Powered are marked with the RMLS logo and detailed information about these properties includes the names of the listing brokers. Copyright 2026 RMLS, Portland, Oregon. Last updated: November 15, 2026
New listings near 15117 SE Shale Dr
- New
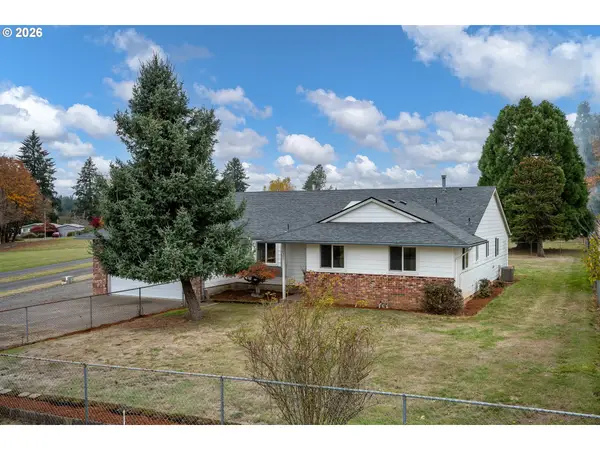 $619,000Active3 beds 2 baths1,852 sq. ft.
14351 SE Holly View Ln, Damascus, OR 97089
MLS# 555410327Listed by: REAL BROKER - New
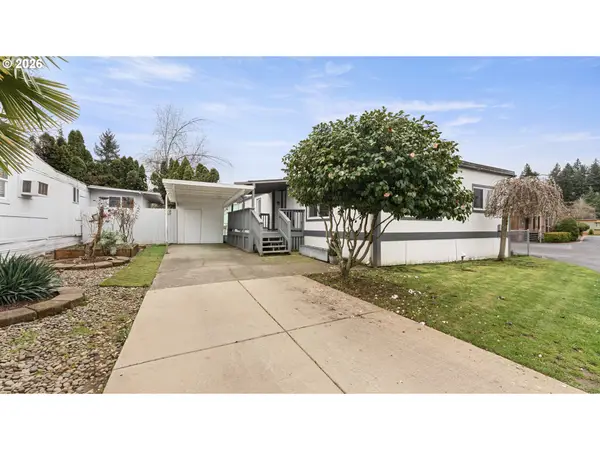 $139,900Active3 beds 2 baths1,368 sq. ft.
15758 SE Highway 224, Damascus, OR 97089
MLS# 761503980Listed by: KELLER WILLIAMS PDX CENTRAL - Open Sun, 3 to 5pm
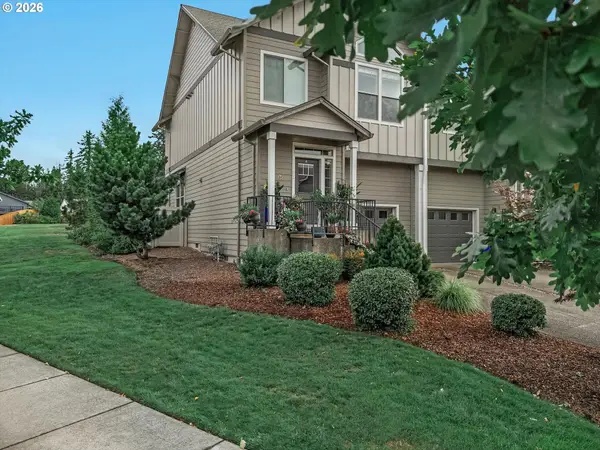 $425,000Active3 beds 3 baths1,650 sq. ft.
15401 SE Cobalt Loop, Damascus, OR 97089
MLS# 551377289Listed by: WINDERMERE HAPPY VALLEY 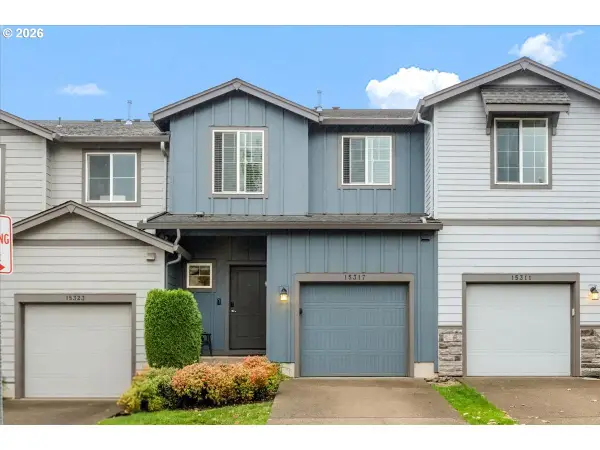 $409,900Active3 beds 3 baths1,550 sq. ft.
15317 SE Eckert Ln, Damascus, OR 97089
MLS# 302545930Listed by: RE/MAX EQUITY GROUP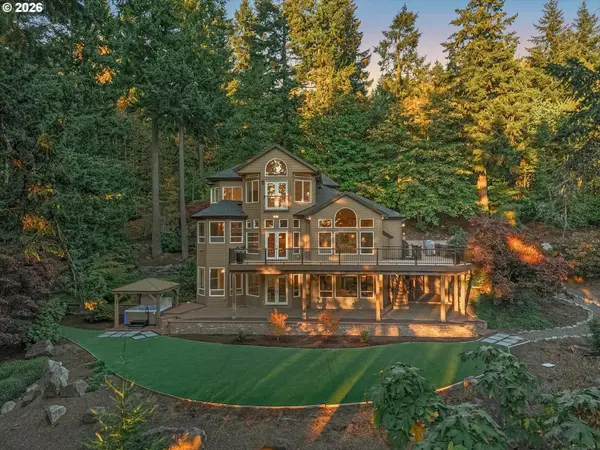 $1,695,000Active4 beds 4 baths4,333 sq. ft.
19491 SE Foster Rd, Damascus, OR 97089
MLS# 493062024Listed by: REAL ESTATE NETWORK GROUP, LLC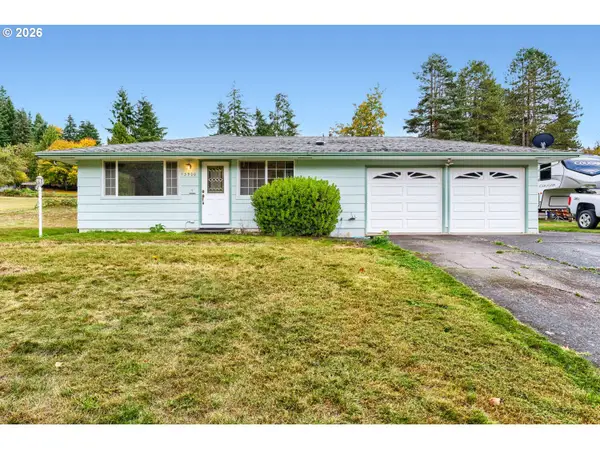 $564,900Pending4 beds 2 baths1,590 sq. ft.
13900 SE Rust Way, Damascus, OR 97089
MLS# 618496739Listed by: EXP REALTY, LLC $695,000Active3 beds 1 baths2,317 sq. ft.
12525 SE 199th Dr, Damascus, OR 97089
MLS# 555000614Listed by: WAYNE LINDQUIST & ASSOCIATES LLC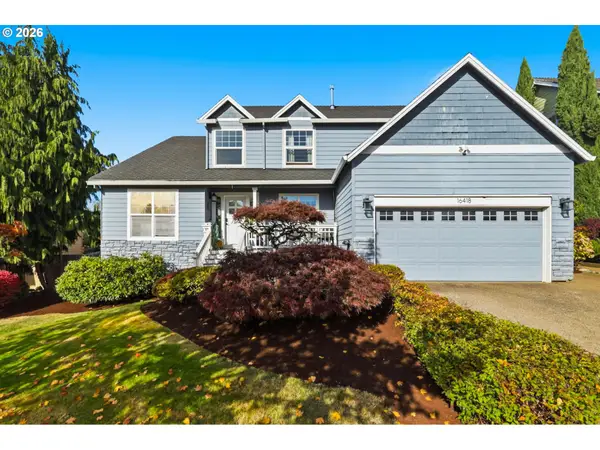 $634,900Active5 beds 3 baths2,399 sq. ft.
16418 SE Orchard View Ln, Damascus, OR 97089
MLS# 220854449Listed by: REALTY ONE GROUP PRESTIGE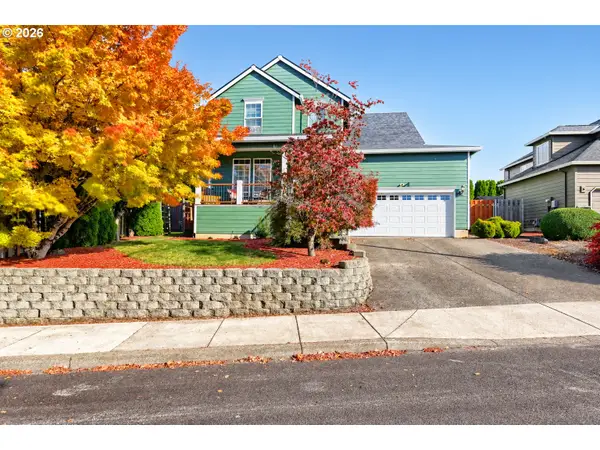 $575,000Active4 beds 3 baths2,080 sq. ft.
16186 SE Goosehollow Dr, Damascus, OR 97089
MLS# 387218929Listed by: RE/MAX EQUITY GROUP


Protect your home and budget from life's surprises with an Assurant Home Warranty, backed by a partner that supports you through every step of homeownership. Explore Plans.
© 2023 - 2026 ERA Franchise Systems LLC. All rights reserved. ERA Franchise Systems LLC fully supports the principles of the Fair Housing Act and the Equal Opportunity Act. ERA, ERA Real Estate powered, and their respective logos are registered service marks of ERA Franchise Systems LLC. Each office is independently owned and operated.