
17256 SE Biscayne St, Damascus, OR 97089
Local realty services provided by:ERA Freeman & Associates, Realtors
Listed by: gabi carnivali
Office: oregon first503-667-5686
MLS#:481280794
Source:PORTLAND
Price summary
- Price:$635,000
- Price per sq. ft.:$226.79
- Monthly HOA dues:$37
About this home
A spacious, move-in-ready home in an established neighborhood, offering more usable square footage and a more flexible layout than many recently built homes. County-recorded as a 5-bedroom, it features four well-sized bedrooms and a large bonus room upstairs, plus a main-level office with a closet and a peaceful view of mature trees with no homes directly in front. Completed features include new carpeting installed about two years ago and engineered hardwood floors added about four years ago. The main level offers a full bathroom and an open dining area with engineered hardwood floors that blend with the kitchen and living room for a great-room feel. The living room has newer carpet and a gas fireplace. The kitchen includes granite countertops, a large island, stainless steel appliances, and hardwood flooring extending from the dining area. A door off the kitchen leads to the finished, fully fenced backyard with a patio—items often missing from new-home packages. Upstairs, the four bedrooms offer more usable space than the smaller rooms commonly found in modern developments, and the generous primary suite includes a soaking tub, walk-in shower, dual vanities, and a walk-in closet. A full bathroom with a dual-sink vanity and the oversized bonus room complete the upper level. Additional features include air conditioning, window coverings throughout, low HOA fees, and all appliances—refrigerator, washer, and dryer—already included. The home sits on a quiet dead-end street with a private drive that limits traffic, creating a quieter setting for outdoor activities and pets. Located near grocery shopping, restaurants, and everyday amenities, this home delivers comfort, convenience, and immediate value without the wait....
Contact an agent
Home facts
- Year built:2015
- Subdivision & Development:ROCK CREEK MEADOWS
- Listing ID #:481280794
- Added:132 day(s) ago
- Updated:September 30, 2026 at 08:23 AM
Rooms and interior
- Bedrooms:5
- Total bathrooms:3
- Full bathrooms:3
- Bathrooms Description:Soaking Tub
- Kitchen Description:Dishwasher, Disposal, Free Standing Range, Free Standing Refrigerator, Granite, Island, Microwave, Plumbed For Icemaker, Stainless Steel Appliance
- Basement Description:Crawl Space
- Living area:2,800 sq. ft.
Heating and cooling
- Cooling:Central Air
- Heating:Forced Air
Structure and exterior
- Roof:Composition
- Year built:2015
- Building area:2,800 sq. ft.
- Lot area:0.1 Acres
- Lot Features:Private Road
- Architectural Style:2 Story
- Exterior Features:Fenced, Patio, Porch, Private Road, Yard
- Foundation Description:Concrete Perimeter
- Levels:2 Stories
Schools
- High school:Adrienne Nelson
- Middle school:Happy Valley
- Elementary school:BeatriceCannady
Utilities
- Water:Public Water
- Sewer:Public Sewer
Finances and disclosures
- Price:$635,000
- Price per sq. ft.:$226.79
- Tax amount:$7,797 (2025)
Features and amenities
- Laundry features:Washer/Dryer
- Amenities:Garage Door Opener, High Ceilings, Laundry, Vinyl Frame Windows, Wall To Wall Carpet
Parking
- Total parking spaces:2
- Parking description:Driveway, Off Street
- Garage spaces:2
 All information provided is deemed reliable but is not guaranteed and should be independently verified. The content relating to real estate for sale on this web site comes in part from the IDX program of the RMLS of Portland Oregon. Real estate listings held by brokerage firms other than ERA Freeman & Associates, Realtors are marked with the RMLS logo and detailed information about these properties includes the names of the listing brokers. Copyright 2026 RMLS, Portland, Oregon. Last updated: September 30, 2026
New listings near 17256 SE Biscayne St
- New
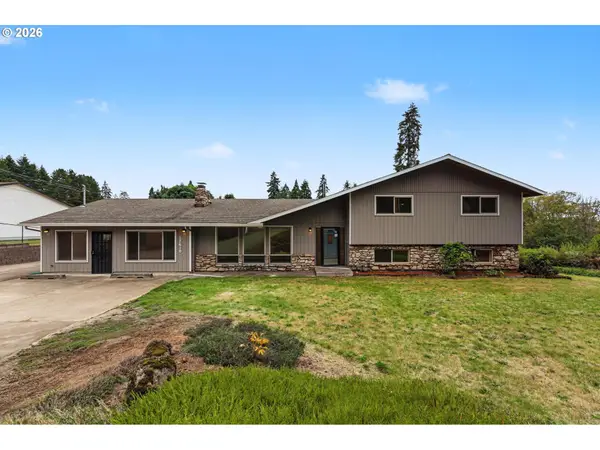 $849,800Active5 beds 3 baths3,212 sq. ft.
17610 SE Sunnyside Rd, Damascus, OR 97089
MLS# 278696951Listed by: KELLY RIGHT REAL ESTATE OF PORTLAND, LLC - New
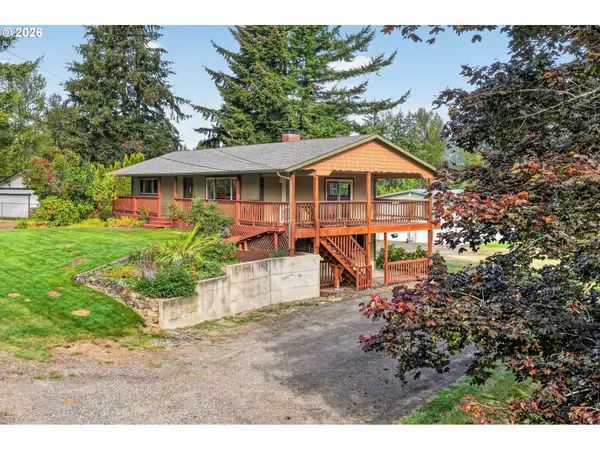 $725,000Active4 beds 2 baths2,112 sq. ft.
24105 SE Williams Pl, Damascus, OR 97089
MLS# 621745588Listed by: ALL COUNTY REAL ESTATE - New
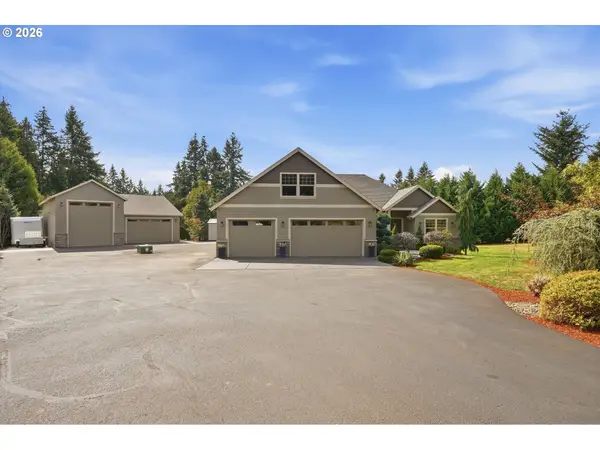 $1,325,000Active3 beds 3 baths3,042 sq. ft.
21860 SE Edward Dr, Damascus, OR 97089
MLS# 126591178Listed by: KELLER WILLIAMS REALTY PORTLAND ELITE 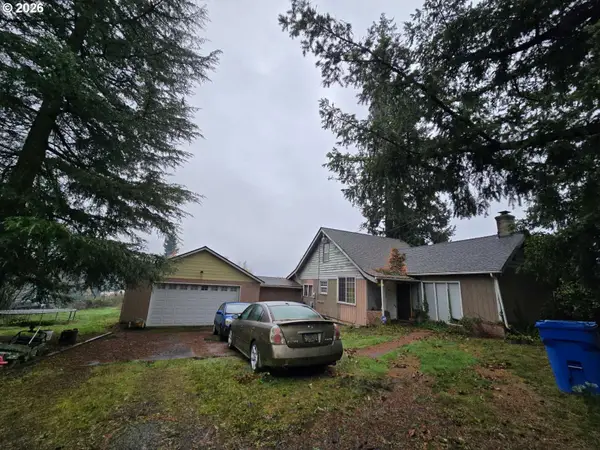 $290,000Pending2 beds 1 baths1,572 sq. ft.
21400 SE Highway 212, Damascus, OR 97089
MLS# 374573093Listed by: BRANTLEY CHRISTIANSON REAL ESTATE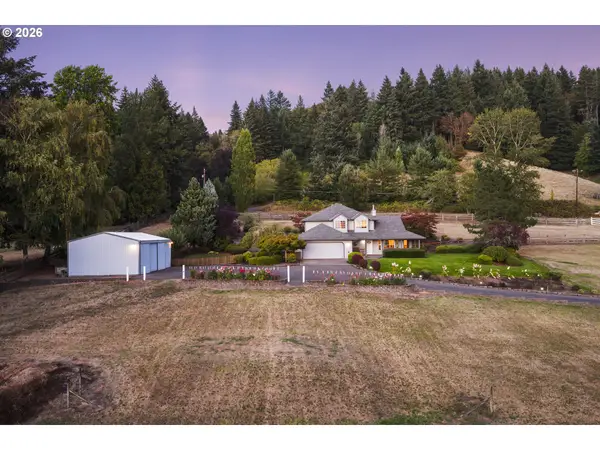 $1,100,000Active4 beds 3 baths2,527 sq. ft.
25125 SE Henningsen Rd, Damascus, OR 97089
MLS# 105850027Listed by: COCHRAN PROPERTY GROUP INC.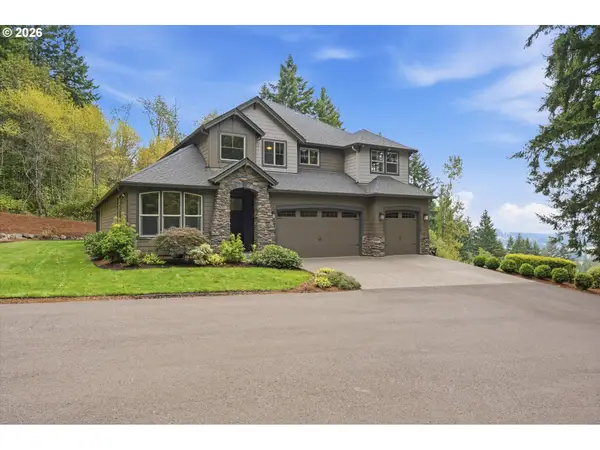 $1,180,000Active5 beds 3 baths3,378 sq. ft.
12840 SE 257th Ave, Damascus, OR 97089
MLS# 108722262Listed by: CASCADE HASSON SOTHEBY'S INTERNATIONAL REALTY- Open Sat, 10:30am to 1pm
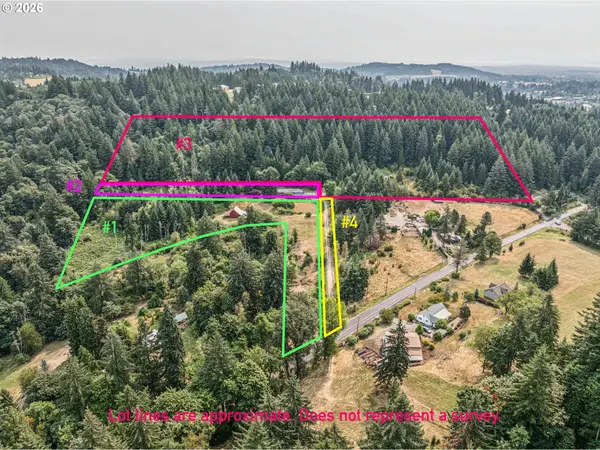 $1,349,997Active4 beds 2 baths2,370 sq. ft.
19955 SE Tillstrom Rd, Damascus, OR 97089
MLS# 238022046Listed by: BELLA GRANDE PROPERTIES 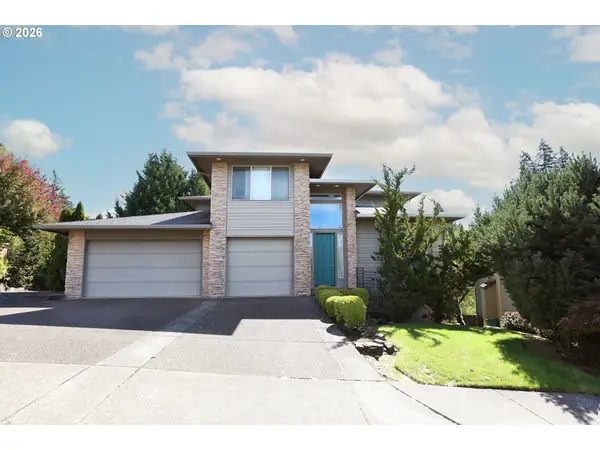 $665,000Active4 beds 3 baths2,980 sq. ft.
16108 SE Goosehollow Dr, Damascus, OR 97089
MLS# 106106652Listed by: EXP REALTY, LLC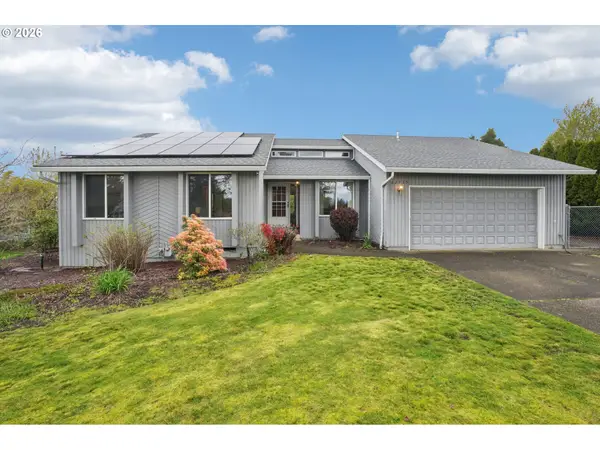 $595,000Active3 beds 2 baths1,510 sq. ft.
22735 SE Naomi Dr, Damascus, OR 97089
MLS# 733759675Listed by: REDFIN- Open Sat, 12 to 3pm
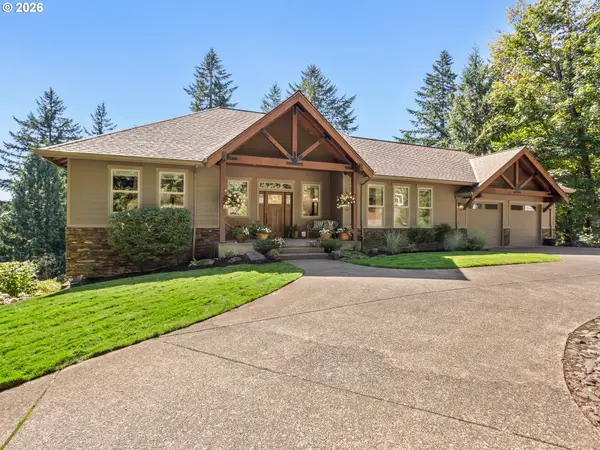 $1,025,000Active4 beds 3 baths4,012 sq. ft.
8755 SE Kingswood Way, Damascus, OR 97089
MLS# 277200361Listed by: REAL BROKER


Protect your home and budget from life's surprises with an Assurant Home Warranty, backed by a partner that supports you through every step of homeownership. Explore Plans.
© 2023 - 2026 ERA Franchise Systems LLC. All rights reserved. ERA Franchise Systems LLC fully supports the principles of the Fair Housing Act and the Equal Opportunity Act. ERA, ERA Real Estate powered, and their respective logos are registered service marks of ERA Franchise Systems LLC. Each office is independently owned and operated.