
18965 SE Semple Rd, Damascus, OR 97089
Local realty services provided by:Knipe Realty ERA Powered
Listed by: kurt johnson
Office: all county real estate503-658-2600
MLS#:281168237
Source:PORTLAND
Price summary
- Price:$1,250,000
- Price per sq. ft.:$502.41
About this home
Experience the perfect blend of luxury, craftsmanship, and waterfront living in this exceptional custom home on the Clackamas River. Built in 2019, this stunning 2,488-square-foot retreat offers 3 bedrooms, 2.1 baths, 412sf open loft and nearly one acre of flat, usable riverfront property with Mt. Hood View and private access to the river. Every detail was thoughtfully designed to showcase quality and comfort. The gourmet kitchen features striking leathered Crystal granite imported from India, custom knotty alder cabinetry, and an open design that flows effortlessly into the great room. Soaring tongue-and-groove vaulted ceilings, a floor-to-ceiling stone fireplace, tile flooring, and walls of glass create an inviting space filled with natural light and breathtaking river views.The luxurious primary suite offers tongue-and-groove vaulted ceilings, leathered granite countertops, dual sinks, wall to wall carpet and a custom closet organization system in your walk-in closet. This is a peaceful retreat at the end of the day.Outdoor living is equally impressive. The expansive TimberTech deck is built for every season, featuring a covered tongue-and-groove ceiling, floor to ceiling stone wood-burning fireplace, infrared ceiling heaters, hot and cold water, and reinforced construction with wiring already in place for a future hot tub. Just steps away unwind beside the riverside fireplace while listening to the peaceful sounds of the Clackamas River—a setting few homes can offer.Additional highlights include a pull-through oversized 4 car garage with ample storage room, RV and boat parking, premium finishes throughout, and an unbeatable combination of modern construction, privacy, and year-round recreation. Whether you’re enjoying your morning coffee overlooking the river, entertaining guests on the covered deck, or spending the day fishing, kayaking, or simply relaxing along the shoreline, this extraordinary property offers a lifestyle that is truly second to none....
Contact an agent
Home facts
- Year built:2019
- Listing ID #:281168237
- Added:59 day(s) ago
- Updated:September 06, 2026 at 07:38 AM
Rooms and interior
- Bedrooms:3
- Total bathrooms:3
- Full bathrooms:2
- Half bathrooms:1
- Kitchen Description:Convection Oven, Dishwasher, Disposal, Free Standing Gas Range, Free Standing Refrigerator, Gas Appliances, Granite, Instant Hot Water, Island, Microwave, Plumbed For Icemaker, Range Hood, Stainless Steel Appliance, Tile, Wine Cooler
- Basement Description:Exterior Entry, Full Basement, Partial Finished
- Living area:2,488 sq. ft.
Heating and cooling
- Cooling:Heat Pump
- Heating:Forced Air, Heat Pump
Structure and exterior
- Roof:Composition
- Year built:2019
- Building area:2,488 sq. ft.
- Lot area:0.97 Acres
- Lot Features:Flood Zone, Level, Public Road, Trees
- Architectural Style:Craftsman, Custom Style
- Exterior Features:Covered Deck, Deck, Porch, RV Parking, Yard
- Foundation Description:Slab, Stem Wall
- Levels:2 Stories
Schools
- High school:Adrienne Nelson
- Middle school:Happy Valley
- Elementary school:Duncan
Utilities
- Water:Private, Well
- Sewer:Sand Filtered, Septic Tank
Finances and disclosures
- Price:$1,250,000
- Price per sq. ft.:$502.41
- Tax amount:$9,782 (2025)
Features and amenities
- Amenities:Double Pane Window(s), Garage Door Opener, High Ceilings, High Speed Internet, Laundry, Tile Floor, Vaulted Ceiling, Vinyl Frame Windows, Wall To Wall Carpet, Water Softener
Parking
- Total parking spaces:4
- Parking description:Driveway
- Garage spaces:4
 All information provided is deemed reliable but is not guaranteed and should be independently verified. The content relating to real estate for sale on this web site comes in part from the IDX program of the RMLS of Portland Oregon. Real estate listings held by brokerage firms other than Knipe Realty ERA Powered are marked with the RMLS logo and detailed information about these properties includes the names of the listing brokers. Copyright 2026 RMLS, Portland, Oregon. Last updated: September 6, 2026
New listings near 18965 SE Semple Rd
- New
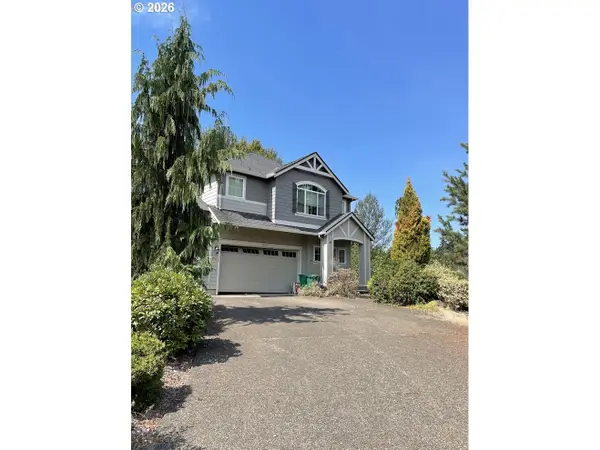 $410,000Active5 beds 3 baths2,573 sq. ft.
15803 SE Basalt Ct, Damascus, OR 97089
MLS# 314439012Listed by: FOUND! REALTY, LLC - Open Sun, 1 to 3pmNew
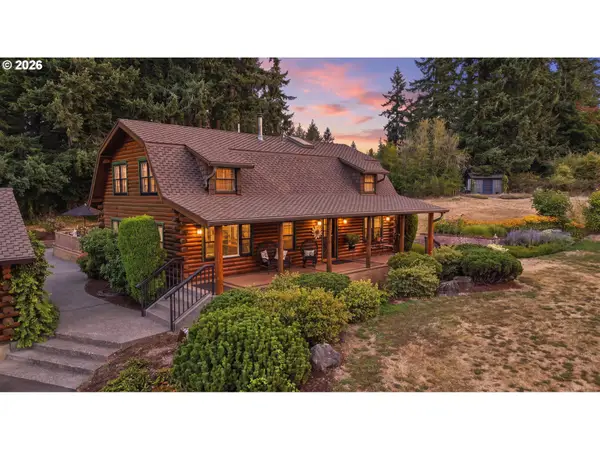 $950,000Active3 beds 3 baths2,688 sq. ft.
17309 SE Tong Rd, Damascus, OR 97089
MLS# 439007082Listed by: EXP REALTY, LLC - Open Sun, 12 to 2pm
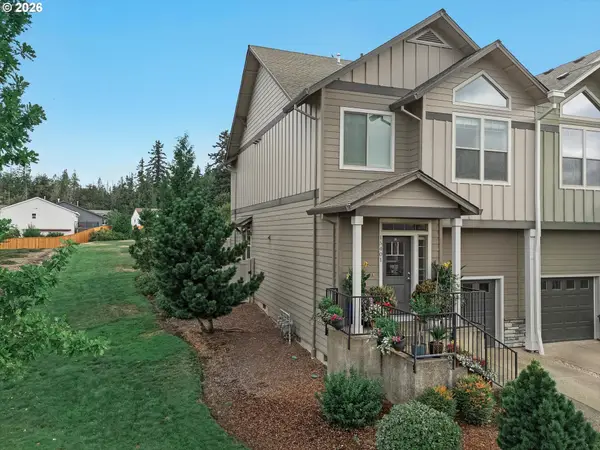 $425,000Active3 beds 3 baths1,665 sq. ft.
15401 SE Cobalt Loop, Damascus, OR 97089
MLS# 793831817Listed by: WINDERMERE HAPPY VALLEY 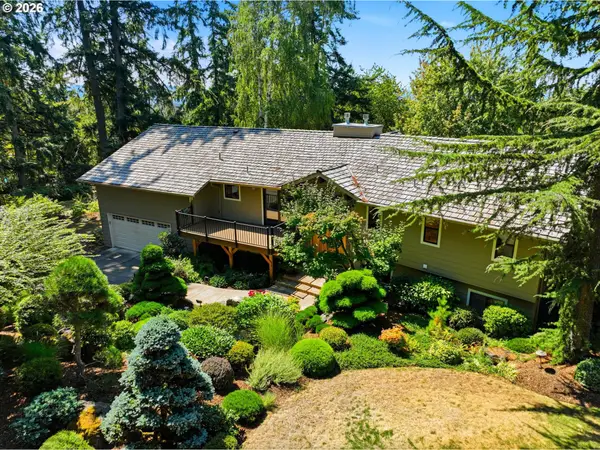 $925,000Pending5 beds 4 baths3,083 sq. ft.
13802 SE 180th Ave, Damascus, OR 97089
MLS# 590797076Listed by: REDFIN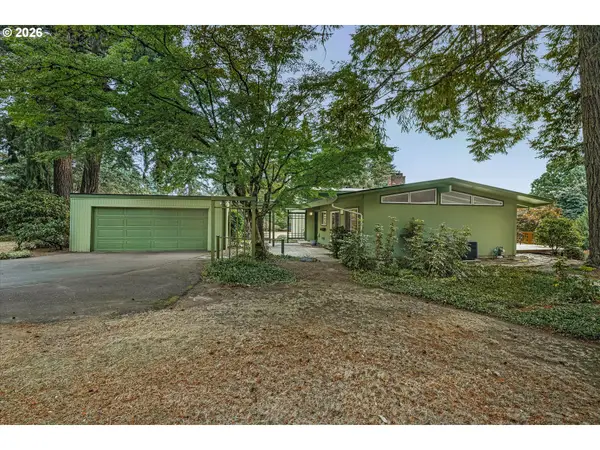 $749,950Active4 beds 3 baths2,124 sq. ft.
16544 SE Van Zyl Dr, Damascus, OR 97089
MLS# 662361507Listed by: HARCOURTS REAL ESTATE NETWORK GROUP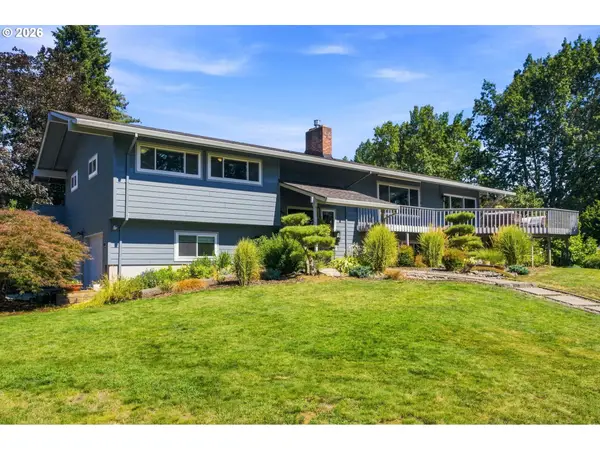 $860,000Pending3 beds 2 baths2,704 sq. ft.
22160 SE Mark Rd, Damascus, OR 97089
MLS# 443891813Listed by: MOVE REAL ESTATE INC $410,000Active3 beds 3 baths1,696 sq. ft.
16411 SE Scoria Ln, Damascus, OR 97089
MLS# 757683162Listed by: REDFIN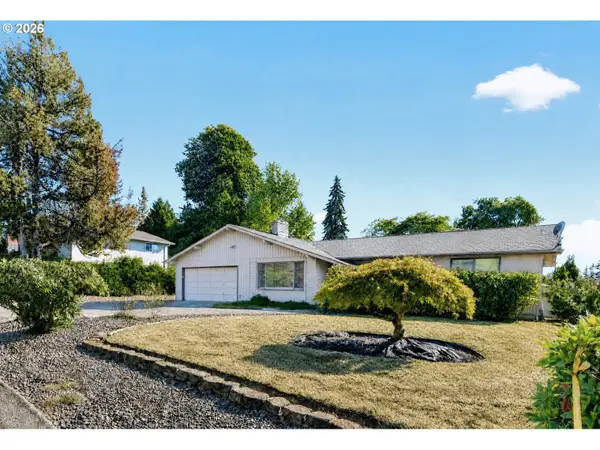 $499,900Active3 beds 2 baths1,468 sq. ft.
12351 SE Anna Ct, Damascus, OR 97089
MLS# 187559706Listed by: KOR REALTY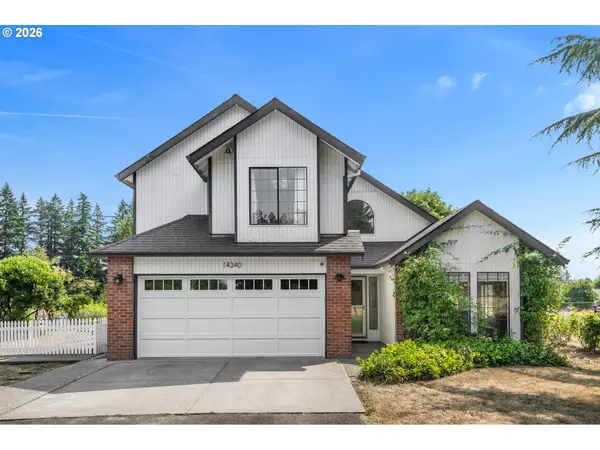 $990,000Pending3 beds 3 baths2,516 sq. ft.
14340 SE 242nd Ave, Damascus, OR 97089
MLS# 443254344Listed by: WINDERMERE REALTY TRUST- Open Sun, 1 to 3pm
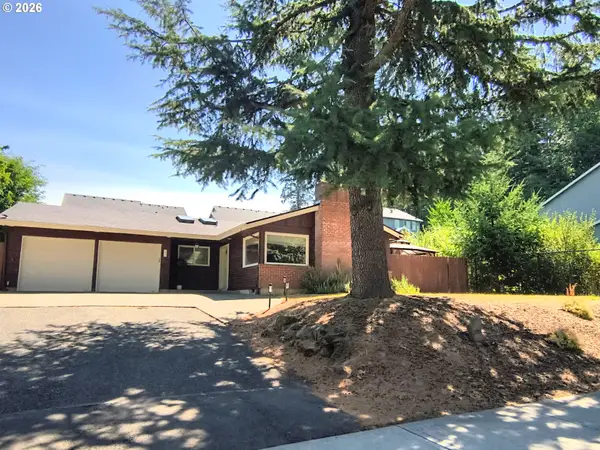 $589,000Active3 beds 2 baths1,459 sq. ft.
16300 SE Eckert Ln, Damascus, OR 97089
MLS# 518108496Listed by: NOVA REALTY NW, LLC


Protect your home and budget from life's surprises with an Assurant Home Warranty, backed by a partner that supports you through every step of homeownership. Explore Plans.
© 2023 - 2026 ERA Franchise Systems LLC. All rights reserved. ERA Franchise Systems LLC fully supports the principles of the Fair Housing Act and the Equal Opportunity Act. ERA, ERA Real Estate powered, and their respective logos are registered service marks of ERA Franchise Systems LLC. Each office is independently owned and operated.