
101 7th St, Dayton, OR 97114
Local realty services provided by:Knipe Realty ERA Powered
Listed by: rebecca smith, sidney smith
Office: exp realty, llc.888-814-9613
MLS#:487421529
Source:PORTLAND
Price summary
- Price:$465,000
- Price per sq. ft.:$250.13
About this home
Available for the first time in 40 years, this immaculately maintained 3BR/2.5BA home is nestled right in the heart of wine country! Bursting with timeless character, it welcomes you with a classic Dutch door and a charming covered porch. Inside, the spacious main floor features two separate family rooms, a cozy fireplace, a formal dining area, a dedicated laundry room, and a massive walk-in pantry. The primary suite is a peaceful retreat complete with a large walk-in closet and ensuite, with a walk-in-shower.Step outside to discover hidden gems in the beautifully kept yard and a massive, oversized detached garage—ideal for a workshop, car enthusiast, or extra storage. Equipped with an efficient electric heat pump, wood/pellet heating. All appliances stay! Minutes from world-class wineries, this lovingly cared-for, one-owner gem offers unmatched personality and location. A rare wine country find!
Contact an agent
Home facts
- Year built:1940
- Listing ID #:487421529
- Added:88 day(s) ago
- Updated:September 30, 2026 at 08:24 AM
Rooms and interior
- Bedrooms:3
- Total bathrooms:3
- Full bathrooms:2
- Half bathrooms:1
- Bathrooms Description:Jetted Tub
- Kitchen Description:Dishwasher, Free Standing Range, Free Standing Refrigerator, Gas Appliances, Pantry
- Basement Description:Crawl Space
- Living area:1,859 sq. ft.
Heating and cooling
- Heating:Forced Air, Wood Stove
Structure and exterior
- Roof:Composition
- Year built:1940
- Building area:1,859 sq. ft.
- Lot area:0.31 Acres
- Lot Features:Corner Lot, Gated, Level, Trees
- Architectural Style:1 Story, Ranch
- Exterior Features:Covered Patio, Cross Fenced, Fenced, Garden, Porch, RV Boat Storage, Yard
- Foundation Description:Concrete Perimeter
- Levels:1 Story
Schools
- High school:Dayton
- Middle school:Dayton
- Elementary school:Dayton
Utilities
- Water:Public Water
- Sewer:Public Sewer
Finances and disclosures
- Price:$465,000
- Price per sq. ft.:$250.13
- Tax amount:$2,810 (2025)
Features and amenities
- Laundry features:Washer/Dryer
- Amenities:Ceiling Fan, Double Pane Window(s), Garage Door Opener, High Speed Internet, Jetted Tub, Laundry, Wall To Wall Carpet
Parking
- Total parking spaces:2
- Parking description:Driveway, On street
- Garage spaces:2
 All information provided is deemed reliable but is not guaranteed and should be independently verified. The content relating to real estate for sale on this web site comes in part from the IDX program of the RMLS of Portland Oregon. Real estate listings held by brokerage firms other than Knipe Realty ERA Powered are marked with the RMLS logo and detailed information about these properties includes the names of the listing brokers. Copyright 2026 RMLS, Portland, Oregon. Last updated: September 30, 2026
New listings near 101 7th St
- New
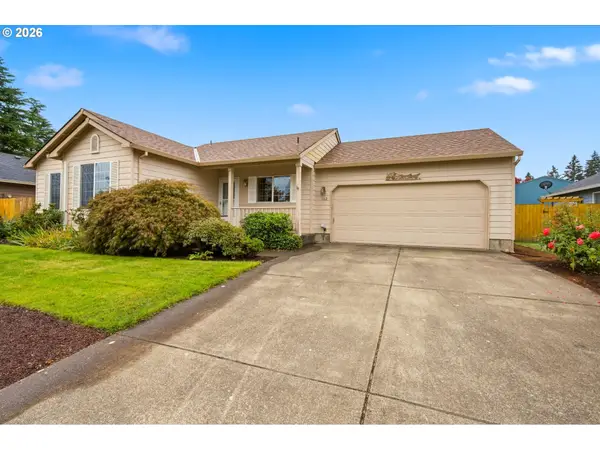 $425,000Active3 beds 2 baths1,190 sq. ft.
102 Ashley Ct, Dayton, OR 97114
MLS# 341394241Listed by: WINDERMERE PACIFIC CREST REALTY 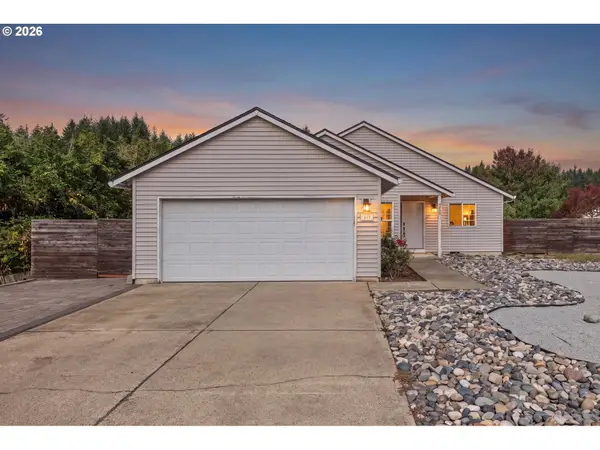 $489,900Active3 beds 2 baths1,352 sq. ft.
707 Ash St, Dayton, OR 97114
MLS# 635154931Listed by: ELEETE REAL ESTATE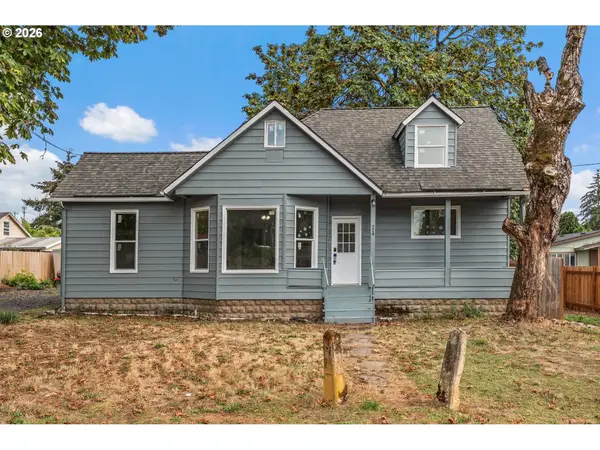 $400,000Active4 beds 2 baths1,863 sq. ft.
714 Water St, Dayton, OR 97114
MLS# 319546232Listed by: WHERE, INC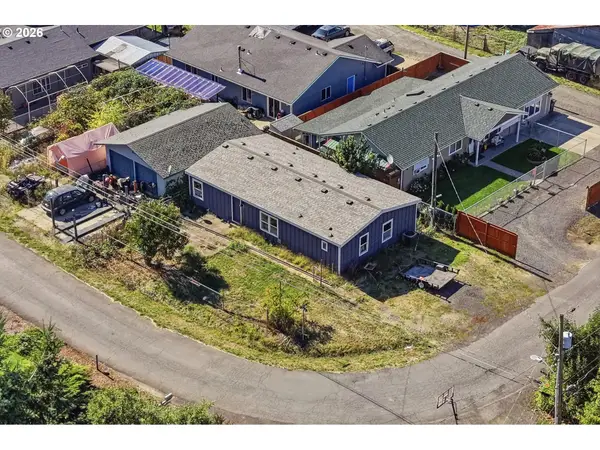 $350,000Active3 beds 2 baths1,296 sq. ft.
619 2nd St, Dayton, OR 97114
MLS# 760409760Listed by: WILLCUTS COMPANY REAL ESTATE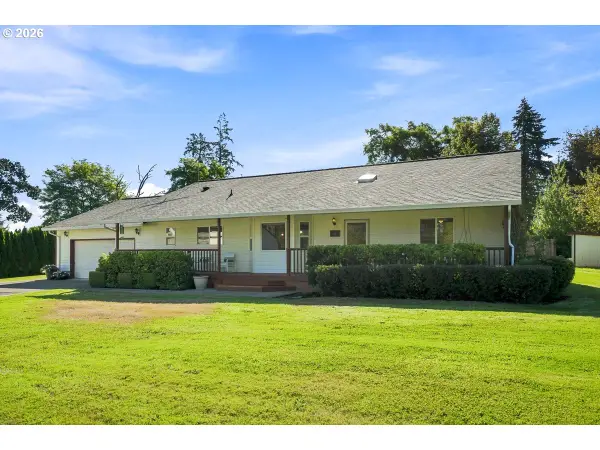 $625,000Pending3 beds 2 baths1,944 sq. ft.
531 Ash St, Dayton, OR 97114
MLS# 709181145Listed by: JOHN L. SCOTT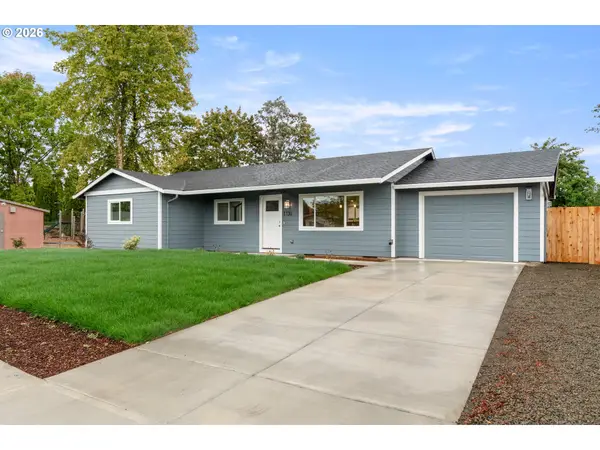 $400,000Active4 beds 2 baths1,272 sq. ft.
1130 Church St, Dayton, OR 97114
MLS# 589388586Listed by: BELLA CASA REAL ESTATE GROUP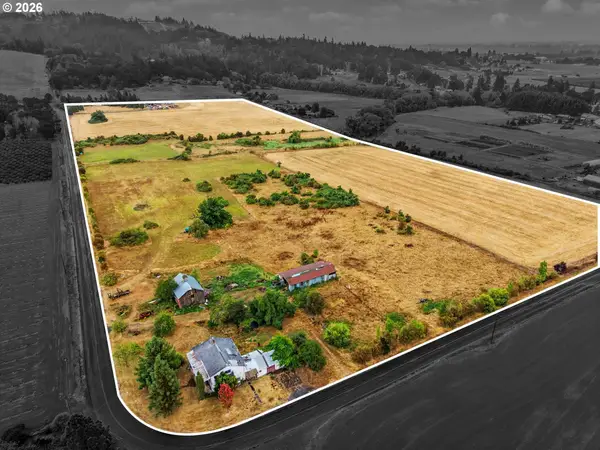 $950,000Active5 beds 2 baths3,670 sq. ft.
5720 NE Duniway Rd, Dayton, OR 97114
MLS# 377784460Listed by: WINDERMERE PACIFIC WEST PROP.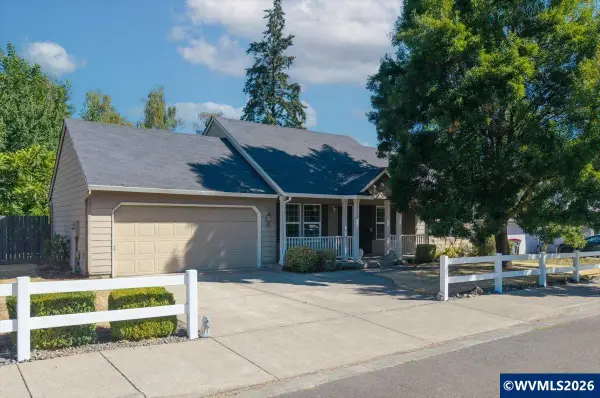 $390,000Pending3 beds 2 baths1,162 sq. ft.
103 Tribbet Ct, Dayton, OR 97114
MLS# 844654Listed by: PREMIERE PROPERTY GROUP, LLC - SOUTH SALEM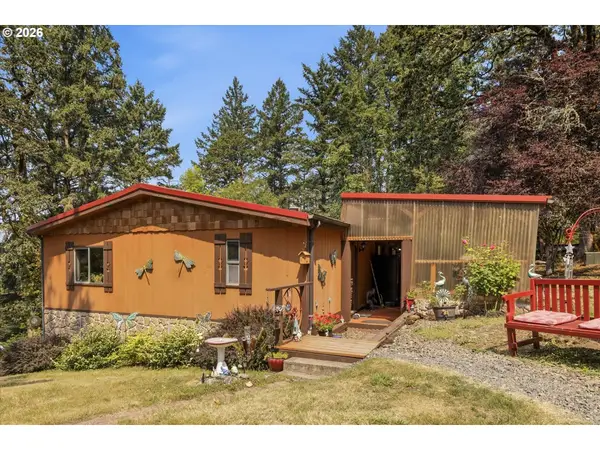 $899,900Active3 beds 2 baths1,782 sq. ft.
6945 NE Duniway Rd, Dayton, OR 97114
MLS# 731486615Listed by: COLDWELL BANKER PROFESSIONAL $455,000Pending3 beds 3 baths1,518 sq. ft.
813 Joel Palmer Wy, Dayton, OR 97114
MLS# 844530Listed by: EXP REALTY, LLC


Protect your home and budget from life's surprises with an Assurant Home Warranty, backed by a partner that supports you through every step of homeownership. Explore Plans.
© 2023 - 2026 ERA Franchise Systems LLC. All rights reserved. ERA Franchise Systems LLC fully supports the principles of the Fair Housing Act and the Equal Opportunity Act. ERA, ERA Real Estate powered, and their respective logos are registered service marks of ERA Franchise Systems LLC. Each office is independently owned and operated.