
5814 Iowa Dr, Dee, OR 97031
Local realty services provided by:Knipe Realty ERA Powered
5814 Iowa Dr,Hoodriver, OR 97031
$595,000
- 3 Beds
- 2 Baths
- 1,312 sq. ft.
- Single family
- Active
Listed by: jill guenther
Office: don nunamaker541-386-4400
MLS#:333271016
Source:PORTLAND
Price summary
- Price:$595,000
- Price per sq. ft.:$453.51
About this home
Life begins to feel a little different as you head south from Hood River. The traffic thins, orchards and farmland open up and Mt. Hood becomes part of the everyday scenery. This peaceful home checks all the boxes and its move in ready- yes its all of 12 whopping minutes to Hood River, but just bring a snack. Enjoy the single level with 3 beds and 2 full baths situated on .59 of an acre. Plenty of room for the toys with an attached 2 car garage+ a large storage shed. Add to that, new fence, new exterior paint, fruit trees, fire pit and large wrap around back deck. Quick access to hwy 35 for skiing, snowshoeing, fruit stands, u pick farms and cideries! Imagine less house to maintain and more Hood River to enjoy! The hidden gem is the path to the right at the end of Iowa Drive. Just a 10 minute walk leads you to open areas with a hiking path with picnicking and stunning views of the Hood River below.
Contact an agent
Home facts
- Year built:2003
- Listing ID #:333271016
- Added:102 day(s) ago
- Updated:September 30, 2026 at 01:57 PM
Rooms and interior
- Bedrooms:3
- Total bathrooms:2
- Full bathrooms:2
- Kitchen Description:Dishwasher, Disposal, Free Standing Range, Granite, Microwave, Quartz, Range Hood
- Basement Description:Crawl Space
- Living area:1,312 sq. ft.
Heating and cooling
- Cooling:Central Air
- Heating:Forced Air
Structure and exterior
- Roof:Shingle
- Year built:2003
- Building area:1,312 sq. ft.
- Lot area:0.59 Acres
- Lot Features:Cul De Sac, Private Road, Trees
- Architectural Style:Contemporary, Craftsman
- Exterior Features:Covered Patio, Deck, Fenced, Fire Pit, Garden, Private Road, RV Parking, Tool Shed, Yard
Schools
- High school:Hood River Vall
- Middle school:Wy East
- Elementary school:Parkdale
Utilities
- Water:Private, Public Water
- Sewer:Standard Septic
Finances and disclosures
- Price:$595,000
- Price per sq. ft.:$453.51
- Tax amount:$2,966 (2025)
Features and amenities
- Amenities:Vinyl Frame Windows
Parking
- Total parking spaces:2
- Parking description:Driveway, RV Access Parking
- Garage spaces:2
 All information provided is deemed reliable but is not guaranteed and should be independently verified. The content relating to real estate for sale on this web site comes in part from the IDX program of the RMLS of Portland Oregon. Real estate listings held by brokerage firms other than Knipe Realty ERA Powered are marked with the RMLS logo and detailed information about these properties includes the names of the listing brokers. Copyright 2026 RMLS, Portland, Oregon. Last updated: September 30, 2026
New listings near 5814 Iowa Dr
 $749,000Active3 beds 2 baths1,999 sq. ft.
6090 Covey Rd, MtHoodPrkdl, OR 97041
MLS# 151241534Listed by: COPPER WEST REAL ESTATE $479,000Active3 beds 1 baths1,558 sq. ft.
5985 Boneboro Rd, MtHoodPrkdl, OR 97041
MLS# 730640746Listed by: COPPER WEST REAL ESTATE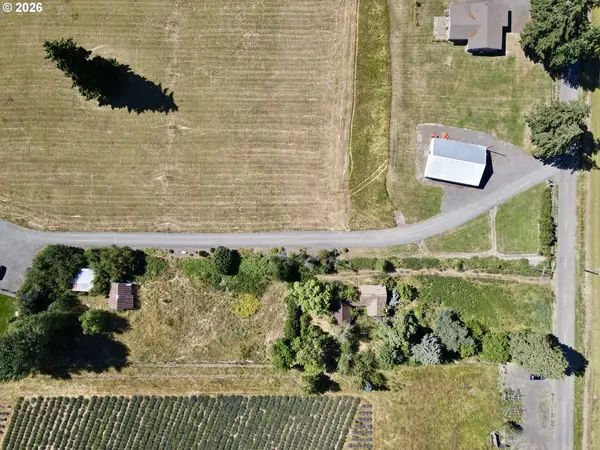 $479,000Active1.23 Acres
5985 Boneboro Rd, MtHoodPrkdl, OR 97041
MLS# 793584830Listed by: COPPER WEST REAL ESTATE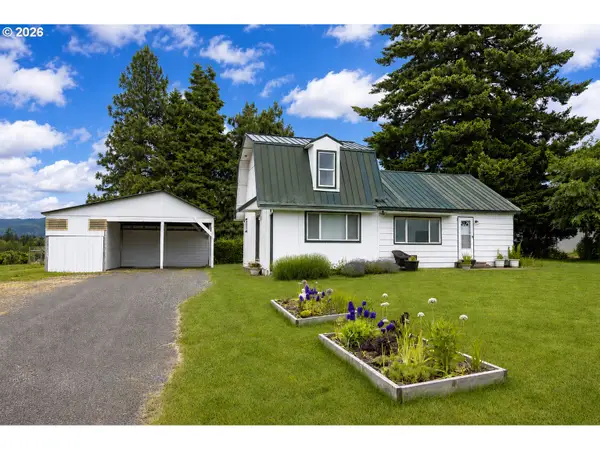 $639,900Active3 beds 2 baths2,011 sq. ft.
6455 Trout Creek Ridge Rd, MtHoodPrkdl, OR 97041
MLS# 687657260Listed by: CASCADE HASSON SOTHEBY'S INTERNATIONAL REALTY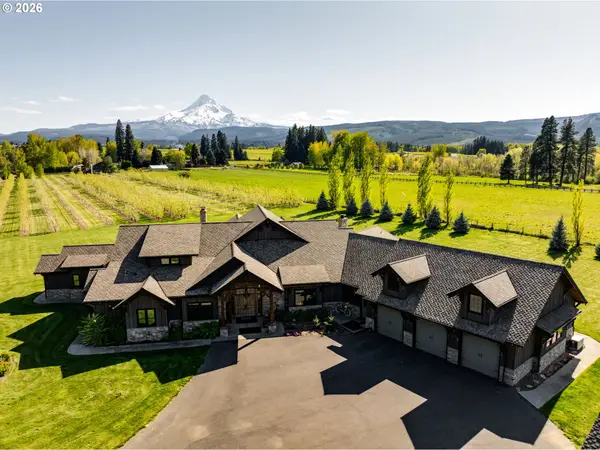 $3,995,000Active3 beds 5 baths6,247 sq. ft.
5102 Woodworth Dr, MtHoodPrkdl, OR 97041
MLS# 222829649Listed by: BERKSHIRE HATHAWAY HOMESERVICES NW REAL ESTATE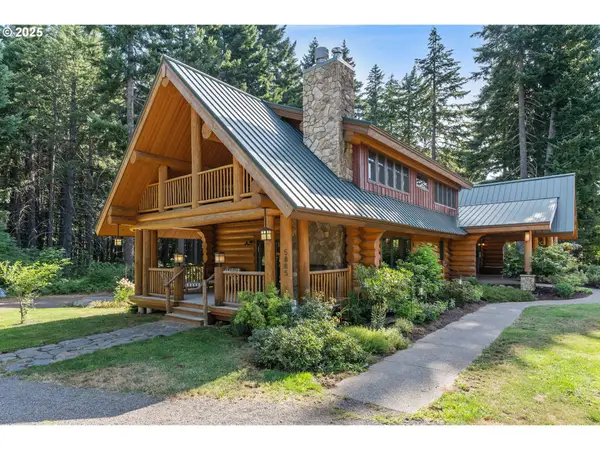 $1,995,000Active3 beds 3 baths5,074 sq. ft.
5885 Berry Rd, MtHoodPrkdl, OR 97041
MLS# 112462664Listed by: COPPER WEST REAL ESTATE


Protect your home and budget from life's surprises with an Assurant Home Warranty, backed by a partner that supports you through every step of homeownership. Explore Plans.
© 2023 - 2026 ERA Franchise Systems LLC. All rights reserved. ERA Franchise Systems LLC fully supports the principles of the Fair Housing Act and the Equal Opportunity Act. ERA, ERA Real Estate powered, and their respective logos are registered service marks of ERA Franchise Systems LLC. Each office is independently owned and operated.