
110 SE Douglas, Depoe Bay, OR 97341
Local realty services provided by:Knipe Realty ERA Powered
110 SE Douglas,Depoe Bay, OR 97341
$360,000
- 2 Beds
- 2 Baths
- 1,458 sq. ft.
- Mobile / Manufactured
- Active
Listed by: jeremy d strober
Office: windermere west llc, pacific city
MLS#:26-1840
Source:OR_LCBR
Price summary
- Price:$360,000
- Price per sq. ft.:$246.91
About this home
Clean and cared-for, well-maintained 2008 manufactured home on 1/4 acre at the end of a dead-end street. 2 beds plus den, 2 baths with a peek of the ocean. Move-in ready! This property features space and privacy, and includes a 1200 square foot shop that is empty and clean. This quiet neighborhood is at the southern border of Depoe Bay's city limits and offers trails to walk to through the woods to the world-famous harbor. No CC&R's. Take a look at this unique home and property today.
Contact an agent
Home facts
- Year built:2008
- Subdivision & Development:N/A
- Listing ID #:26-1840
- Added:53 day(s) ago
- Updated:August 26, 2026 at 02:56 PM
Rooms and interior
- Bedrooms:2
- Total bathrooms:2
- Full bathrooms:2
- Rooms Total:1
- Flooring:Carpet, Vinyl
- Kitchen Description:Dishwasher, Electric Range, Refrigerator
- Basement Description:Block, Crawl Space
- Living area:1,458 sq. ft.
Heating and cooling
- Heating:Electric, Forced Air
Structure and exterior
- Year built:2008
- Building area:1,458 sq. ft.
- Lot area:0.25 Acres
- Architectural Style:Ranch
- Construction Materials:Vinyl Siding
- Foundation Description:Block, Crawl Space
Utilities
- Water:Public
- Sewer:Public Sewer
Finances and disclosures
- Price:$360,000
- Price per sq. ft.:$246.91
- Tax amount:$1,218 (2025)
Features and amenities
- Appliances:Dishwasher, Electric Range, Refrigerator
Parking
- Parking description:Detached Garage, RV Access/Parking
- Garage:Yes
- Garage spaces:4
New listings near 110 SE Douglas
- New
 $259,000Active3 beds 2 baths1,512 sq. ft.
215 SE Anchor, Depoe Bay, OR 97341
MLS# 26-2343Listed by: TAYLOR & TAYLOR REALTY COMPANY - New
 $569,000Active3 beds 3 baths1,998 sq. ft.
350 NE Harbor View, Depoe Bay, OR 97341
MLS# 26-2325Listed by: HOMESOURCE - New
 $825,000Active4 beds 4 baths2,264 sq. ft.
70 SW Cormorant, Depoe Bay, OR 97341
MLS# 26-2317Listed by: COLDWELL BANKER PROFESSIONAL GROUP - LINCOLN CITY - New
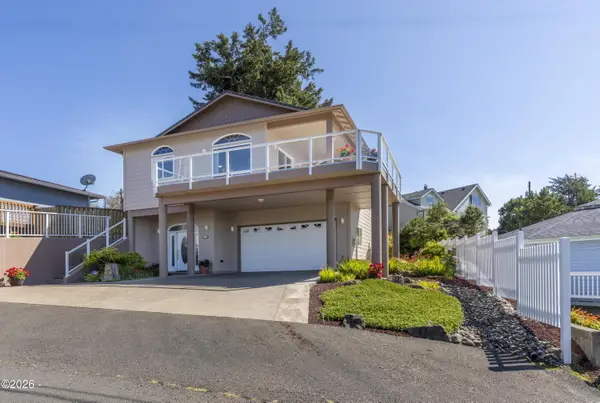 $945,000Active3 beds 3 baths2,832 sq. ft.
30 SW Heiberg, Depoe Bay, OR 97341
MLS# 26-2292Listed by: COLDWELL BANKER PROFESSIONAL GROUP - LINCOLN CITY - New
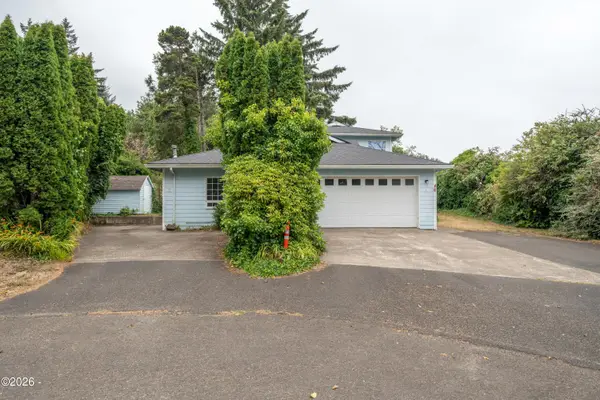 $620,000Active5 beds 3 baths2,798 sq. ft.
26 Jewel, Depoe Bay, OR 97341
MLS# 26-2273Listed by: TAYLOR & TAYLOR REALTY COMPANY  $2,200,000Active4 beds 5 baths3,426 sq. ft.
215 SW Cliff, Depoe Bay, OR 97341
MLS# 26-2245Listed by: EMERALD COAST REALTY - DEPOE BAY $54,000Active1 beds 1 baths405 sq. ft.
4875 N Hwy 101, Depoe Bay, OR 97341
MLS# 26-2239Listed by: COLDWELL BANKER PROFESSIONAL GROUP - LINCOLN CITY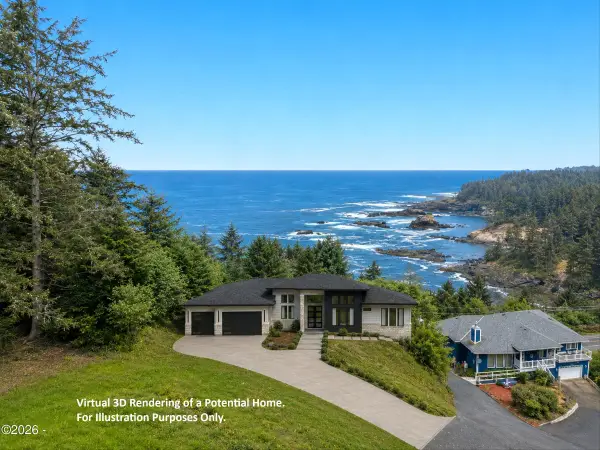 $1,044,499Active4 beds 3 baths2,500 sq. ft.
103 Boiler Bay, Depoe Bay, OR 97341
MLS# 26-2232Listed by: TAYLOR & TAYLOR REALTY COMPANY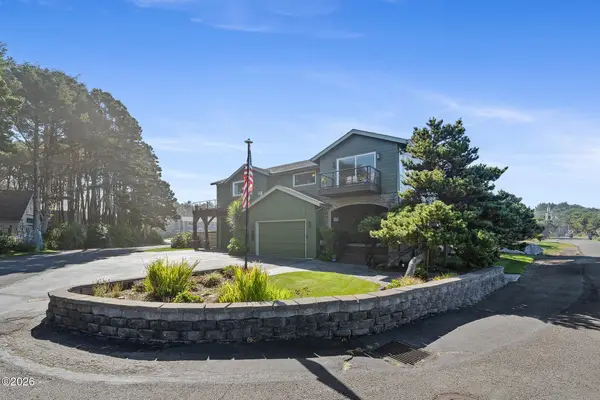 $1,150,000Active3 beds 3 baths3,417 sq. ft.
424 Cliff, Depoe Bay, OR 97341
MLS# 26-2226Listed by: COLDWELL BANKER PROFESSIONAL GROUP - LINCOLN CITY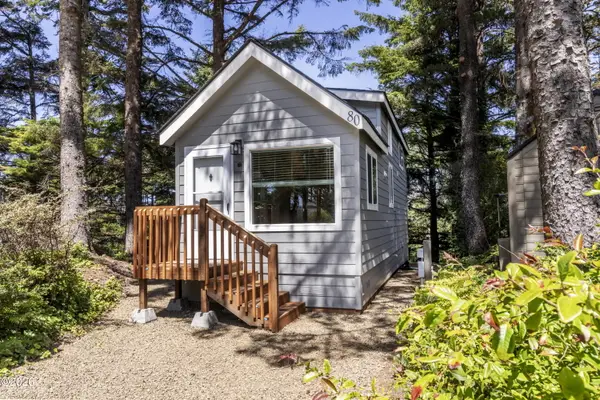 $129,950Active1 beds 1 baths384 sq. ft.
4875 N Hwy 101, Depoe Bay, OR 97341
MLS# 26-2221Listed by: COLDWELL BANKER PROFESSIONAL GROUP - LINCOLN CITY


Protect your home and budget from life's surprises with an Assurant Home Warranty, backed by a partner that supports you through every step of homeownership. Explore Plans.
© 2023 - 2026 ERA Franchise Systems LLC. All rights reserved. ERA Franchise Systems LLC fully supports the principles of the Fair Housing Act and the Equal Opportunity Act. ERA, ERA Real Estate powered, and their respective logos are registered service marks of ERA Franchise Systems LLC. Each office is independently owned and operated.