
15 NE Keene, Depoe Bay, OR 97341
Local realty services provided by:Knipe Realty ERA Powered
15 NE Keene,Depoe Bay, OR 97341
$359,000
- 2 Beds
- 1 Baths
- 816 sq. ft.
- Single family
- Active
Listed by: bradley lecompte
Office: coldwell banker professional group - newport
MLS#:26-2131
Source:OR_LCBR
Price summary
- Price:$359,000
- Price per sq. ft.:$439.95
About this home
Come take a look at this peaceful little property that captures the best of the Oregon Coast and has no HOA. A cozy 2-bedroom, 1-bath home with an open layout, great natural light from generous windows and skylights, and a modern touch with a comfortable flow. You will be surrounded by forest on a quiet street, just up the hill from the shops and sights of Depoe Bay. The 0.17-acre grounds mix wild native Oregon coast plants—blackberries, huckleberries, and salal—with usable outdoor space. A good fit for surfers, singles, or couples looking for a serene and simple home base for exploring the coast. Inside you'll find a warm living room with kitchen and dining area/breakfast nook to one side and the bedrooms on the other. A Jotul wood stove provides a charming central focal point for the home. The second bedroom works well as an office or project room. Outside there is a front deck with fantastic filtered light, a side deck, and a storage shed in back. There is room for some additional outdoor features while still preserving the natural landscape. The property is a corner lot, with cross street Collins being a county road. No HOA. Located within city limits. Zoning is R-4, for those looking at future possibilities. Depoe Bay sits conveniently between Lincoln City and Newport, giving it ideal proximity to all of the surrounding sights, beaches and surfing along the coast....
Contact an agent
Home facts
- Year built:1968
- Subdivision & Development:N/A
- Listing ID #:26-2131
- Added:1 day(s) ago
- Updated:August 01, 2026 at 11:40 PM
Rooms and interior
- Bedrooms:2
- Total bathrooms:1
- Full bathrooms:1
- Rooms Total:6
- Flooring:Vinyl
- Kitchen Description:Dishwasher, Electric Range, Microwave, Refrigerator
- Basement Description:Concrete Perimeter, Pillar/Post/Pier
- Living area:816 sq. ft.
Heating and cooling
- Heating:Baseboard, Electric, Wood
Structure and exterior
- Year built:1968
- Building area:816 sq. ft.
- Lot area:0.17 Acres
- Architectural Style:Cottage
- Construction Materials:Lap Siding, Shingle Siding
- Exterior Features:Garden, Storage
- Foundation Description:Concrete Perimeter, Pillar/Post/Pier
Utilities
- Water:Public
- Sewer:Public Sewer
Finances and disclosures
- Price:$359,000
- Price per sq. ft.:$439.95
- Tax amount:$2,641 (2025)
Features and amenities
- Appliances:Dishwasher, Dryer, Electric Oven, Electric Range, Microwave, Refrigerator, Washer, Water Heater
- Laundry features:Dryer, Washer
- Amenities:Double Pane Windows, Vinyl Frames
Parking
- Parking description:Off Street
New listings near 15 NE Keene
- New
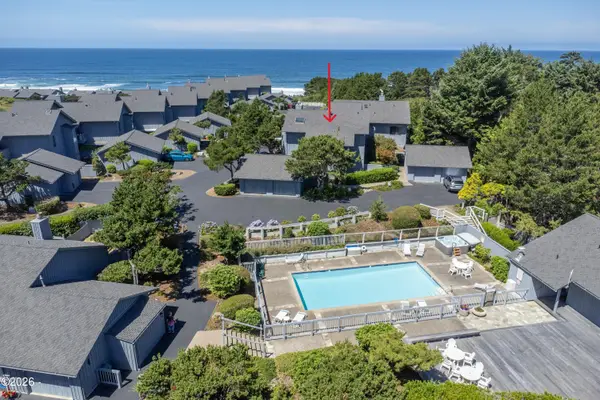 $574,900Active2 beds 2 baths1,536 sq. ft.
4175 Us-101, Depoe Bay, OR 97341
MLS# 26-2127Listed by: TAYLOR & TAYLOR REALTY COMPANY - New
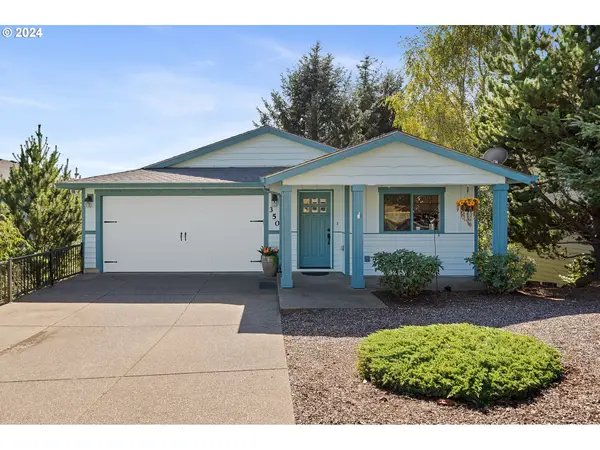 $569,000Active3 beds 3 baths1,998 sq. ft.
350 NE Harbor View Pl, DepoeBay, OR 97341
MLS# 410281414Listed by: HOMESOURCE
- New
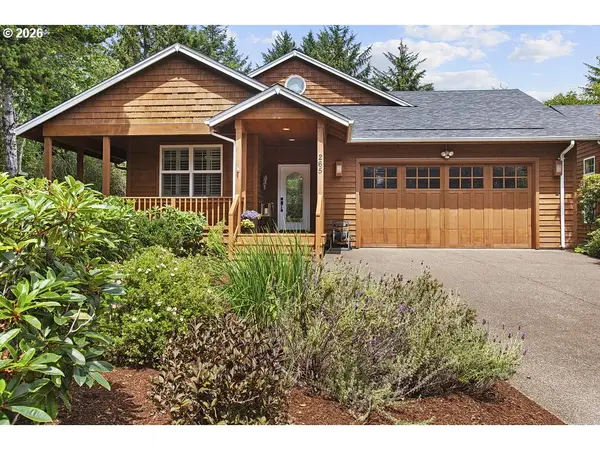 $725,000Active2 beds 2 baths1,783 sq. ft.
265 SW Shining Mist, DepoeBay, OR 97341
MLS# 421846789Listed by: ALL COUNTY REAL ESTATE - New
 $279,000Active0.21 Acres
10 (Lots 1, 2 & 3) NE Allen, Depoe Bay, OR 97341
MLS# 26-2105Listed by: TAYLOR & TAYLOR REALTY COMPANY - New
 $1,799,000Active4 beds 4 baths3,457 sq. ft.
1625 SW Walking Wood, Depoe Bay, OR 97341
MLS# 26-2104Listed by: COLDWELL BANKER PROFESSIONAL GROUP - NEWPORT - New
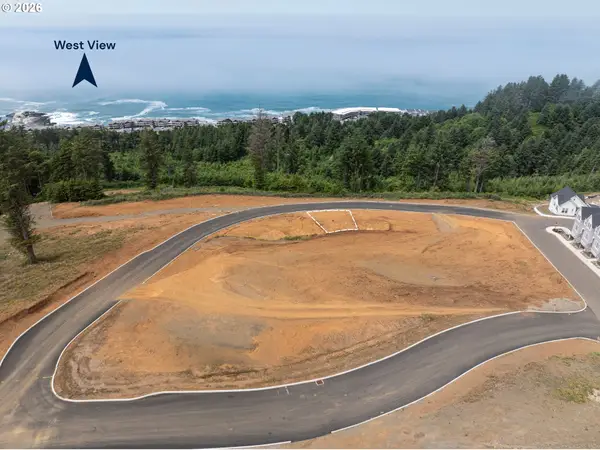 $175,000Active0.05 Acres
1195 NE Seascape Ave #Lot 32, DepoeBay, OR 97341
MLS# 672042459Listed by: CASCADE HASSON SOTHEBY'S INTERNATIONAL REALTY - New
 $175,000Active0.05 Acres
TL 03800 NE Seascape, Depoe Bay, OR 97341
MLS# 26-2080Listed by: CASCADE HASSON SOTHEBY'S INTERNATIONAL REALTY - New
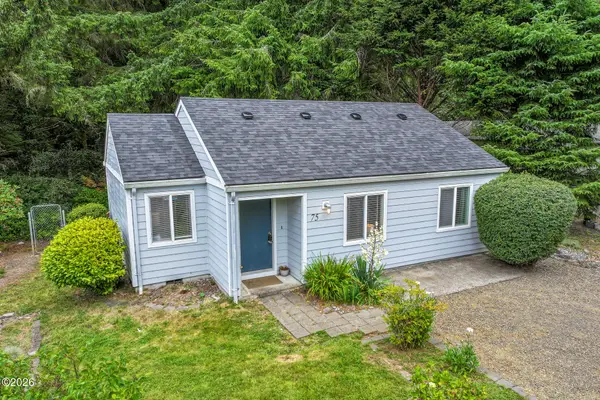 $339,000Active2 beds 1 baths833 sq. ft.
75 NE Keene, Depoe Bay, OR 97341
MLS# 26-2075Listed by: TRIPLE OAKS REALTY LLC - New
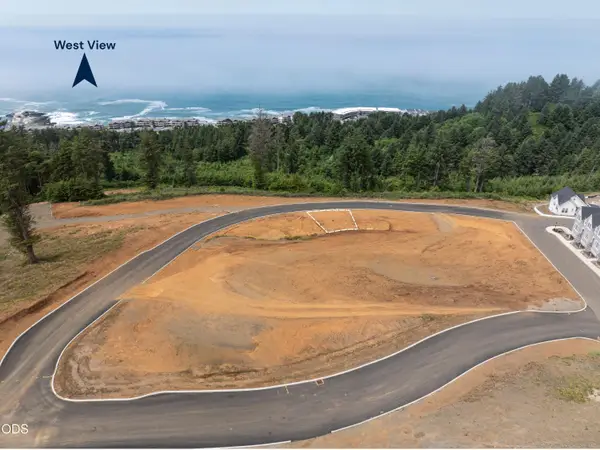 $175,000Active0.05 Acres
NE Seascape Avenue #Lot 32, Depoe Bay, OR 97341
MLS# 220226045Listed by: CASCADE HASSON SIR


Protect your home and budget from life's surprises with an Assurant Home Warranty, backed by a partner that supports you through every step of homeownership. Explore Plans.
© 2023 - 2026 ERA Franchise Systems LLC. All rights reserved. ERA Franchise Systems LLC fully supports the principles of the Fair Housing Act and the Equal Opportunity Act. ERA, ERA Real Estate powered, and their respective logos are registered service marks of ERA Franchise Systems LLC. Each office is independently owned and operated.